


409 Chicory LaneBuffalo Grove, IL 60089
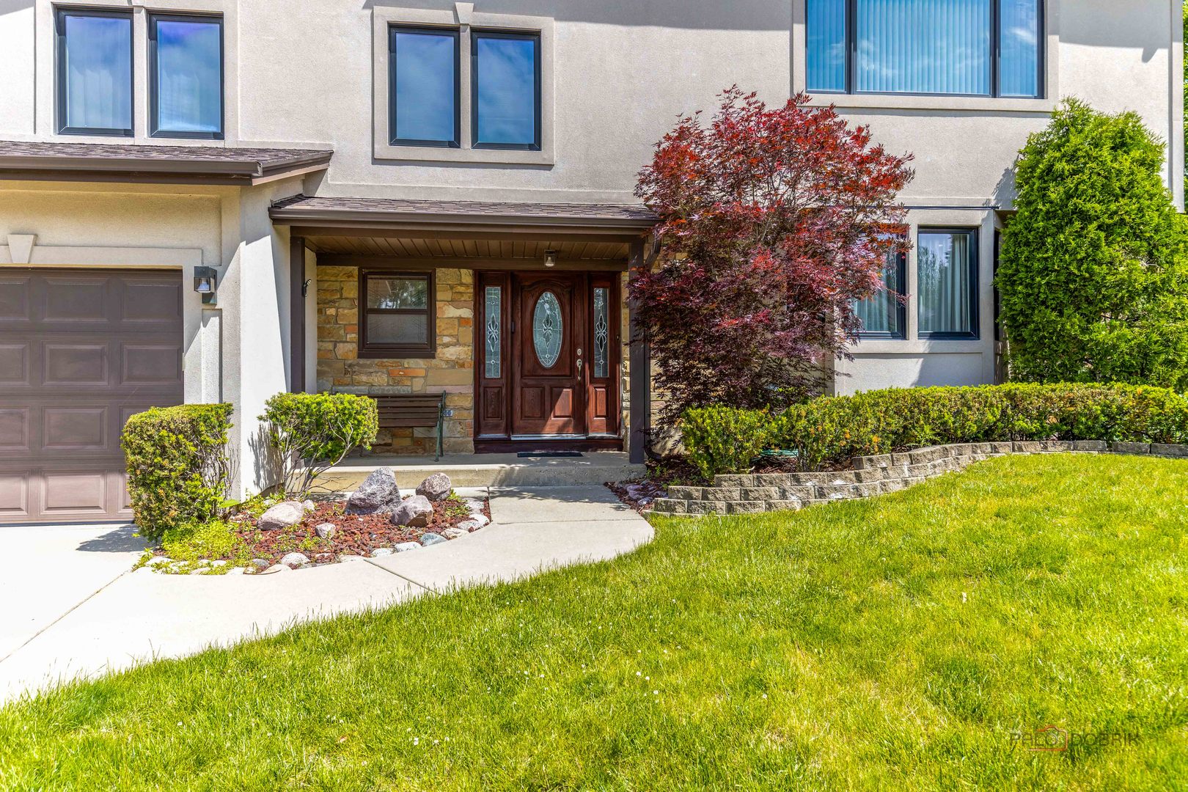
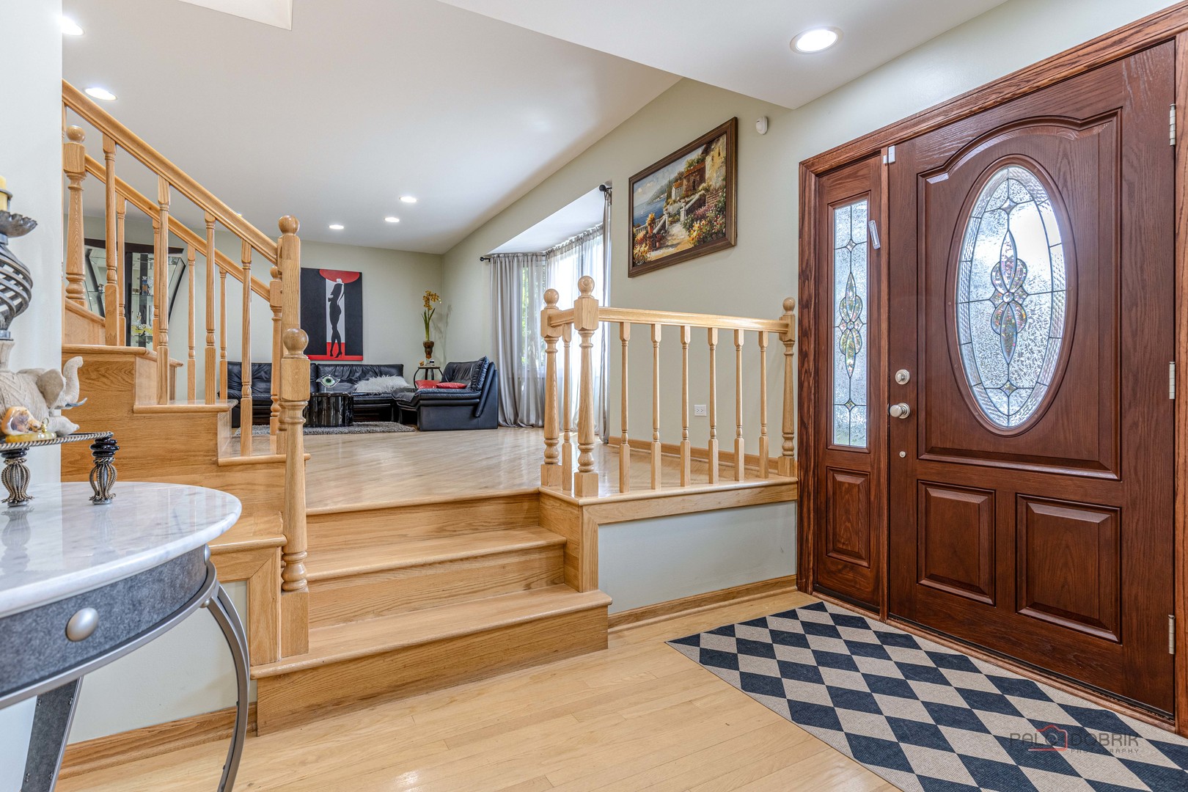
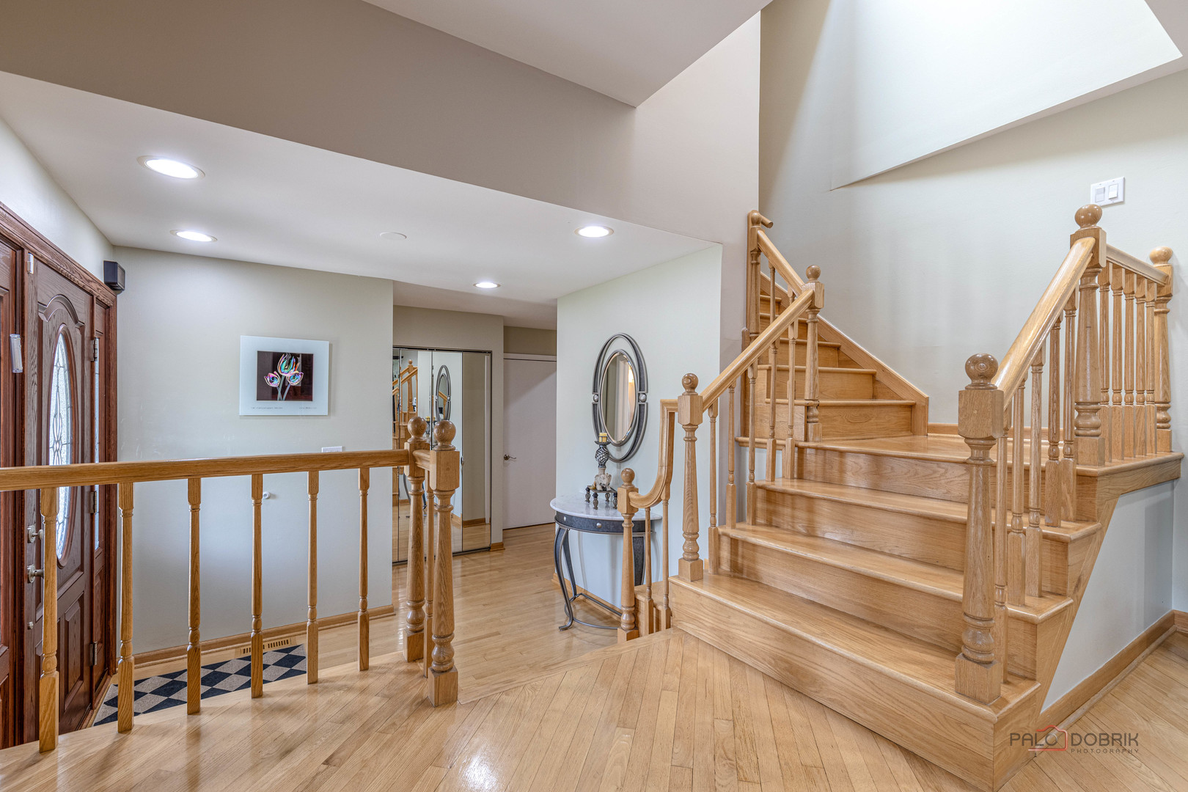
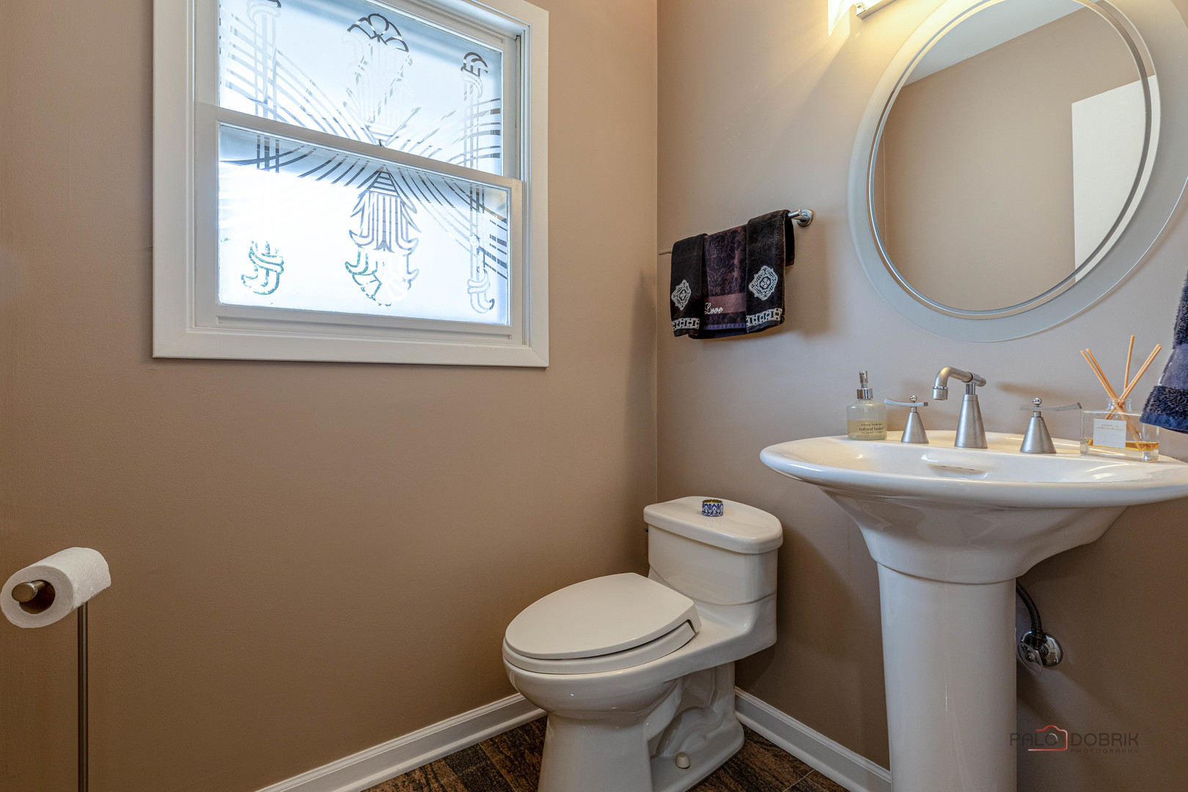
Simply stunning! The best value at Ridgewood Subdivision! Located in a quiet cul-de-sac in the award-winning Stevenson School District, This spacious almost 3000 sq feet plus finished basement 5-bedrooms, 3.5-baths home. Living room, formal dining an family rooms and upstairs bedrooms with hardwood floors and recessed lights . Ideal location with walking distance to elementary school, beautiful playground and pond. Massive kitchen with custom cabinets, granite counters and backsplash provides space for an eating table with a spectacular panoramic views of the backyard. Large and cozy family room is highlighted by a warm fireplace and direct exterior access to the patio and deck. The main level is thoughtfully completed with a convenient powder room and a bedroom ( currently used as an exercise room), could be a guests bedroom or home office. Upstairs 2 master suites with private luxury bathrooms and walking closets. The primary bathroom includes a double vanity, a relaxing whirlpool tub, and a separate walk-in shower. 2 more additional bedrooms complete the second level, The finished basement provides a recreational area, ideal for a media room, play space, or additional entertaining area. Outside, the backyard features a deck for outdoor dining. Beautiful private backyard. Roof & siding - 2024, garage epoxy floor - 2023, refrigerator and stove - 2025, 2 zones HVAC, 2 HWHs. Conveniently located just minutes from shopping centers, restaurants, parks, and easy access to I-94. BUFFALO GROVE RANKED #1 BEST PLACE TO LIVE IN ILLINOIS AND #15 IN THE NATION.
| yesterday | Listing updated with changes from the MLS® | |
| 3 days ago | Listing first seen on site |

Based on information submitted to the MLS GRID as of 2026-05-30 06:49 PM UTC. All data is obtained from various sources and may not have been verified by broker or MLS GRID. Supplied Open House Information is subject to change without notice. All information should be independently reviewed and verified for accuracy. Properties may or may not be listed by the office/agent presenting the information.
Last checked: 2026-05-30 06:49 PM UTC
MRED DMCA Copyright Information Copyright © 2026 Midwest Real Estate Data LLC. All rights reserved.
Did you know? You can invite friends and family to your search. They can join your search, rate and discuss listings with you.