


310 W KIRCHOFF RoadArlington Heights, IL 60005
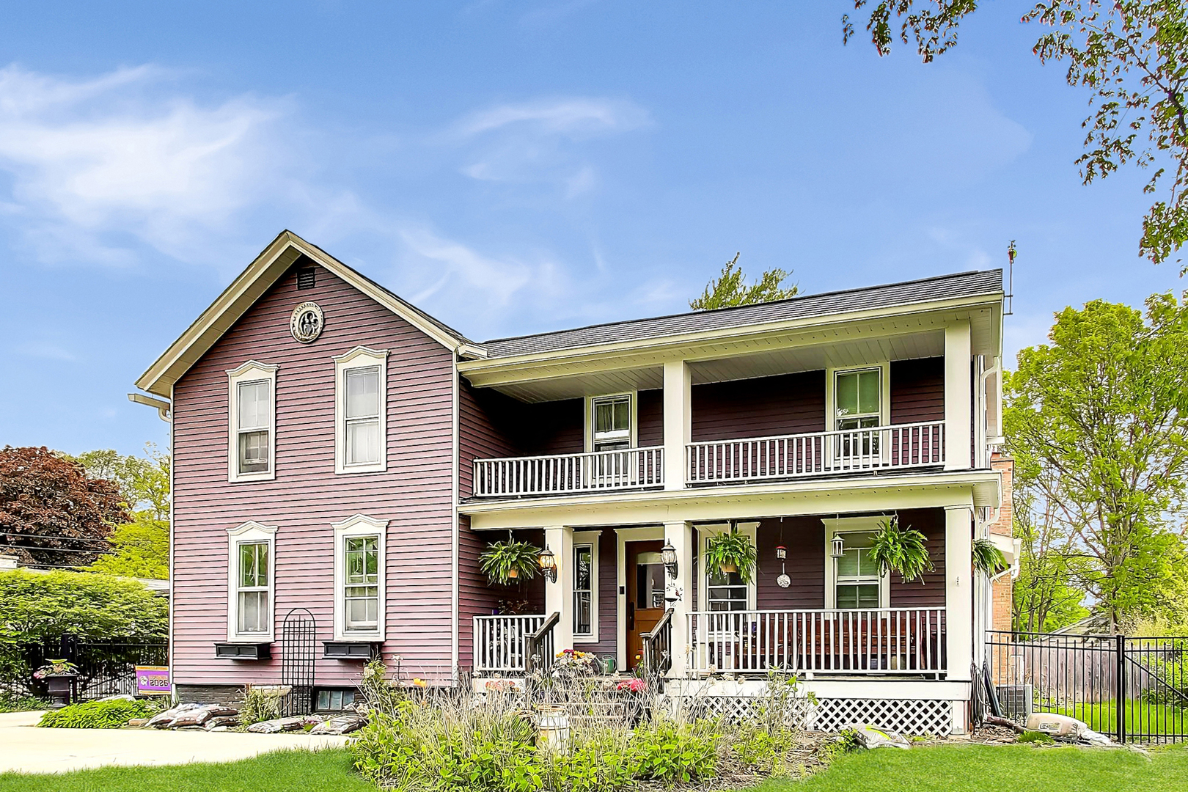
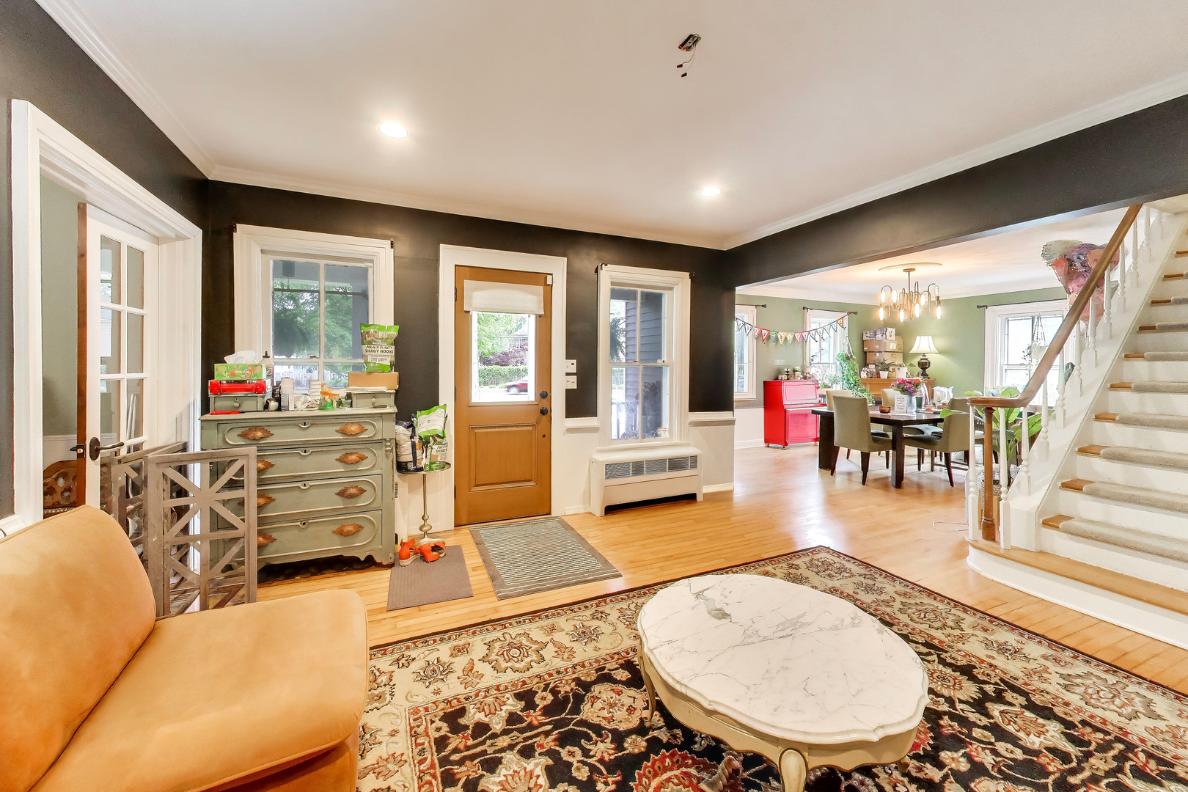
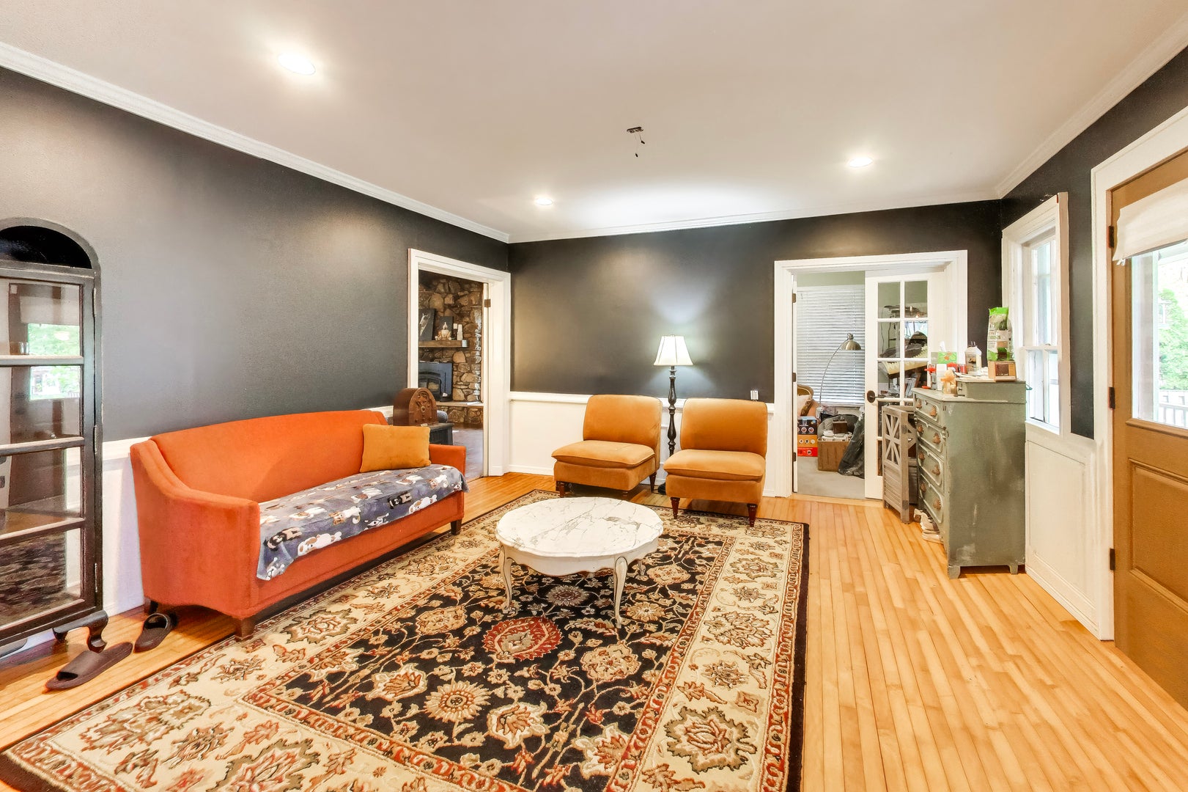
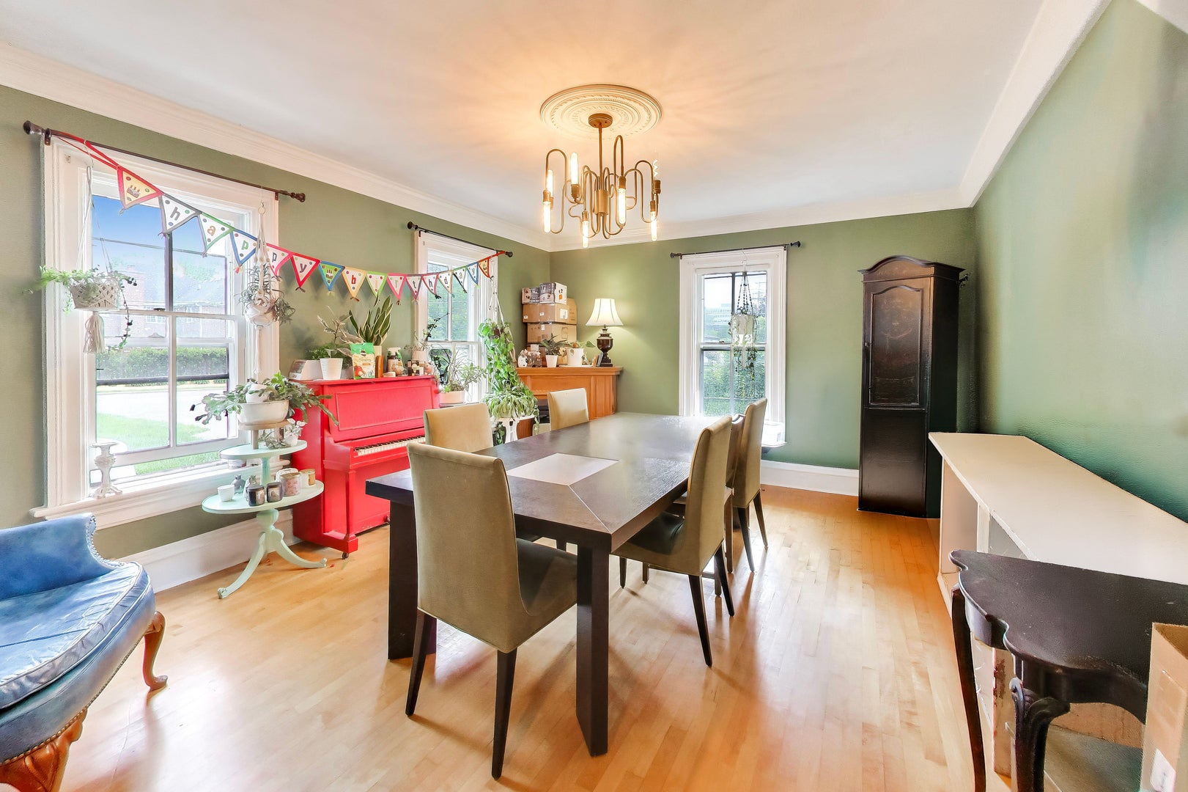
STORYBOOK FARMHOUSE DREAM ON A MASSIVE LUSH LOT! This one is truly SPECIAL! Overflowing with charm, character, warmth and timeless architectural detail, this absolutely gorgeous farmhouse perfectly blends classic beauty with today's modern updates on an oversized private lot featuring huge lush front and back yards in an incredible location close to parks, schools, shopping, dining and everything the community has to offer. From the moment you step into the sun-drenched foyer with original maple floors and elegant crown molding, you'll feel right at home. The breathtaking family room looks straight out of a design magazine featuring soaring vaulted ceilings, exposed timber beams, wide plank flooring and a stunning stone wood-burning fireplace that creates the perfect cozy atmosphere year-round. French doors lead to your private backyard oasis complete with a brand new fence, expansive entertaining deck and peaceful outdoor setting ideal for gatherings, summer nights, kids, pets and everyday relaxation. The spacious eat-in kitchen offers modern appliances, abundant prep space, extensive cabinetry and a large pantry perfect for everyday living and entertaining alike. Additional highlights include a versatile first-floor office/flex space, 4 possible bedrooms, tremendous natural light throughout, a 2.5-car garage and a basement with exceptional storage space. Several major updates and improvements have been completed by the current owners including Freshly Painted Interior & Exterior, Newer Roof, Updated Plumbing, Several New Windows, New Fence, Updated Flooring, Beautifully Remodeled Second Floor Bathroom and numerous additional cosmetic and mechanical improvements throughout the home. This home is packed with warmth, personality and craftsmanship you simply cannot replicate today, a true "they don't build them like this anymore" property offering the perfect blend of vintage charm, modern comfort and an incredible lifestyle opportunity.
| 4 weeks ago | Listing updated with changes from the MLS® | |
| 4 weeks ago | Status changed to Active | |
| a month ago | Price changed to $649,000 | |
| 3 months ago | Listing first seen on site |

Based on information submitted to the MLS GRID as of 2026-08-13 12:46 AM UTC. All data is obtained from various sources and may not have been verified by broker or MLS GRID. Supplied Open House Information is subject to change without notice. All information should be independently reviewed and verified for accuracy. Properties may or may not be listed by the office/agent presenting the information.
Last checked: 2026-08-13 12:46 AM UTC
MRED DMCA Copyright Information Copyright © 2026 Midwest Real Estate Data LLC. All rights reserved.
Did you know? You can invite friends and family to your search. They can join your search, rate and discuss listings with you.