


120 Hilltop AvenueBarrington, IL 60010
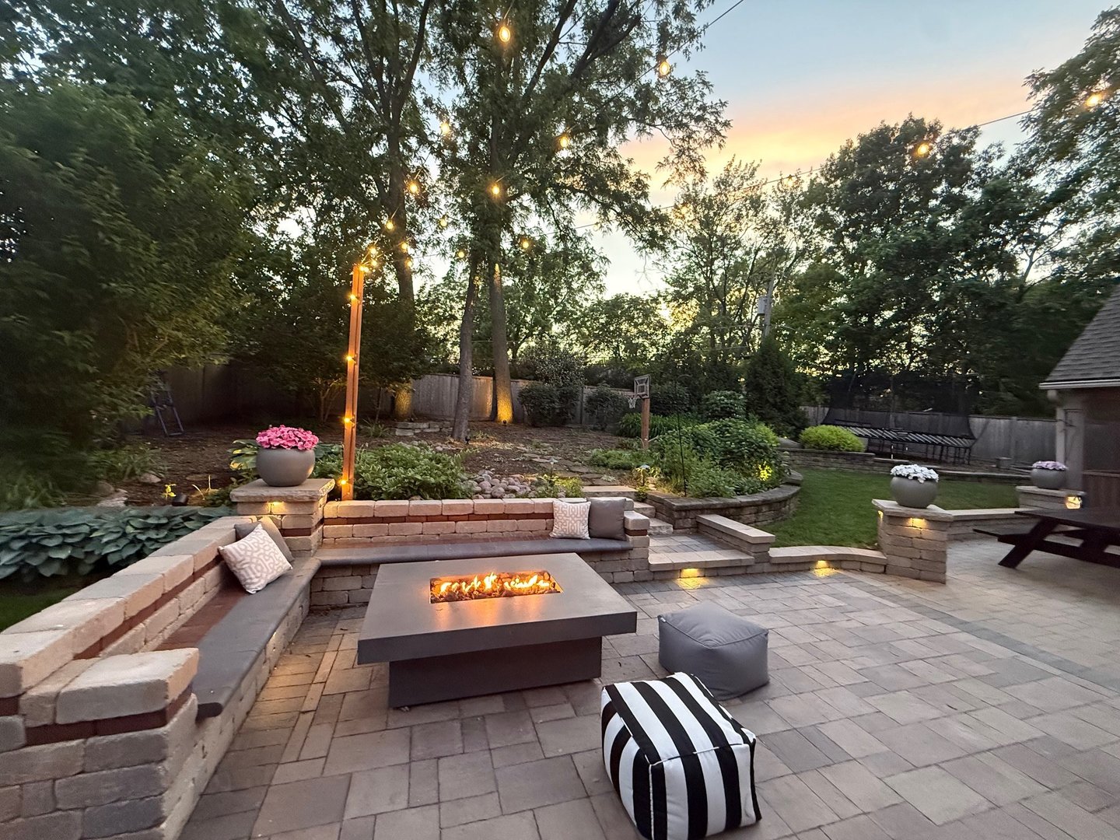
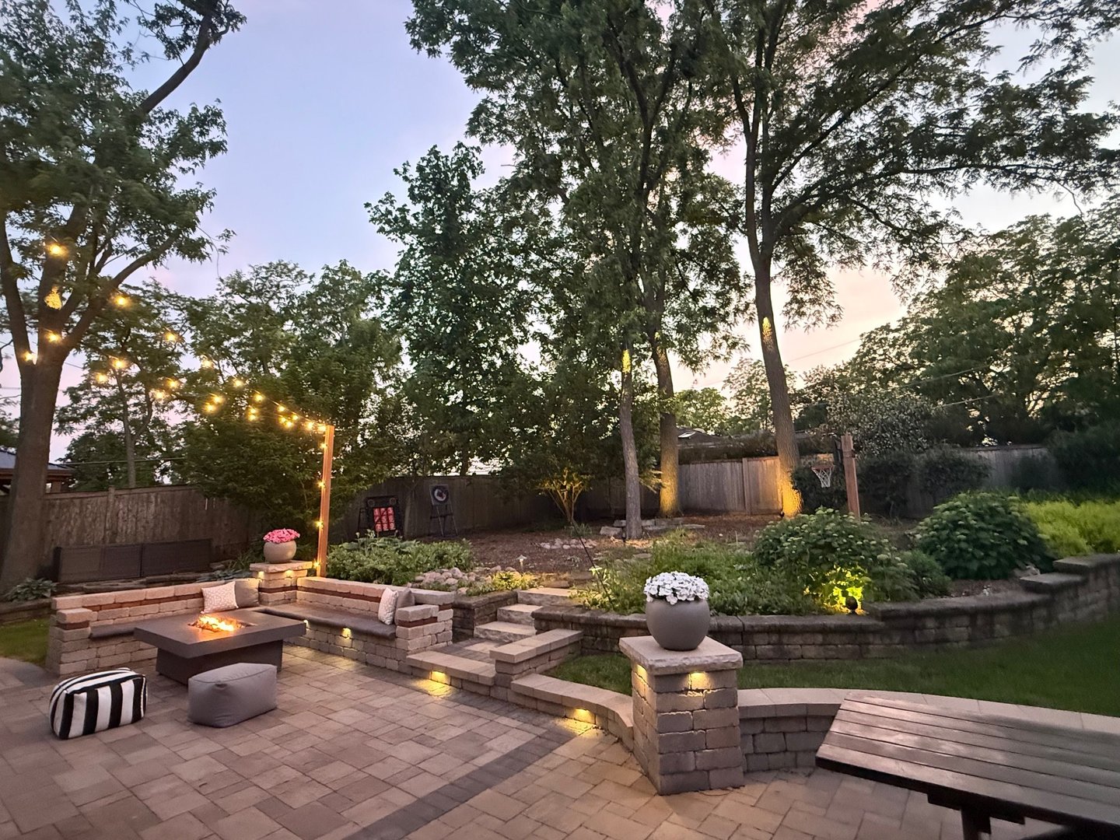
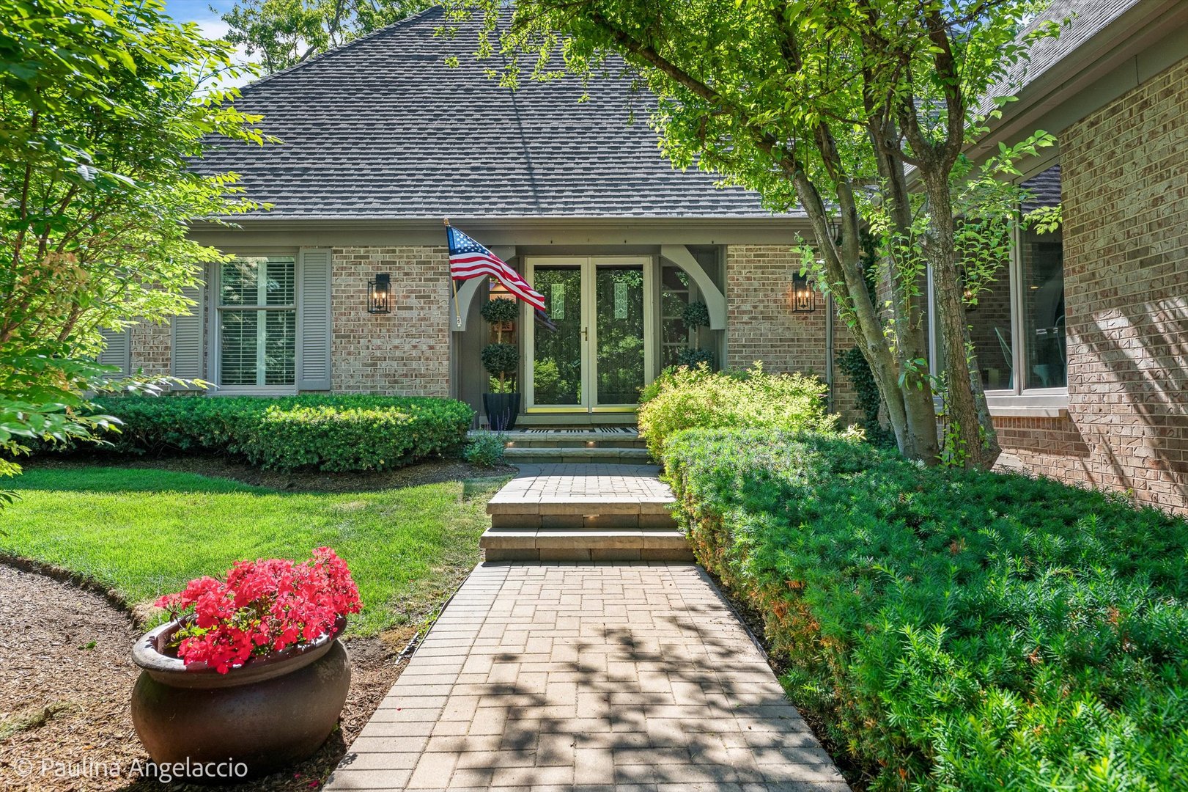
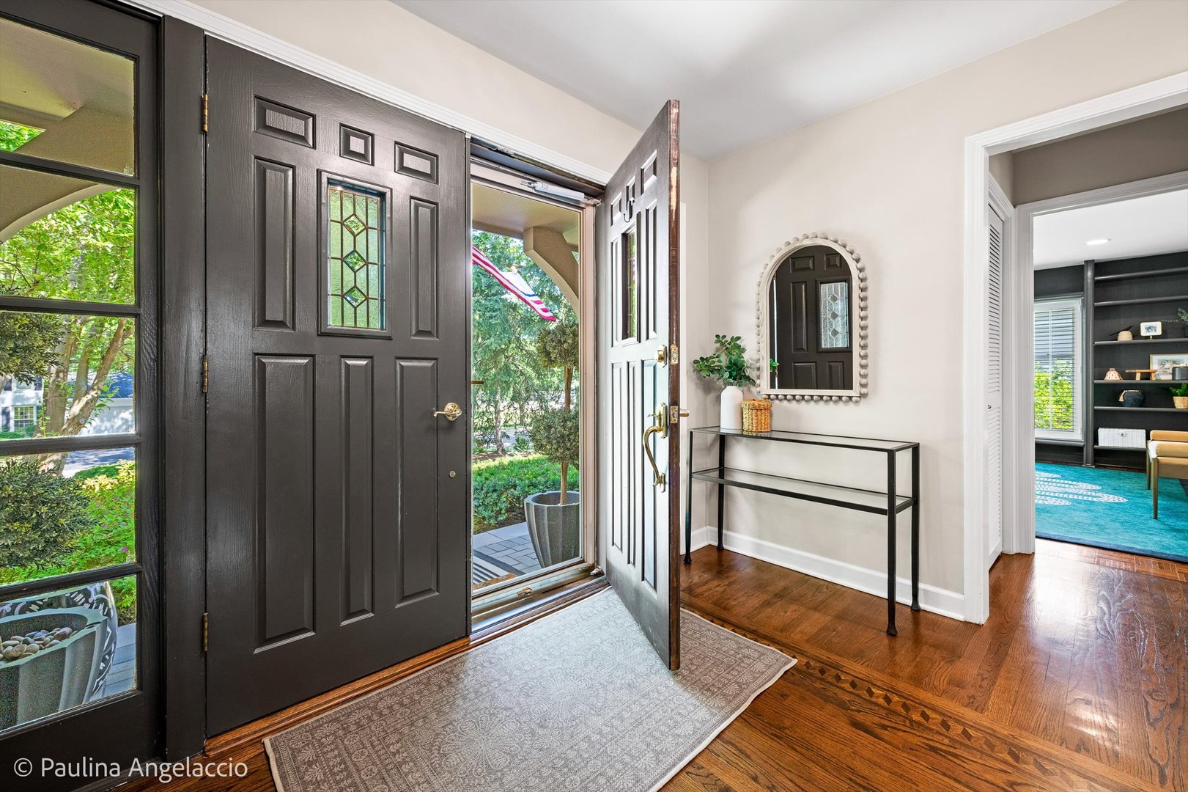
This absolutely gorgeous home is sure to impress, showcasing exceptional updates, designer finishes, and outstanding curb appeal. A charming front patio and paver walkways welcome you inside, where the foyer offers beautiful views of the picture-perfect backyard beyond. Designed for both everyday living and effortless entertaining, the spacious living room is filled with natural light from three oversized windows overlooking the backyard. The inviting family room features a cozy gas fireplace and sliding doors to the screened porch, creating a seamless indoor-outdoor lifestyle. Through a beautiful wood-beamed entry, you'll find the stunning chef's kitchen, the true heart of the home. Complete with quartz countertops, a large island with breakfast bar, custom cabinetry, pantry closet, vaulted beamed ceiling, high-end appliances, and a spacious dining area, it's a space that will delight any cook. An adorable breakfast nook with custom built-ins and a picture window create a beautiful light filled space. The screened porch is destined to become a favorite gathering spot, whether you're enjoying morning coffee, evening cocktails, or simply unwinding with a good book. Featuring vaulted beamed ceilings, a wet bar with beverage refrigerator, and direct access to the adjoining paver patio, it's an ideal extension of the living space. Thoughtfully designed for comfortable main-level living, the home offers a luxurious primary suite with a beautifully renovated spa-inspired bath and large walk-in closet. A private office, convenient laundry room, and powder room complete the first floor. Upstairs, you'll find three generously sized secondary bedrooms, including one with an en-suite bath, an additional hall bath, and an entire wall of storage closets. The finished lower level provides a huge recreation room and abundant storage space, making it the perfect setting for entertaining, family game nights, or a teen retreat. Step outside to the fully fenced backyard, where an expanded patio and landscape lighting create a private outdoor oasis for relaxing and enjoying warm summer evenings under the stars. Ideally located near top-rated Barrington D220 schools, including the Blue Ribbon award winning Lines Elementary School, and just minutes from downtown Barrington shopping, dining, coffee shops, and the Metra station. Truly a perfect 10+!
| a month ago | Listing updated with changes from the MLS® | |
| a month ago | Status changed to Active Under Contract | |
| a month ago | Listing first seen on site |

Based on information submitted to the MLS GRID as of 2026-07-11 07:05 PM UTC. All data is obtained from various sources and may not have been verified by broker or MLS GRID. Supplied Open House Information is subject to change without notice. All information should be independently reviewed and verified for accuracy. Properties may or may not be listed by the office/agent presenting the information.
Last checked: 2026-07-11 07:05 PM UTC
MRED DMCA Copyright Information Copyright © 2026 Midwest Real Estate Data LLC. All rights reserved.