Save
Ask
Tour
Hide
Share
$489,000
New Listing

260 Hillhurst Drive
Cary, IL 60013

For Sale|Single Family Residence|Active
4
Beds
3
Total Baths
2
Full Baths
1
Partial Bath
2,254
SqFt
$217
/SqFt
1989
Built
Subdivision:
Hillhurst
County:
McHenry
Listing Courtesy of MRED as distributed by MLS Grid of Greystone Realty
Call Now: 847.967.0022
Is this the listing for you? We can help make it yours.
847.967.0022
260 Hillhurst Drive260 Hillhurst Drive260 Hillhurst Drive260 Hillhurst Drive
Save
Ask
Tour
Hide
Share

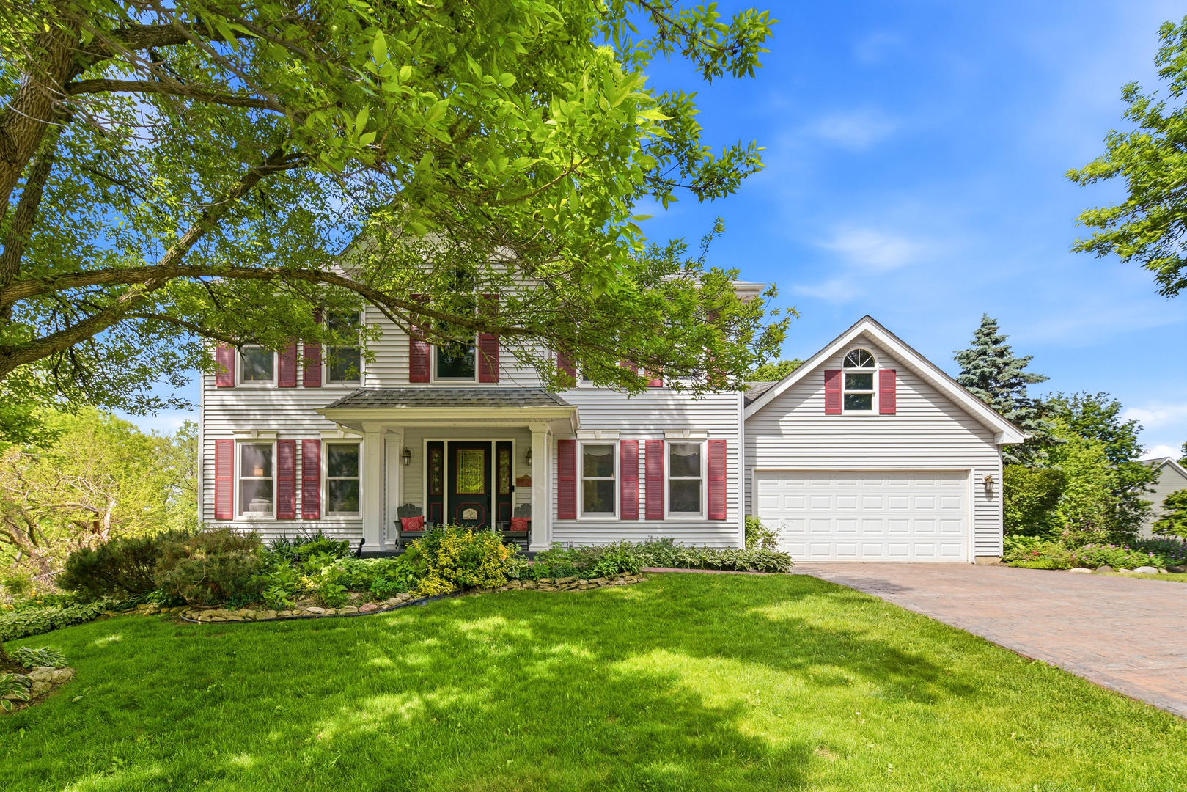
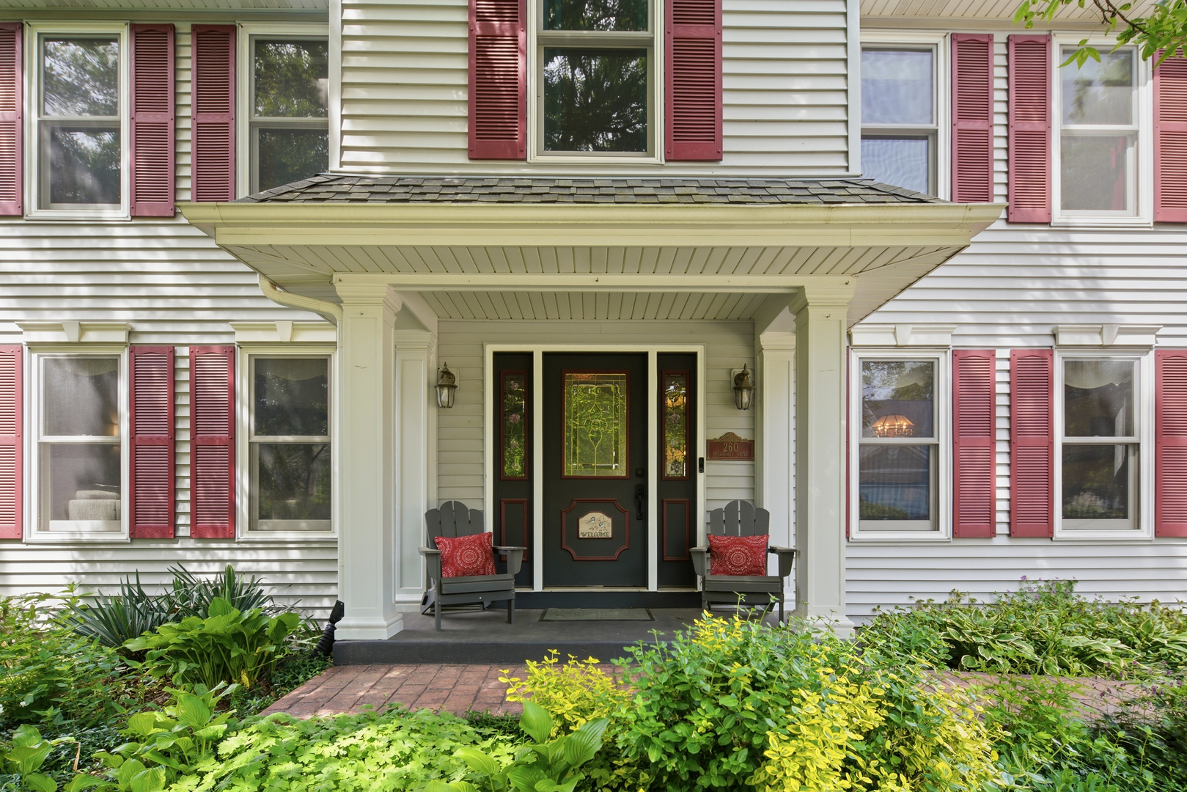
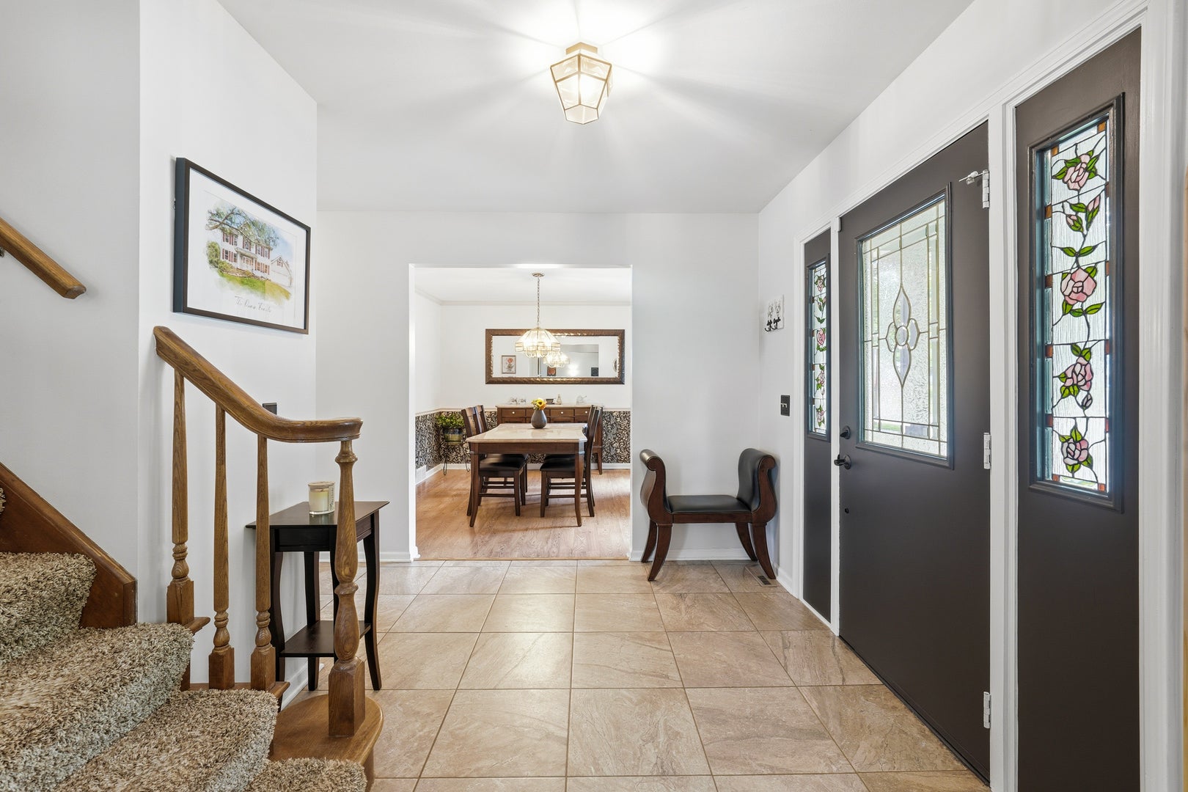
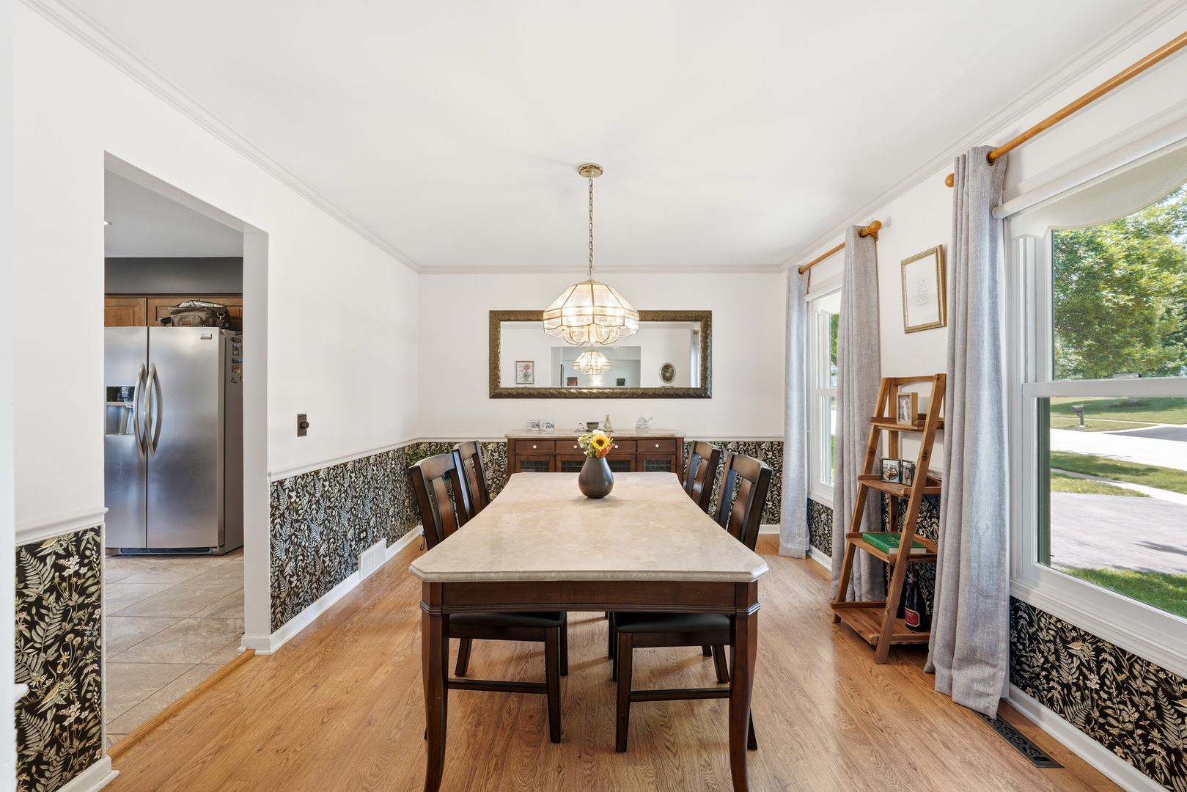
Nestled on a stunning hilltop in the sought after Hillhurst subdivision, this beautifully updated 4 bedroom, 2.5 bath home delivers the perfect blend of natural beauty, thoughtful upgrades, and unbeatable location. Enjoy private and sweeping scenic views overlooking Hillside Prairie Park and step directly to Sands Main Street Prairie, a rare setting that truly sets this home apart. A charming portico entry welcomes you into a center-hall layout flanked by a formal living room and a separate dining room, both adorned with hardwood floors. The heart of the home is a fully remodeled kitchen boasting stainless steel appliances, Cambria granite countertops, a breakfast bar, subway tile backsplash, plenty of custom, soft-close cabinets, and a sunny bay window eating area that flows seamlessly into the family room. Upstairs, the generous primary suite features an updated en-suite bath with separate soaker tub and shower, plus a walk-in closet. Three additional bedrooms and an updated hall bath round out the upper level. Step outside through the family room slider to a spacious deck with stairs leading to a private paver patio, all within a professionally landscaped, fully fenced backyard with mature trees and stunning perennial gardens, providing an outdoor retreat for every season. The rare walkout lower level adds versatile space, whether you envision a workshop, rec room, or hobby area, with direct backyard access. Additional highlights include Marvin windows, newer mechanicals, updated gutters and carpeting, an attached 2-car garage, and a stamped concrete driveway. Served by top-rated District 26 elementary schools and the acclaimed Cary-Grove Community High School, both lying less than 1.5 miles away. All of this, just minutes from charming downtown Cary, the Metra commuter line, parks, golf courses, and the Fox River trail system. This one checks every box, come see it before it's gone!

Save
Ask
Tour
Hide
Share
Listing Snapshot
Price 
$489,000
Days On Site 
0 Days
Bedrooms 
4
Inside Area (SqFt) 
2,254 sqft
Total Baths 
3
Full Baths 
2
Partial Baths 
1
Lot Size 
0.25 Acres
Year Built 
1989
MLS® Number 
12658940
Status 
Active
Property Tax 
$10,198.16
HOA/Condo/Coop Fees 
N/A
Sq Ft Source 
Plans
Friends & Family
Recent Activity
4 hours agoListing updated with changes from the MLS®
7 hours agoListing first seen on site
General Features
Acres 
0.25
Attached Garage 
Yes
Foundation 
Concrete Perimeter
Garage 
Yes
Garage Spaces 
2
Parking 
ConcreteGarage Door OpenerAttachedGarage
Parking Spaces 
2
Property Sub Type 
Single Family Residence
Sewer 
Public Sewer
Style 
Colonial
Water Source 
Public
Interior Features
Appliances 
RangeMicrowaveDishwasherRefrigeratorWasherDryerDisposal
Basement 
Partially FinishedExterior EntryFullWalk-Out Access
Cooling 
Ceiling Fan(s)Central Air
Fireplace 
Yes
Fireplace Features 
Family RoomGas Log
Fireplaces 
1
Flooring 
Hardwood
Heating 
Natural GasForced Air
Interior 
Entrance FoyerWalk-In Closet(s)Granite Counters
Bedroom 2 
Dimensions - 14X12Level - Second
Bedroom 3 
Dimensions - 12X12Level - Second
Bedroom 4 
Dimensions - 13X10Level - Second
Dining Room 
Dimensions - 12X11Level - Main
Eating Area 
Dimensions - 14X8Level - Main
Family Room 
Dimensions - 18X14Level - Main
Foyer 
Dimensions - 16X11Level - Main
Kitchen 
Dimensions - 17X10Level - MainDescription - Eating Area-Table Space
Laundry 
Dimensions - 34X27Level - Basement
Living Room 
Dimensions - 16X12Level - Main
Master Bedroom 
Dimensions - 19X13Level - Second
Work Room 
Dimensions - 14X12
Save
Ask
Tour
Hide
Share
Exterior Features
Construction Details 
Vinyl Siding
Fencing 
Fenced
Lot Features 
Landscaped
Other Structures 
Workshop
Patio And Porch 
DeckPatio
Roof 
Asphalt
Community Features
Accessibility Features 
Therapeutic Whirlpool
Community Features 
ParkSidewalksStreet Lights
MLS Area 
Cary / Oakwood Hills / Trout Valley
School District 
Cary-Grove Community High School
Township 
Algonquin
Schools
School District
Cary-Grove Community High School
Elementary School
Three Oaks School
Middle School
Cary Junior High School
High School
Cary-Grove Community High School
Listing Courtesy of MRED as distributed by MLS Grid of Greystone Realty


Based on information submitted to the MLS GRID as of 2026-05-28 05:15 AM UTC. All data is obtained from various sources and may not have been verified by broker or MLS GRID. Supplied Open House Information is subject to change without notice. All information should be independently reviewed and verified for accuracy. Properties may or may not be listed by the office/agent presenting the information.
Last checked: 2026-05-28 05:15 AM UTC
MRED DMCA Copyright Information Copyright © 2026 Midwest Real Estate Data LLC. All rights reserved.

Neighborhood & Commute
Source: Walkscore
Save
Ask
Tour
Hide
Share