Save
Ask
Tour
Hide
Share
$499,990
12 Days On Site

7349 W Breen Street
Niles, IL 60714

For Sale|Single Family Residence|Active
3
Beds
2
Total Baths
2
Full Baths
1,283
SqFt
$390
/SqFt
1959
Built
Subdivision:
Grennan Heights
County:
Cook
Listing Courtesy of MRED as distributed by MLS Grid of Berkshire Hathaway HomeServices Chicago
Call Now: 847.967.0022
Is this the listing for you? We can help make it yours.
847.967.0022
7349 W Breen Street7349 W Breen Street7349 W Breen Street7349 W Breen Street
Save
Ask
Tour
Hide
Share

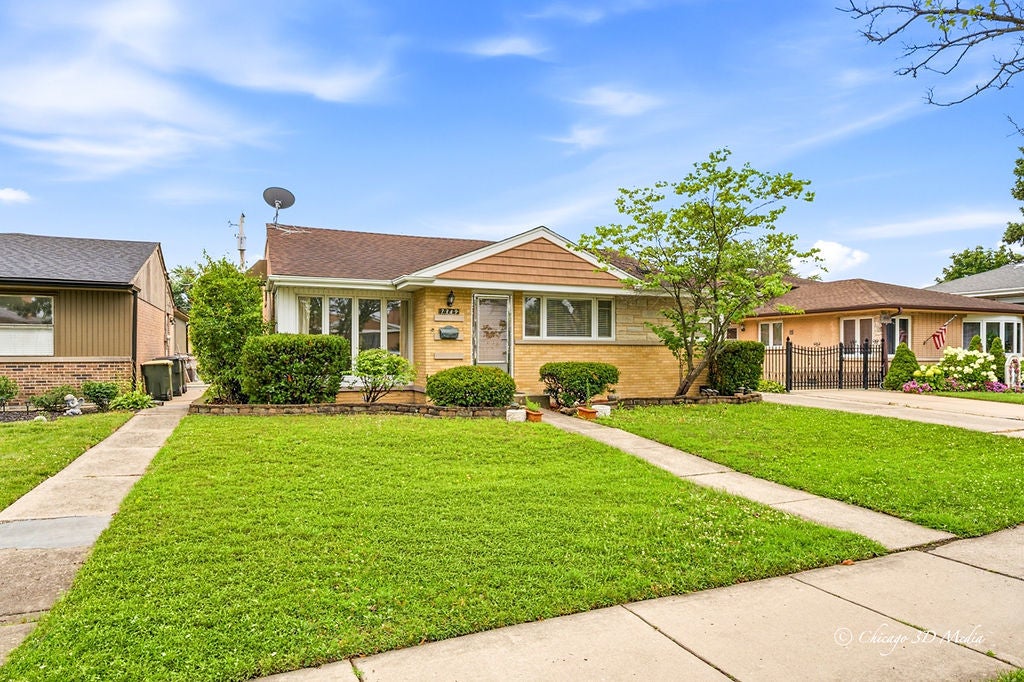
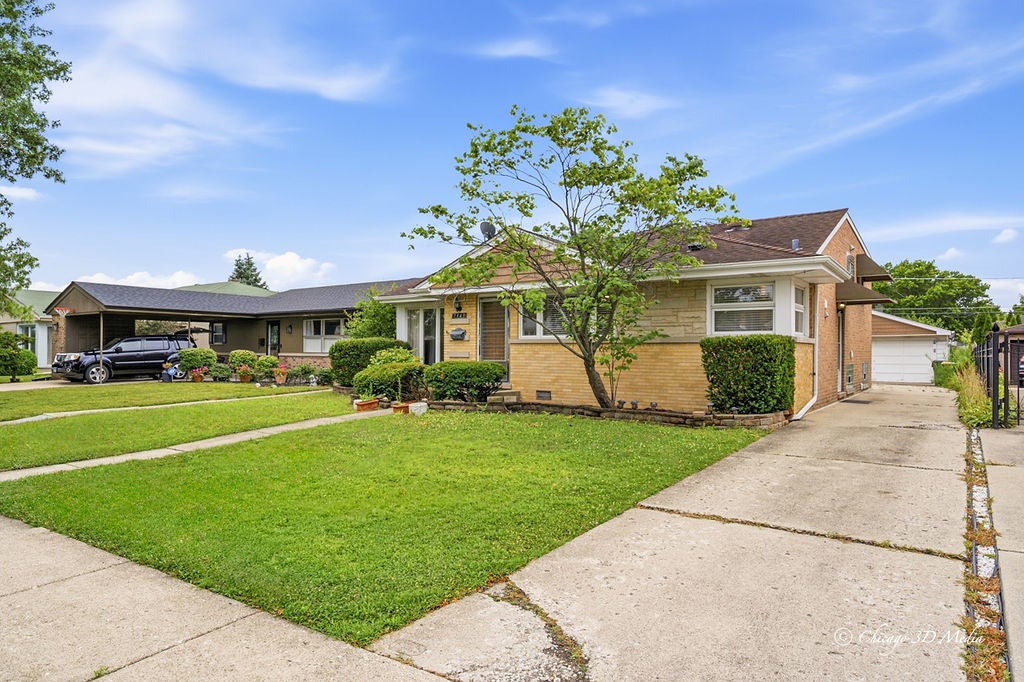
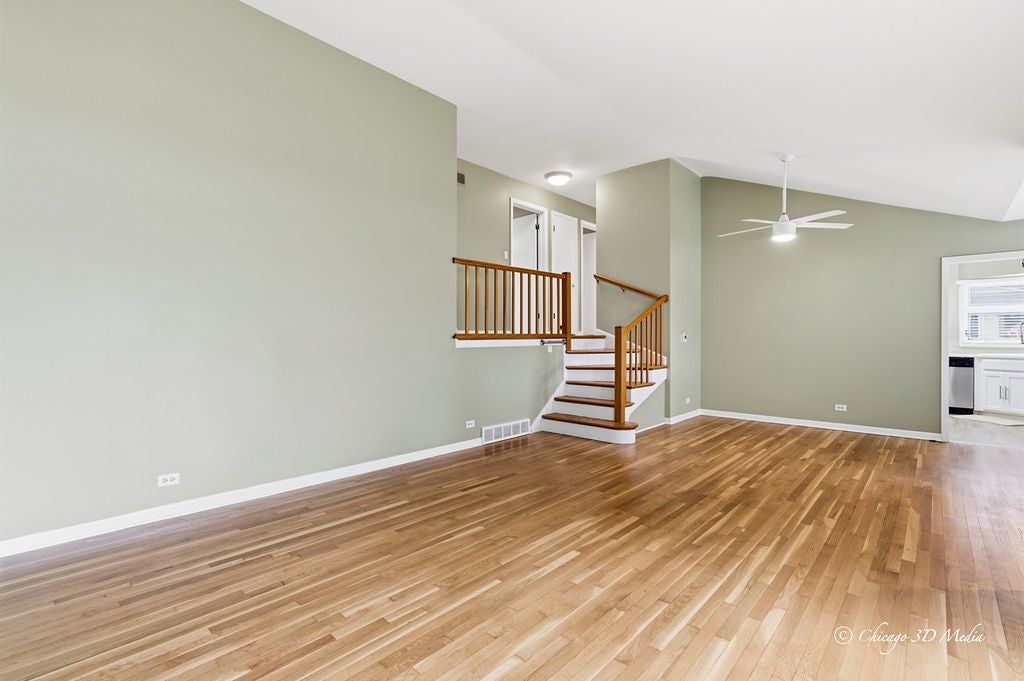
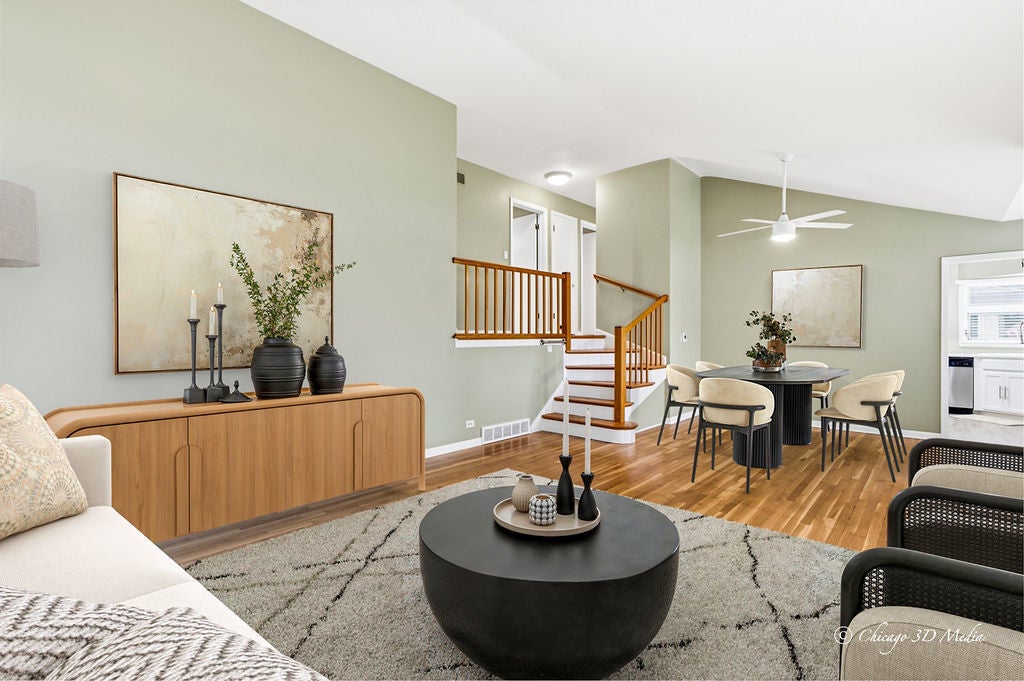
Beautifully updated and move-in ready, this all-brick 3-bedroom, 2-bath split-level home offers comfort, style, and convenience. Quiet location in the pretty tree-lined streets of Grennan Heights. Gleaming hardwood floors enhance the main and upper levels adorned, while the living and dining area with cathedral ceiling provide the perfect space for everyday living and entertaining. The remodeled kitchen (2026) features ample cabinet and counter space, new stainless-steel appliances (2026) oven range ( 2023), new kitchen faucet, garbage disposal, new flooring, blinds, and modern hardware. Upstairs, you'll find three spacious bedrooms with ceiling fans and refreshed full bath. The lower level includes a large family room, a second full bath 2026 vanity sink, faucet, mirror and showerhead, Adjacent is the laundry room with a utility sink and extra storage. New window blinds. Additional updates include a newer furnace (2024) and central air conditioning. Enjoy the fenced backyard, along with an expanded detached 2-car garage and side drive. Conveniently located near Grennan Heights and Oak Park playgrounds with summer concerts, public transportation like the Niles Free Bus, minutes to Skokie Swift ( Yellow and Red Line) and Metra Train, two expressways, shopping, dining, Niles and LA fitness centers, St. John Brebeuf school, Notre Dame High School, nursery schools,2 swimming pools. Buyers can apply for homeowners or add senior exemption on real estate taxes. Property sold "as-is."

Save
Ask
Tour
Hide
Share
Listing Snapshot
Price 
$499,990
Days On Site 
12 Days
Bedrooms 
3
Inside Area (SqFt) 
1,283 sqft
Total Baths 
2
Full Baths 
2
Partial Baths 
N/A
Lot Size 
0.1538 Acres
Year Built 
1959
MLS® Number 
12659107
Status 
Active
Property Tax 
$9,074.7
HOA/Condo/Coop Fees 
N/A
Sq Ft Source 
Assessor
Friends & Family
Recent Activity
10 hours agoListing updated with changes from the MLS®
10 hours agoPrice changed to $499,990
10 hours agoStatus changed to Active
2 weeks agoListing first seen on site
General Features
Acres 
0.1538
Direction Faces 
North
Foundation 
Concrete Perimeter
Garage 
Yes
Garage Spaces 
2
Parking 
AsphaltGarage Door OpenerDetachedGarageDriveway
Parking Spaces 
2
Property Sub Type 
Single Family Residence
Sewer 
Public Sewer
Style 
Split Level
Water Source 
Public
Interior Features
Appliances 
RangeMicrowaveDishwasherRefrigeratorWasherDryerDisposalStainless Steel Appliance(s)
Basement 
FinishedCrawl SpaceFull
Cooling 
Ceiling Fan(s)Central Air
Electric 
Circuit Breakers
Flooring 
HardwoodLaminate
Heating 
Natural GasForced Air
Interior 
Vaulted Ceiling(s)
Laundry Features 
In UnitSink
Window Features 
ScreensBlindsDrapes
Bedroom 2 
Dimensions - 13X10Level - Second
Bedroom 3 
Dimensions - 13X12Level - Second
Bedroom 4 
Dining Room 
Dimensions - COMBOLevel - Main
Family Room 
Dimensions - 23X16Level - Lower
Kitchen 
Dimensions - 16X10Level - MainDescription - Updated Kitchen
Laundry 
Living Room 
Dimensions - 24X16Level - Main
Master Bedroom 
Dimensions - 17X11Level - Second
Utility Room-Lower Level 
Dimensions - 18X13Level - Lower
Save
Ask
Tour
Hide
Share
Exterior Features
Construction Details 
BrickStone
Fencing 
Fenced
Roof 
Asphalt
Windows/Doors 
ScreensBlindsDrapes
Community Features
Community Features 
ParkPoolTennis Court(s)SidewalksStreet Lights
MLS Area 
Niles
School District 
Maine East High School
Township 
Maine
Schools
School District
Maine East High School
Elementary School
Nelson Elementary School
Middle School
Gemini Junior High School
High School
Maine East High School
Listing Courtesy of MRED as distributed by MLS Grid of Berkshire Hathaway HomeServices Chicago


Based on information submitted to the MLS GRID as of 2026-08-19 02:58 AM UTC. All data is obtained from various sources and may not have been verified by broker or MLS GRID. Supplied Open House Information is subject to change without notice. All information should be independently reviewed and verified for accuracy. Properties may or may not be listed by the office/agent presenting the information.
Last checked: 2026-08-19 02:58 AM UTC
MRED DMCA Copyright Information Copyright © 2026 Midwest Real Estate Data LLC. All rights reserved.

Neighborhood & Commute
Source: Walkscore
Save
Ask
Tour
Hide
Share