Save
Ask
Tour
Hide
Share
$334,900
New Listing

450 Berkshire Drive
Crystal Lake, IL 60014

For Sale|Townhouse|Active
3
Beds
3
Total Baths
2
Full Baths
1
Partial Bath
1,531
SqFt
$219
/SqFt
1990
Built
County:
McHenry
Listing Courtesy of MRED as distributed by MLS Grid of HomeSmart Connect LLC
Call Now: 847.967.0022
Is this the listing for you? We can help make it yours.
847.967.0022
450 Berkshire Drive450 Berkshire Drive450 Berkshire Drive450 Berkshire Drive
Save
Ask
Tour
Hide
Share

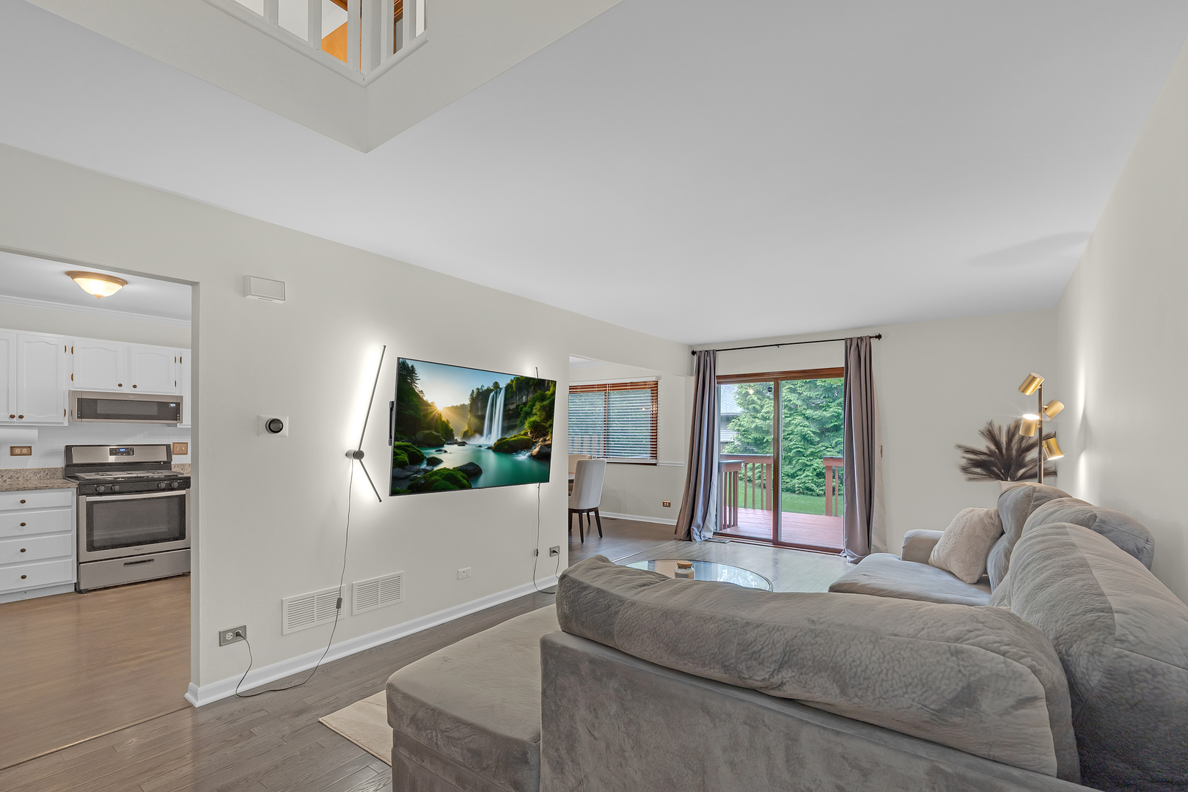
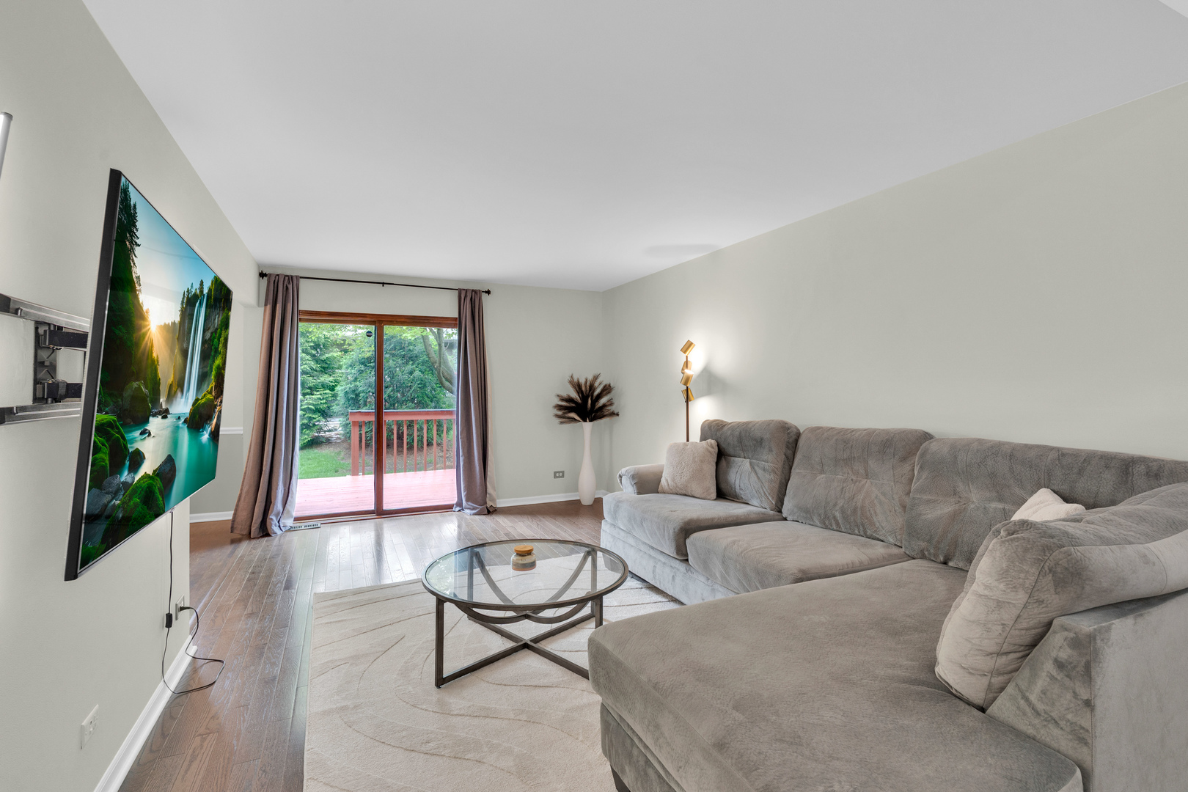
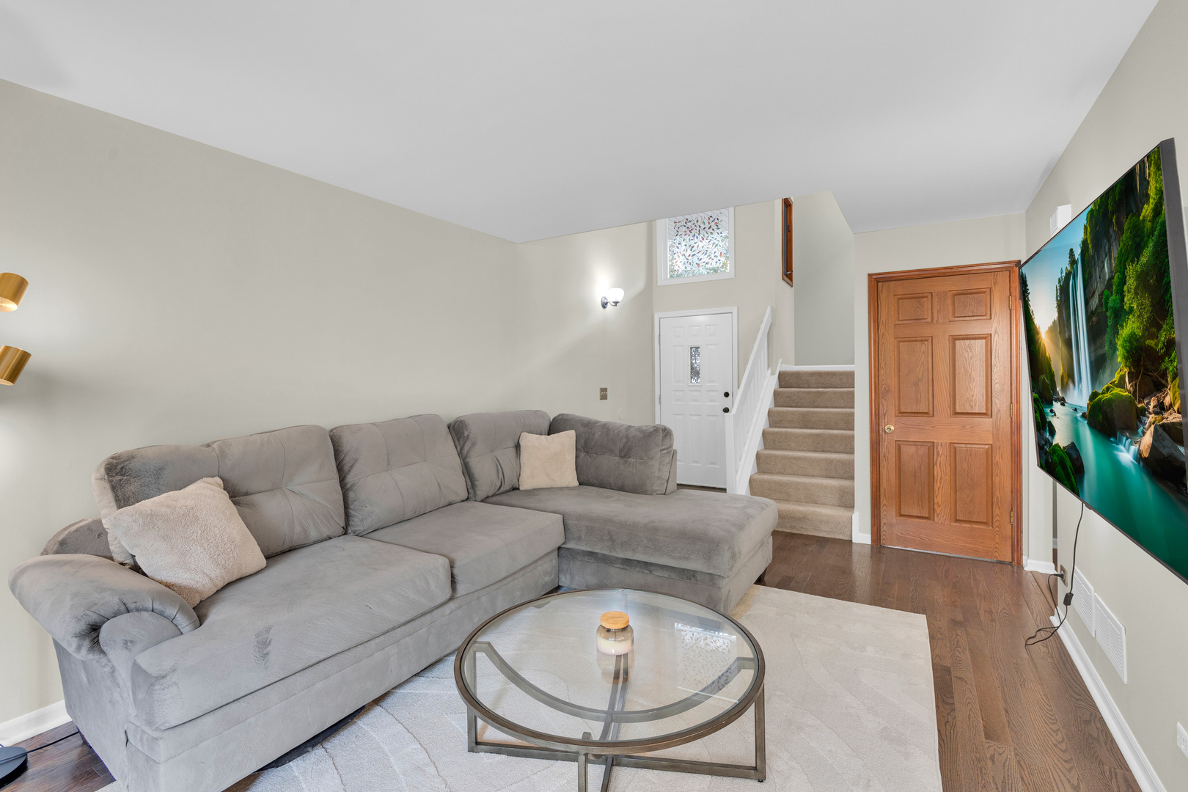
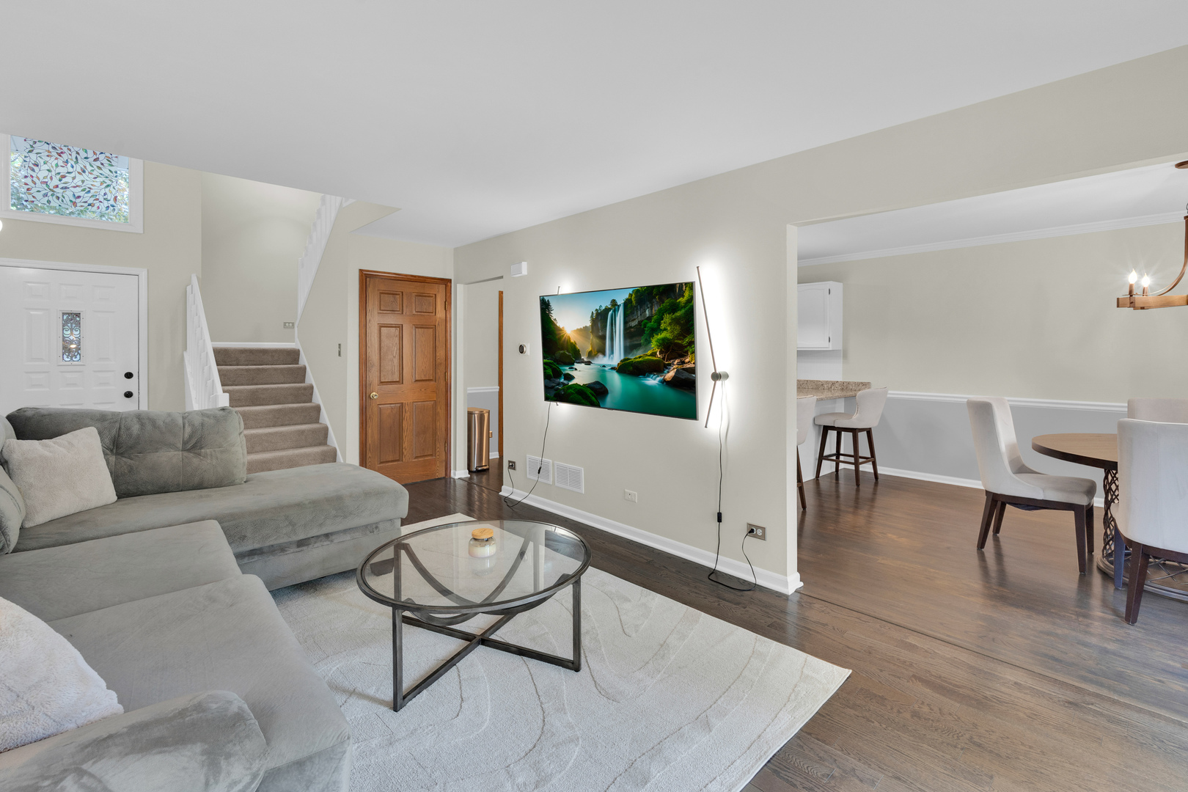
It all comes together in this wonderfully maintained townhome nestled in the heart of one of Crystal Lake's most vibrant and quiet communities. This beautifully well maintained & updated 3-bedroom, 2.5-bath residence with an attached 2-car garage delivers move-in-ready living with low association dues. Come inside to discover an inviting floor plan with a 2 story foyer and a layout that ensures abundant natural light. The spacious living and dining areas flow seamlessly to a large private patio - perfect for relaxing while enjoying peaceful views and added privacy. The updated kitchen boasts granite countertops, stainless steel appliances, dual pantry closets. Beautiful hardwood and laminate flooring throughout the main level adds both style and durability and compliments the upgraded chair rails and crown moldings. Upstairs boasts three generously sized bedrooms, including a private primary suite with vaulted ceilings and updated bath. The full basement offers exceptional versatility - one half beautifully finished for recreation or added living space, while the other provides ample storage and laundry space. What truly sets this home apart is its unbeatable location. Enjoy walkable access to Sam John's Park, nearby crystal lake beach, and attractions like the historic Dole Mansion. Home is located in close proximity to The Crystal Lake Metra Station that connects you effortlessly to the city, while the Randall Road corridor puts every convenience within easy reach. No rentals allowed.

Save
Ask
Tour
Hide
Share
Listing Snapshot
Price 
$334,900
Days On Site 
0 Days
Bedrooms 
3
Inside Area (SqFt) 
1,531 sqft
Total Baths 
3
Full Baths 
2
Partial Baths 
1
Lot Size 
N/A
Year Built 
1990
MLS® Number 
12659229
Status 
Active
Property Tax 
$6,097.04
HOA/Condo/Coop Fees 
$190 monthly
Sq Ft Source 
Assessor
Friends & Family
Recent Activity
7 hours agoListing updated with changes from the MLS®
7 hours agoListing first seen on site
General Features
Attached Garage 
Yes
Direction Faces 
West
Foundation 
Concrete Perimeter
Garage 
Yes
Garage Spaces 
2
Number Of Stories 
2
Parking 
AsphaltGarage Door OpenerAttachedGarage
Parking Spaces 
2
Pets 
Cats OKDogs OK
Property Sub Type 
Townhouse
Sewer 
Public Sewer
SqFt Total 
1850
Water Source 
Public
Interior Features
Appliances 
RangeMicrowaveDishwasherRefrigeratorWasherDryerDisposalStainless Steel Appliance(s)Gas Oven
Basement 
Sump PumpPartially FinishedFull
Cooling 
Ceiling Fan(s)Central Air
Flooring 
HardwoodLaminate
Heating 
Natural GasForced Air
Interior 
Vaulted Ceiling(s)StorageWalk-In Closet(s)
Laundry Features 
Washer HookupGas Dryer HookupIn Unit
Bedroom 2 
Dimensions - 13X12Level - Second
Bedroom 3 
Dimensions - 13X11Level - Second
Bedroom 4 
Dining Room 
Dimensions - 12X11Level - Main
Family Room 
Family Room - Down 
Dimensions - 23X12Level - Basement
Kitchen 
Dimensions - 13X11Level - MainDescription - Eating Area-Breakfast Bar,Pantry-Butler,Pantry-Closet,Granite Counters,Updated Kitchen
Laundry 
Living Room 
Dimensions - 29X12Level - Main
Master Bedroom 
Dimensions - 21X11Level - Second
Storage 
Dimensions - 20X11Level - Basement
Save
Ask
Tour
Hide
Share
Exterior Features
Construction Details 
Vinyl SidingBrick
Lot Features 
Landscaped
Other Structures 
None
Patio And Porch 
Deck
Roof 
Asphalt
Community Features
Association Dues 
190
HOA Fee Frequency 
Monthly
MLS Area 
Crystal Lake / Lakewood / Prairie Grove
School District 
Crystal Lake Central High School
Township 
Algonquin
Schools
School District
Crystal Lake Central High School
Elementary School
Unknown
Middle School
Unknown
High School
Crystal Lake Central High School
Listing Courtesy of MRED as distributed by MLS Grid of HomeSmart Connect LLC


Based on information submitted to the MLS GRID as of 2026-05-28 05:15 AM UTC. All data is obtained from various sources and may not have been verified by broker or MLS GRID. Supplied Open House Information is subject to change without notice. All information should be independently reviewed and verified for accuracy. Properties may or may not be listed by the office/agent presenting the information.
Last checked: 2026-05-28 05:15 AM UTC
MRED DMCA Copyright Information Copyright © 2026 Midwest Real Estate Data LLC. All rights reserved.

Neighborhood & Commute
Source: Walkscore
Save
Ask
Tour
Hide
Share