Save
Ask
Tour
Hide
Share
$1,995,000
New Listing

417 W 9th Street
Hinsdale, IL 60521

For Sale|Single Family Residence|Active
4
Beds
6
Total Baths
5
Full Baths
1
Partial Bath
4,620
SqFt
$432
/SqFt
2002
Built
County:
DuPage
Listing Courtesy of MRED as distributed by MLS Grid of Coldwell Banker Realty
Call Now: 847.967.0022
Is this the listing for you? We can help make it yours.
847.967.0022
Upcoming Open Houses
Sun, May 31, 1:00 PM - 3:00 PM
417 W 9th Street417 W 9th Street417 W 9th Street417 W 9th Street
Save
Ask
Tour
Hide
Share

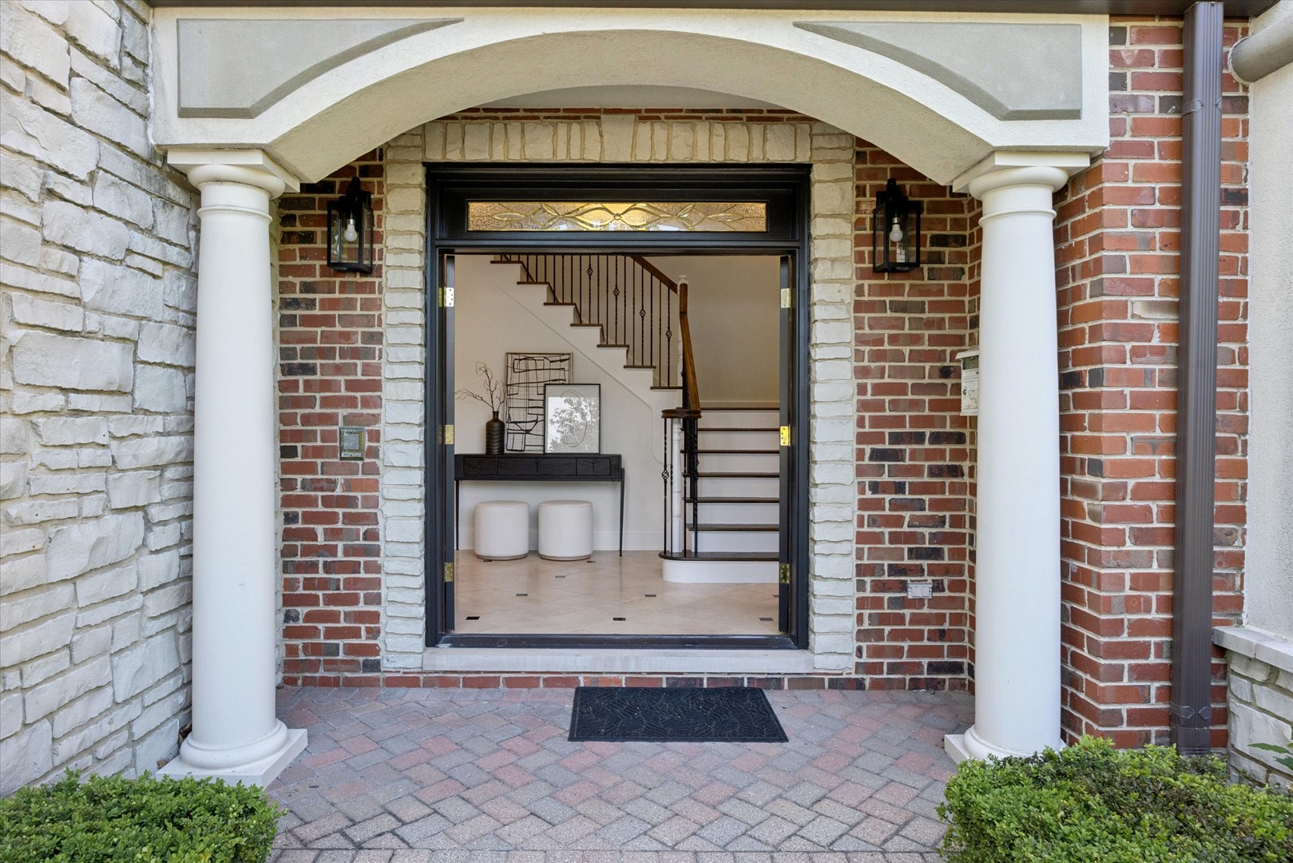
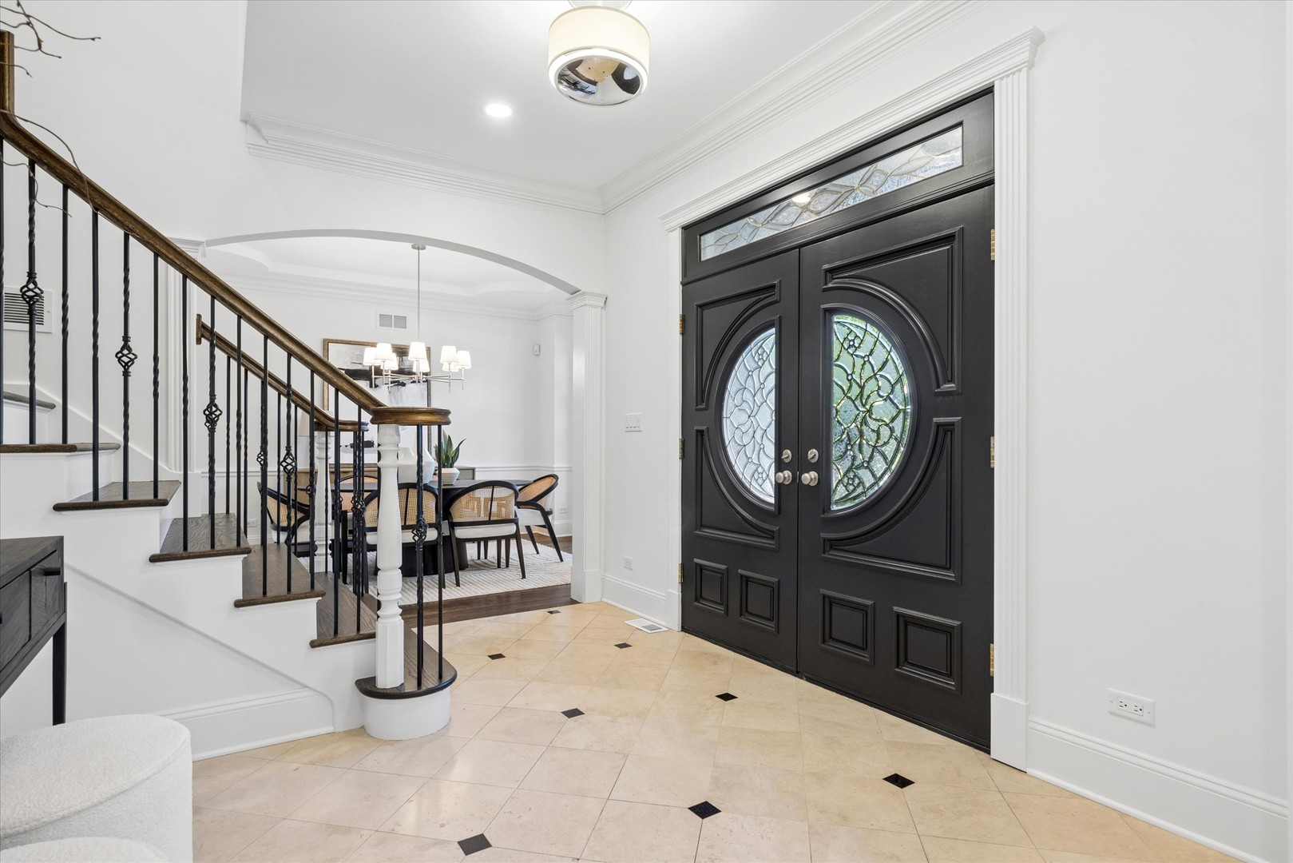
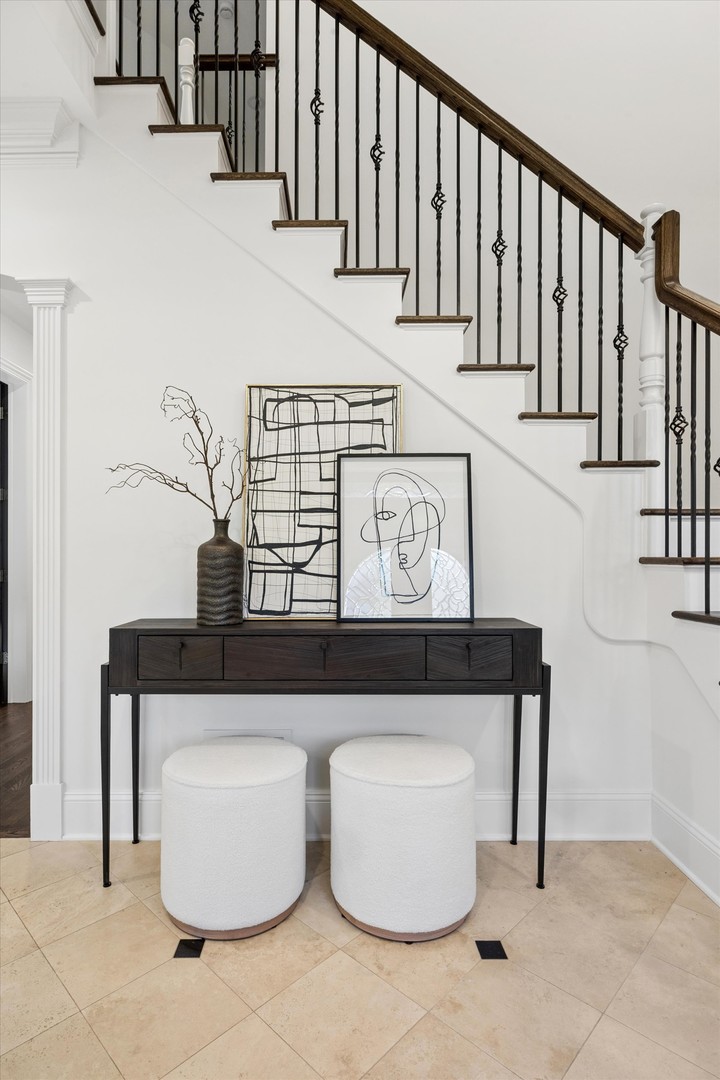
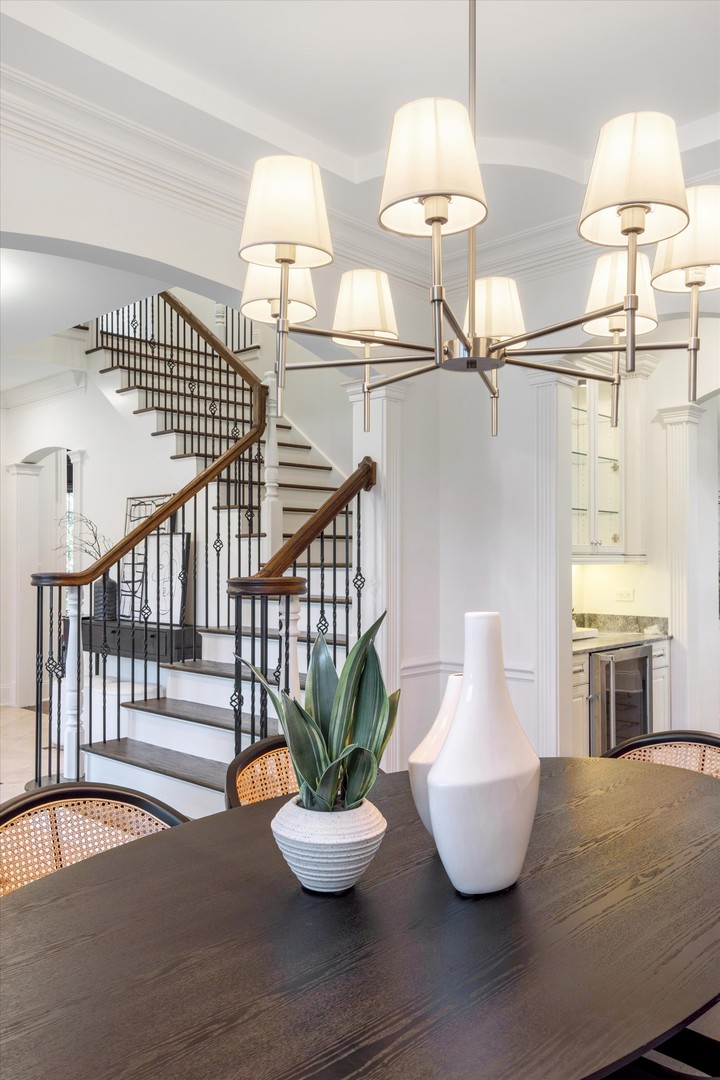
Beautifully reimagined and extensively renovated, this exceptional Hinsdale residence offers timeless architecture, sophisticated finishes, and an ideal floor plan designed for modern living. Situated on a prominent corner lot with a circular drive and professionally landscaped grounds, the home seamlessly blends classic elegance with fresh, updated interiors across more than 4,600 square feet of living space. A grand foyer introduces refined formal spaces, including a sun-filled dining room with a distinctive tray ceiling and a gracious living room anchored by a fireplace. The heart of the home is the beautifully updated kitchen featuring custom cabinetry, a substantial center island with seating, Viking and KitchenAid appliances, double Viking ovens, and an adjoining breakfast area. A butler's pantry with beverage refrigerator connects the kitchen to the dining room, while the adjacent family room offers a second fireplace and access to the elevated deck overlooking the private backyard. A richly appointed private office, powder room, and convenient mudroom access to the heated attached garage complete the main level. The second floor features four spacious bedrooms, including a luxurious primary suite with vaulted ceilings, dual walk-in closets, and a stunning spa-inspired bath with soaking tub, oversized shower, and dual vanities. Secondary bedrooms offer ensuite or Jack-and-Jill bath access and generous closet space. A dedicated second-floor laundry room adds everyday convenience. The finished third floor provides exceptional flexibility with a large bonus room, full bath, and abundant storage-perfect as a guest suite, playroom, fitness space, or additional home office. The finished lower level expands the living space even further with an oversized recreation room, fireplace, full bath, private office, and extensive storage and utility areas. Located just moments from award-winning schools, parks, downtown Hinsdale, and Metra access, this turnkey home delivers the perfect combination of space, functionality, and style in one of Hinsdale's most sought-after neighborhoods.

Save
Ask
Tour
Hide
Share
Listing Snapshot
Price 
$1,995,000
Days On Site 
0 Days
Bedrooms 
4
Inside Area (SqFt) 
4,620 sqft
Total Baths 
6
Full Baths 
5
Partial Baths 
1
Lot Size 
N/A
Year Built 
2002
MLS® Number 
12659339
Status 
Active
Property Tax 
$31,641.28
HOA/Condo/Coop Fees 
N/A
Sq Ft Source 
Plans
Friends & Family
Recent Activity
4 hours agoListing updated with changes from the MLS®
5 hours agoListing first seen on site
General Features
Attached Garage 
Yes
Garage 
Yes
Garage Spaces 
2
Parking 
ConcreteGarage Door OpenerHeated GarageAttachedStorageGarage
Parking Spaces 
4
Property Sub Type 
Single Family Residence
Security 
Security System
Sewer 
Public Sewer
SqFt Below 
1161
SqFt Total 
3459
Water Source 
Public
Interior Features
Appliances 
Double OvenRangeMicrowaveDishwasherRefrigeratorWasherDryerDisposalStainless Steel Appliance(s)Wine RefrigeratorRange Hood
Basement 
Sump PumpFinishedFull
Cooling 
Central Air
Fireplace 
Yes
Fireplace Features 
Family RoomLiving RoomGas Starter
Fireplaces 
3
Flooring 
Hardwood
Heating 
Natural Gas
Interior 
Central VacuumEntrance FoyerVaulted Ceiling(s)Walk-In Closet(s)
Laundry Features 
Main LevelUpper LevelGas Dryer HookupMultiple LocationsSink
Bedroom 2 
Dimensions - 13X16Level - Second
Bedroom 3 
Dimensions - 11X12Level - Second
Bedroom 4 
Dimensions - 13X15Level - Second
Bonus Room 
Dimensions - 11X25Level - Third
Breakfast Room 
Dimensions - 8X11Level - Main
Deck 
Dimensions - 10X16Level - Main
Dining Room 
Dimensions - 11X15Level - Main
Family Room 
Dimensions - 16X23Level - Main
Foyer 
Dimensions - 10X14Level - Main
Kitchen 
Dimensions - 11X14Level - MainDescription - Eating Area-Breakfast Bar,Eating Area-Table Space,Island,Pantry-Butler,Pantry-Closet
Laundry 
Dimensions - 6X9Level - Main
Living Room 
Dimensions - 11X15Level - Main
Master Bedroom 
Dimensions - 16X18Level - Second
Office 
Dimensions - 11X11Level - Basement
Recreation Room 
Dimensions - 25X37Level - Basement
Utility Room-Lower Level 
Dimensions - 11X19Level - Basement
Save
Ask
Tour
Hide
Share
Exterior Features
Construction Details 
BrickStone
Patio And Porch 
Deck
Community Features
MLS Area 
Hinsdale
School District 
Hinsdale Central High School
Township 
Downers Grove
Schools
School District
Hinsdale Central High School
Elementary School
Madison Elementary School
Middle School
Hinsdale Middle School
High School
Hinsdale Central High School
Listing Courtesy of MRED as distributed by MLS Grid of Coldwell Banker Realty


Based on information submitted to the MLS GRID as of 2026-05-28 05:15 AM UTC. All data is obtained from various sources and may not have been verified by broker or MLS GRID. Supplied Open House Information is subject to change without notice. All information should be independently reviewed and verified for accuracy. Properties may or may not be listed by the office/agent presenting the information.
Last checked: 2026-05-28 05:15 AM UTC
MRED DMCA Copyright Information Copyright © 2026 Midwest Real Estate Data LLC. All rights reserved.

Neighborhood & Commute
Source: Walkscore
Save
Ask
Tour
Hide
Share