


1407 Grommon RoadNaperville, IL 60564
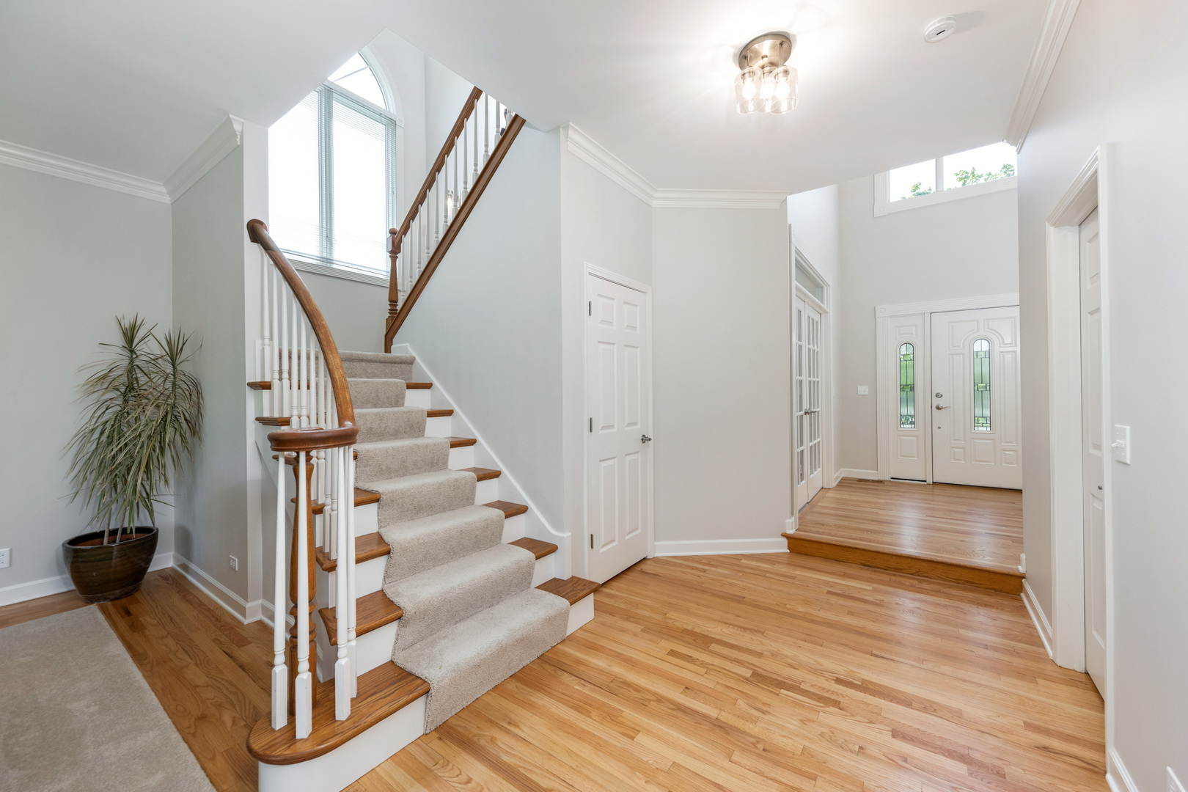
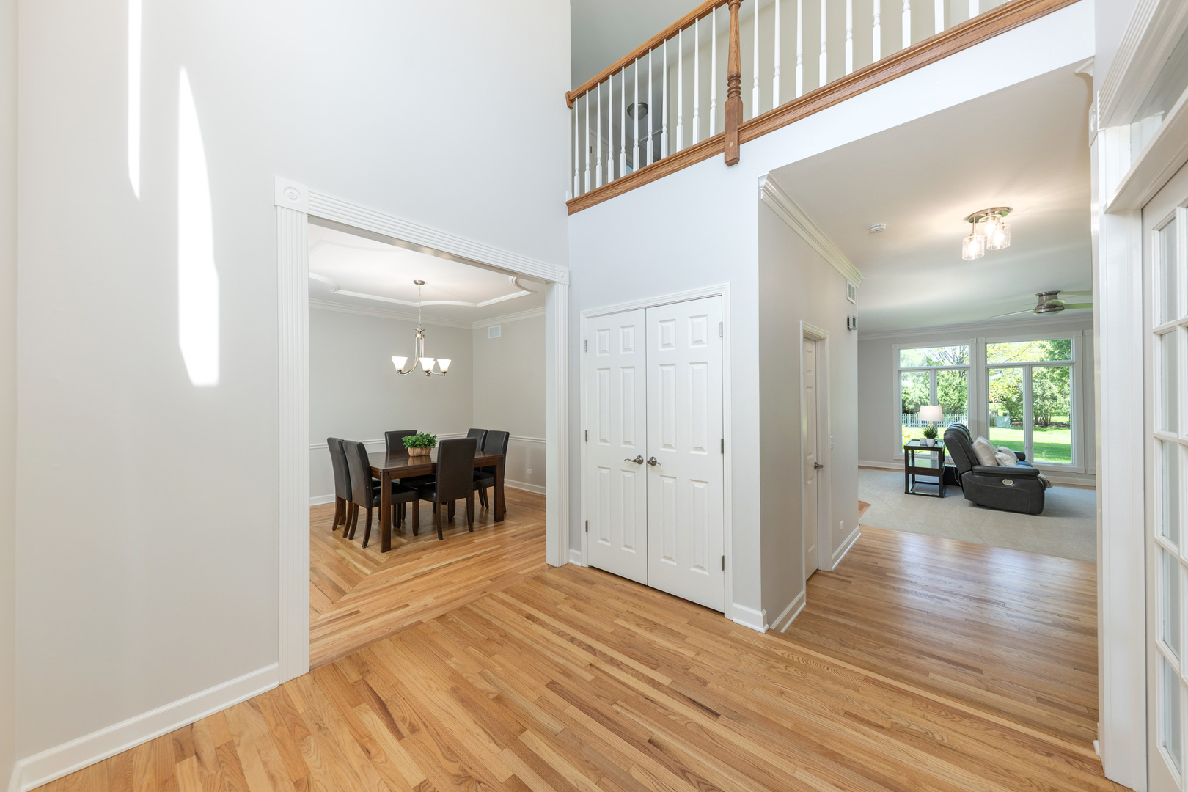
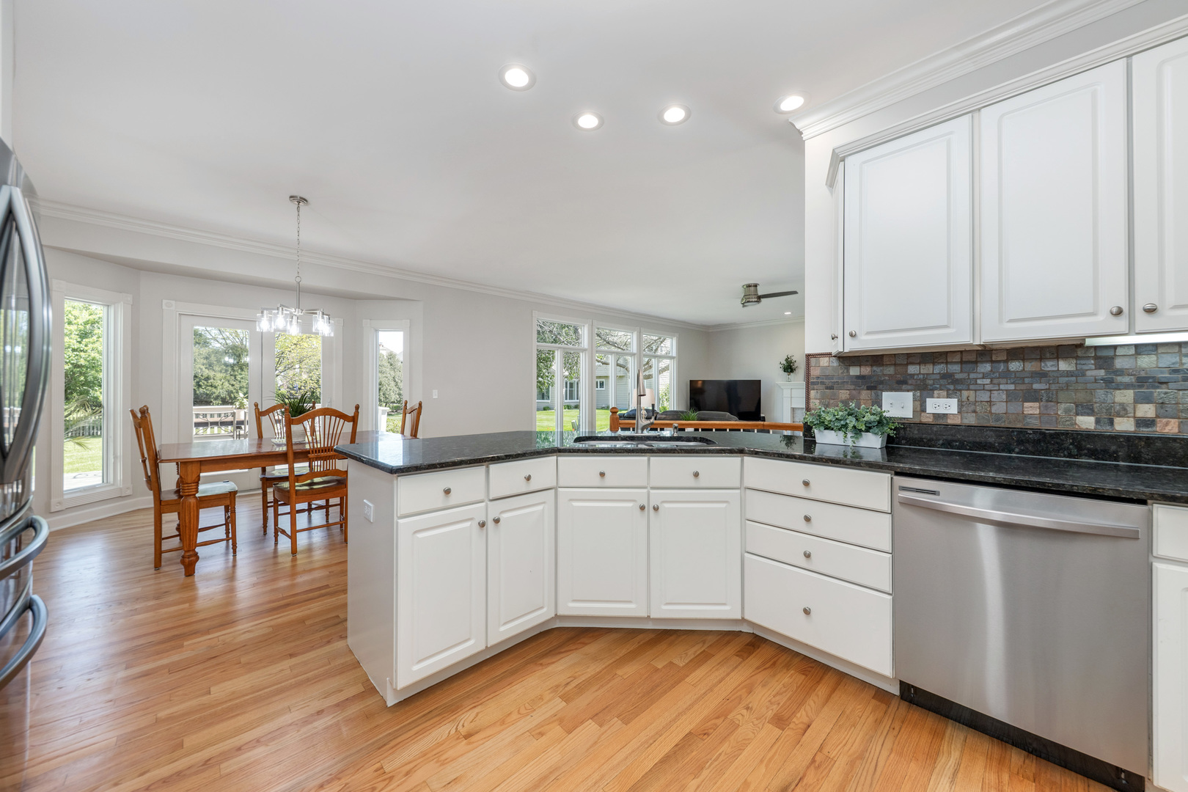
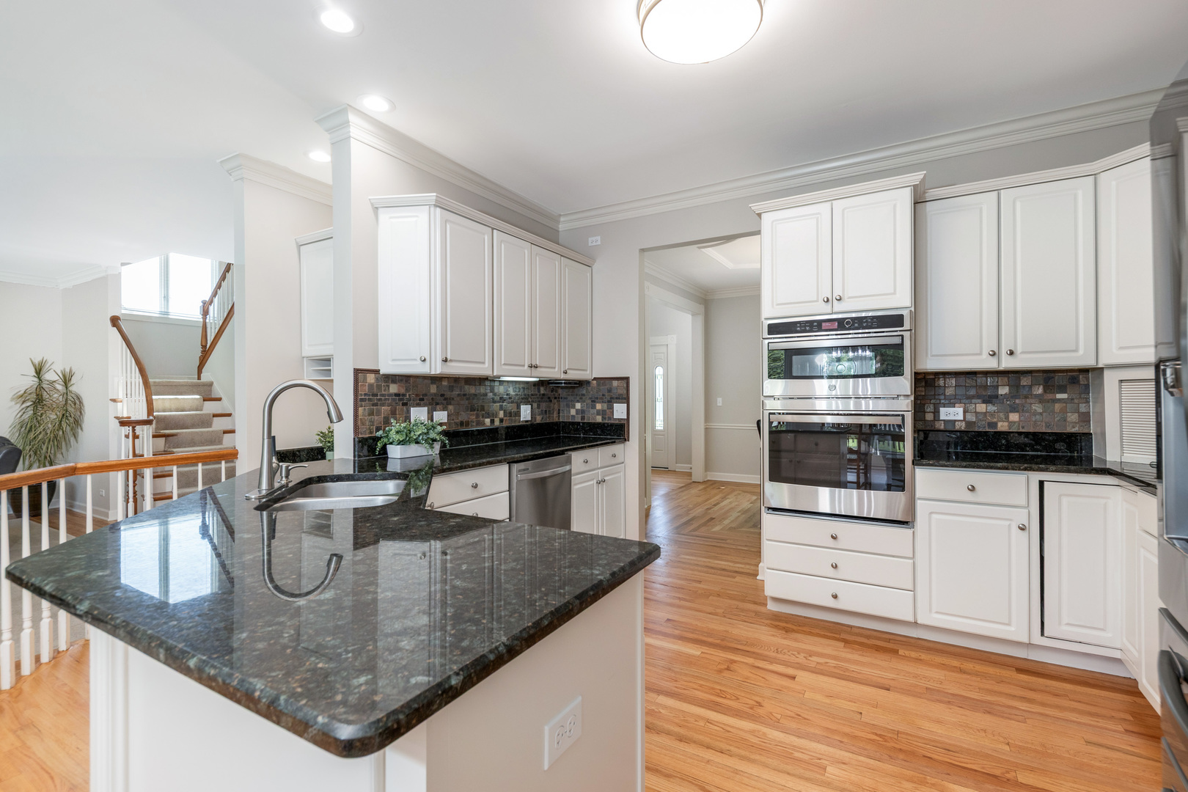
*** ABSOLUTELY STUNNING, IMPECCABLY MAINTAINED TURNKEY HOME FEATURING ONE OF THE BEST YARDS IN THE SUBDIVISION!!! *** This beautifully updated home combines exceptional condition, major mechanical updates, outstanding indoor living space, and incredible outdoor entertaining areas in highly sought-after, Ashbury Subdivision! From the moment you arrive, you'll immediately notice the pride of ownership and extensive updates throughout. The interior features a 2 story entry! Completely refinished hardwood flooring! All new carpeting on the first and second floors and fresh designer paint throughout the home in 2026! The spacious open-concept kitchen with all brand new appliances flows seamlessly into a spectacular sun-filled family room with an abundance of natural light, creating the perfect layout for both everyday living and entertaining. The first-floor office provides ideal work-from-home flexibility, while the beautifully remodeled primary bath (2026), updated second-floor hall bath (2026), and updated first-floor powder room (2026) offer today's most desired finishes and style. The finished basement provides tremendous additional living space along with abundant storage options. Step outside and enjoy one of Ashbury's premier backyard settings featuring a spectacular deck with pergola! Professionally maintained landscaping and incredible outdoor space perfect for entertaining, relaxing, or enjoying summer evenings! Major mechanical and capital improvements include: * New Pella Windows Approx 2012 * Furnace replaced in 2014 * Humidifier replaced in 2014 * Hot water heater replaced in 2014 * Roof replaced in 2020 * Air conditioning replaced in 2020 * Washer replaced in 2024 * Dryer replaced in 2024 * Kitchen refrigerator replaced in 2024 Additional features include a recent professional drive-by inspection with all recommended repairs completed, making this home truly move-in ready. Located in the highly desirable Ashbury pool and clubhouse community, residents enjoy neighborhood events, clubhouse amenities, swimming pool, parks, walking trails, and highly acclaimed Naperville schools. Conveniently located just minutes from downtown Naperville, the Route 59 shopping and dining corridor, Metra train stations, I-88, and major expressways, offering exceptional commuter convenience in one of Naperville's most sought-after zero depth pool & water slide communities with exclusive clubhouse. Welcome Home!
| 13 hours ago | Listing updated with changes from the MLS® | |
| 13 hours ago | Listing first seen on site |

Based on information submitted to the MLS GRID as of 2026-05-28 05:15 AM UTC. All data is obtained from various sources and may not have been verified by broker or MLS GRID. Supplied Open House Information is subject to change without notice. All information should be independently reviewed and verified for accuracy. Properties may or may not be listed by the office/agent presenting the information.
Last checked: 2026-05-28 05:15 AM UTC
MRED DMCA Copyright Information Copyright © 2026 Midwest Real Estate Data LLC. All rights reserved.