Save
Ask
Tour
Hide
Share
$1,250,000
2 Days On Site

280 Aspen Lane
Highland Park, IL 60035

For Sale|Single Family Residence|Active
5
Beds
4
Total Baths
3
Full Baths
1
Partial Bath
3,261
SqFt
$383
/SqFt
1963
Built
Subdivision:
Seven Pines
County:
Lake
Listing Courtesy of MRED as distributed by MLS Grid of @properties Christie's International Real Estate
Call Now: 847.967.0022
Is this the listing for you? We can help make it yours.
847.967.0022
Upcoming Open Houses
Sun, May 31, 12:00 PM - 2:00 PM
280 Aspen Lane280 Aspen Lane280 Aspen Lane280 Aspen Lane
Save
Ask
Tour
Hide
Share

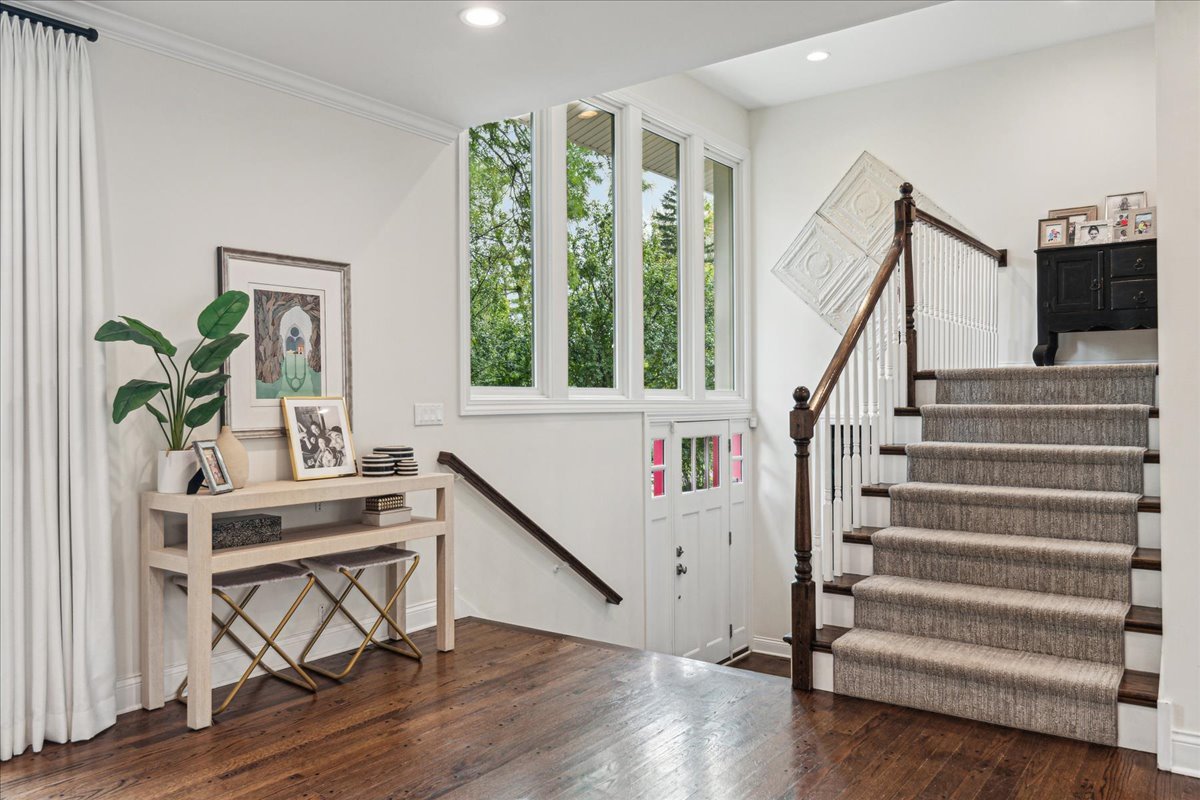
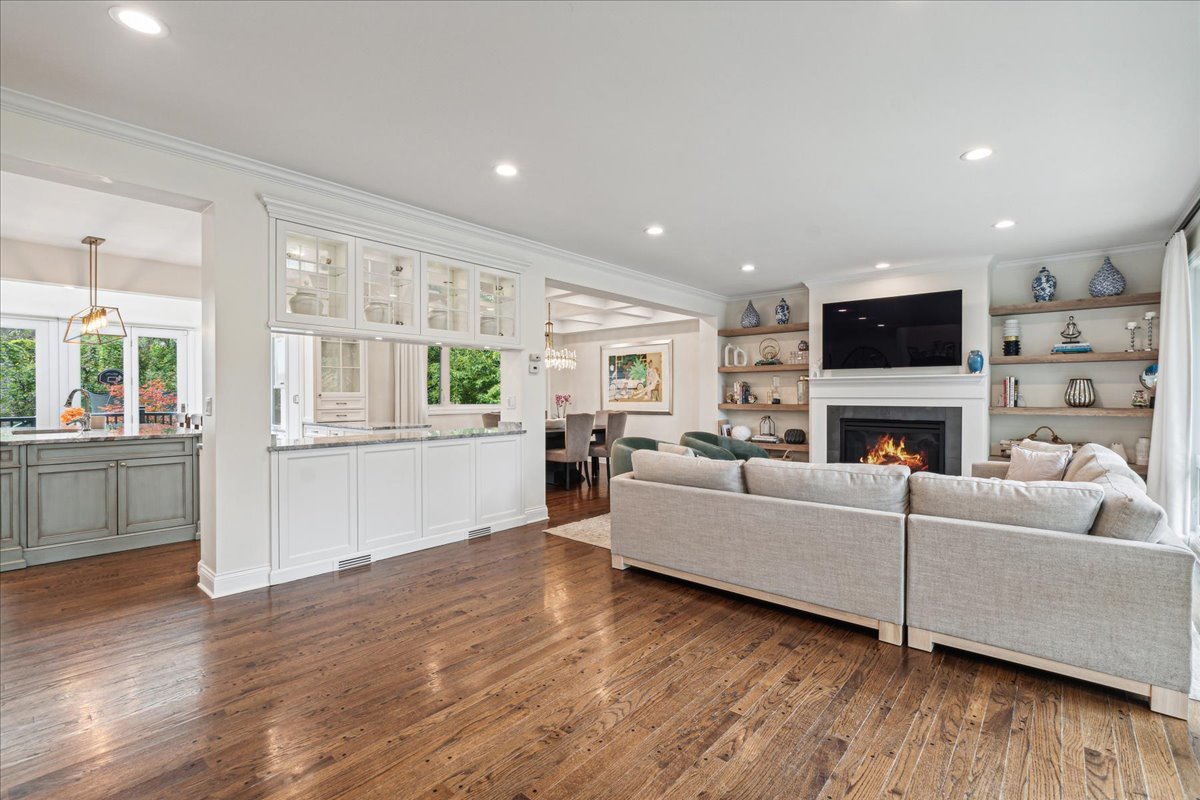
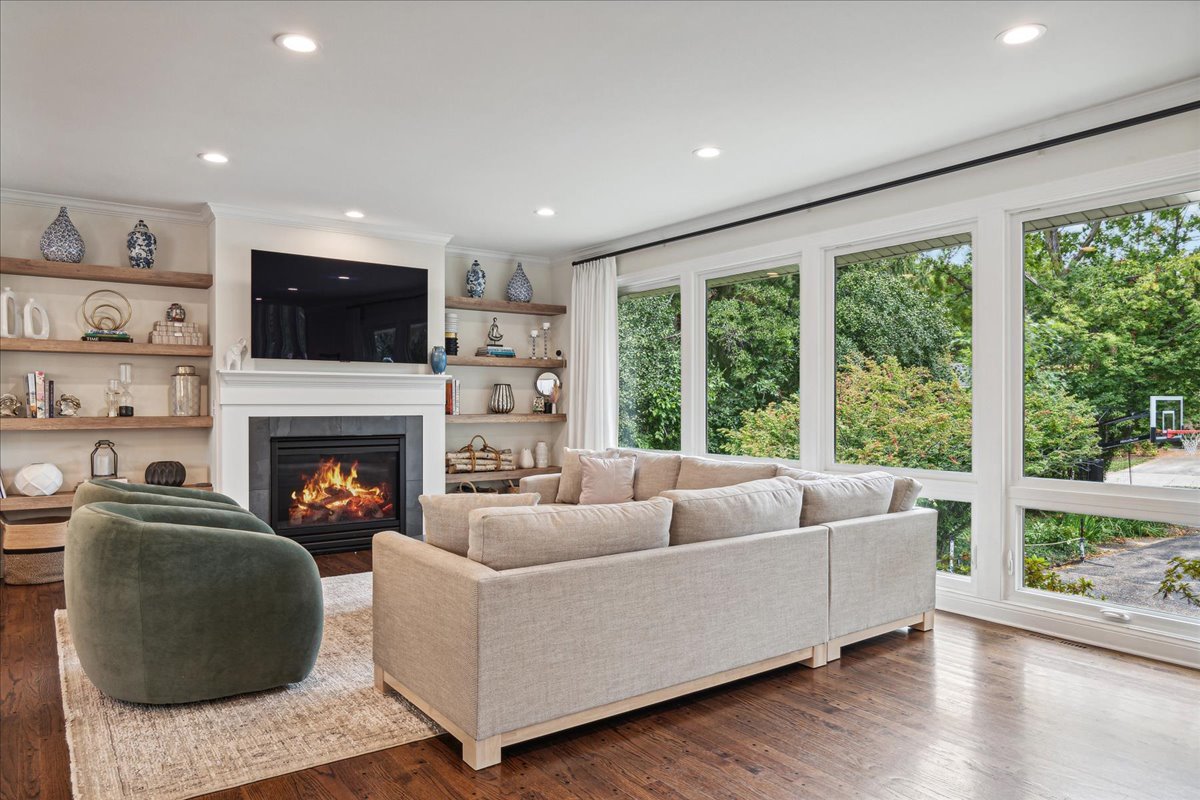
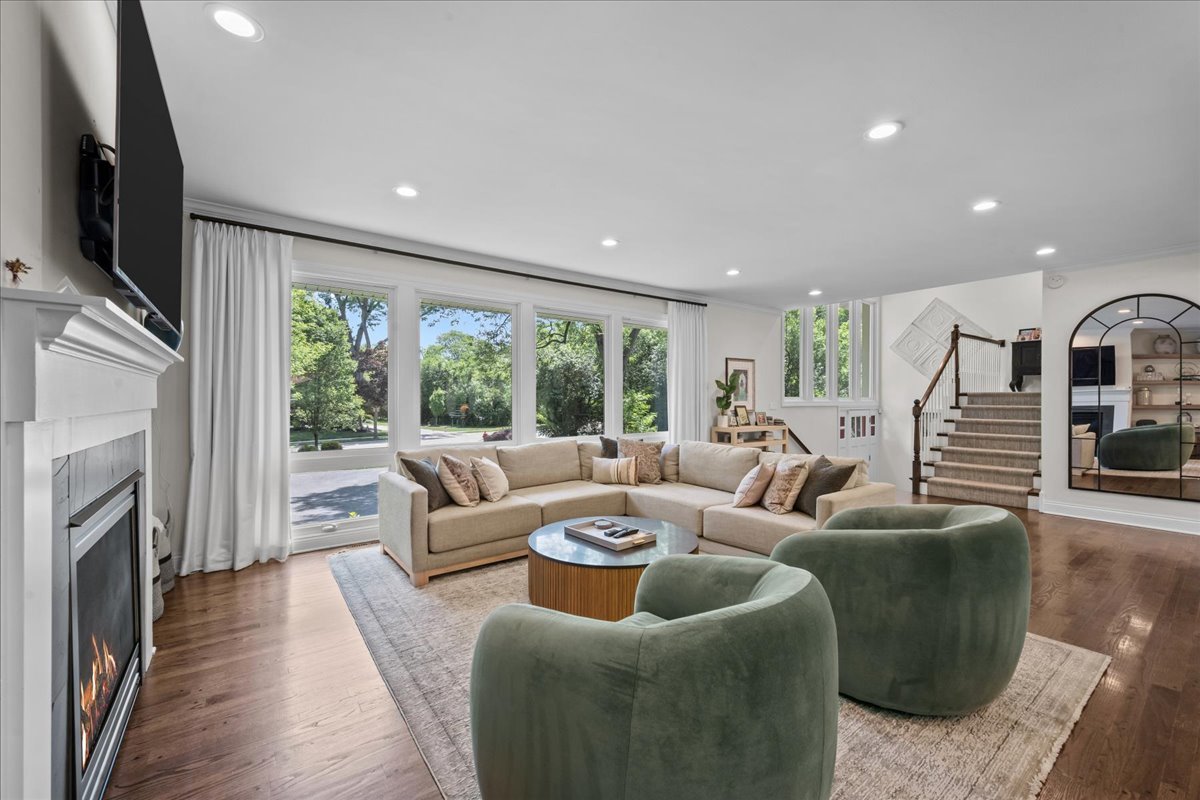
Beautifully updated 5 bedroom, 3 full and 1 half bath expanded split-level home set on just under a half-acre in desirable Braeside neighborhood. A sun-drenched inviting entry leads to a great room with a wall of windows, floating built-in shelves and fireplace that flows seamlessly into the dining room with coffered ceiling and contemporary suspended brushed brass & crystal prism chandelier fixture. The expansive custom kitchen features white wood cabinetry, granite countertops, a huge island, subway tile backsplash, professional stainless steel appliances and a generous-sized sunlit eat-in area with vaulted ceiling, 4 skylights and two sets of sliders leading to the private deck, patios and yard. The lower-level family room offers custom built-ins with a beverage refrigerator and sliders that open directly to the stone paver patio. A private 5th bedroom, currently used as a home office, has a wall of brand-new custom wood built-ins and utilizes an adjacent full bath. A mudroom with built-in lockers leads to the 2-car garage with additional storage. A convenient powder room for guests is located off the second floor landing. The second level features a beautiful primary suite with built-ins, organized walk-in closet and stunning bath with double sinks, soaking tub and oversized shower. Three additional bedrooms, all with organized closets and sleek ceiling fans, share a hall bath. The sub-basement includes a large recreation room with newly installed carpet, laundry and tons of storage. The backyard is an entertainer's dream with a maintenance-free composite deck, lower-level stone paver patio with in-ground gas fire pit, secondary round gravel fire pit area, fully fenced professionally landscaped lush yard, landscape lighting, underground sprinklers and dog run. Located in the Braeside School district near Fink Park, Deer Creek Racquet Club and highway access. Nothing to do but unpack!

Save
Ask
Tour
Hide
Share
Listing Snapshot
Price 
$1,250,000
Days On Site 
2 Days
Bedrooms 
5
Inside Area (SqFt) 
3,261 sqft
Total Baths 
4
Full Baths 
3
Partial Baths 
1
Lot Size 
0.43 Acres
Year Built 
1963
MLS® Number 
12659414
Status 
Active
Property Tax 
$19,311.8
HOA/Condo/Coop Fees 
N/A
Sq Ft Source 
Assessor
Friends & Family
Recent Activity
13 hours agoListing updated with changes from the MLS®
2 days agoListing first seen on site
General Features
Acres 
0.43
Attached Garage 
Yes
Direction Faces 
East
Foundation 
Concrete Perimeter
Garage 
Yes
Garage Spaces 
2
Parking 
AsphaltCircular DrivewayGarage Door OpenerAttachedGarage
Parking Spaces 
2
Property Sub Type 
Single Family Residence
Security 
Security System
Sewer 
Public Sewer
Style 
Contemporary
Utilities 
Cable Available
Interior Features
Appliances 
Double OvenMicrowaveDishwasherRefrigeratorWasherDryerDisposalHumidifier
Basement 
Sump PumpPartially FinishedPartial
Cooling 
Ceiling Fan(s)Central AirZoned
Electric 
200+ Amp Service
Fireplace 
Yes
Fireplace Features 
Living RoomGas LogGas Starter
Fireplaces 
1
Flooring 
Hardwood
Heating 
Natural GasForced AirZoned
Interior 
Entrance FoyerCathedral Ceiling(s)In-Law Floorplan
Laundry Features 
Sink
Window Features 
ScreensSkylight(s)
Bedroom 2 
Dimensions - 18X12Level - Second
Bedroom 3 
Dimensions - 11X12Level - Second
Bedroom 4 
Dimensions - 11X11Level - Second
Bedroom 5 
Dimensions - 14X10Level - Lower
Dining Room 
Dimensions - 14X12Level - Main
Eating Area 
Dimensions - 17X10Level - Main
Family Room 
Dimensions - 19X20Level - Lower
Foyer 
Dimensions - 9X7Level - Lower
Kitchen 
Dimensions - 17X14Level - MainDescription - Eating Area-Breakfast Bar,Eating Area-Table Space,Island,Pantry-Closet
Laundry 
Dimensions - 15X12Level - Basement
Living Room 
Dimensions - 27X16Level - Main
Master Bedroom 
Dimensions - 14X16Level - Second
Mud Room 
Dimensions - 12X7Level - Lower
Recreation Room 
Dimensions - 26X15Level - Basement
Save
Ask
Tour
Hide
Share
Exterior Features
Construction Details 
BrickCedar
Exterior 
Dog RunFire Pit
Fencing 
Fenced
Lot Features 
Landscaped
Other Structures 
Shed(s)
Patio And Porch 
DeckPatio
Roof 
Asphalt
Windows/Doors 
ScreensSkylight(s)
Community Features
Community Features 
ParkCurbsSidewalksStreet Lights
MLS Area 
Highland Park
School District 
Highland Park High School
Township 
Moraine
Schools
School District
Highland Park High School
Elementary School
Braeside Elementary School
Middle School
Edgewood Middle School
High School
Highland Park High School
Listing Courtesy of MRED as distributed by MLS Grid of @properties Christie's International Real Estate


Based on information submitted to the MLS GRID as of 2026-05-30 11:03 PM UTC. All data is obtained from various sources and may not have been verified by broker or MLS GRID. Supplied Open House Information is subject to change without notice. All information should be independently reviewed and verified for accuracy. Properties may or may not be listed by the office/agent presenting the information.
Last checked: 2026-05-30 11:03 PM UTC
MRED DMCA Copyright Information Copyright © 2026 Midwest Real Estate Data LLC. All rights reserved.

Neighborhood & Commute
Source: Walkscore
Save
Ask
Tour
Hide
Share