Save
Ask
Tour
Hide
Share
$635,000
36 Days On Site

521 N Ela Road
Barrington, IL 60010

For Sale|Single Family Residence|Active Under Contract
4
Beds
3
Total Baths
2
Full Baths
1
Partial Bath
2,464
SqFt
$258
/SqFt
1974
Built
County:
Lake
Listing Courtesy of MRED as distributed by MLS Grid of @properties Christie's International Real Estate
Call Now: 847.967.0022
Is this the listing for you? We can help make it yours.
847.967.0022
521 N Ela Road521 N Ela Road521 N Ela Road521 N Ela Road
Save
Ask
Tour
Hide
Share

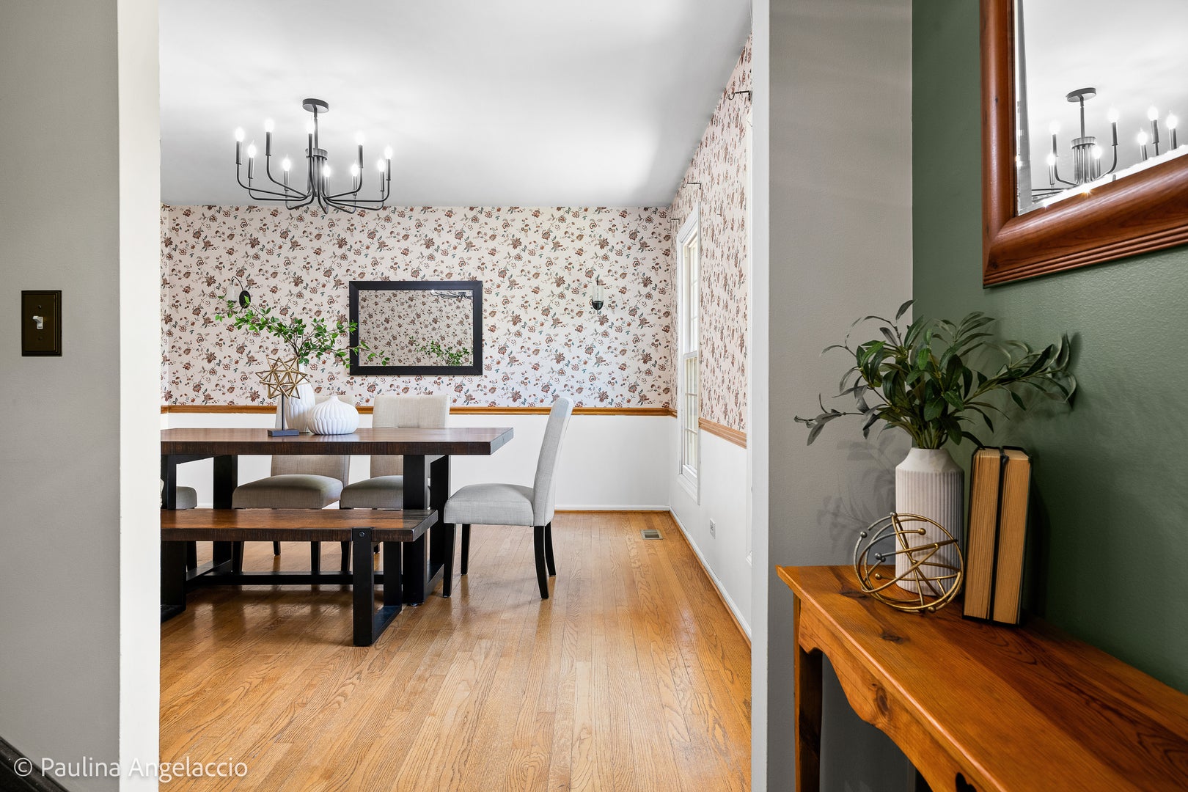
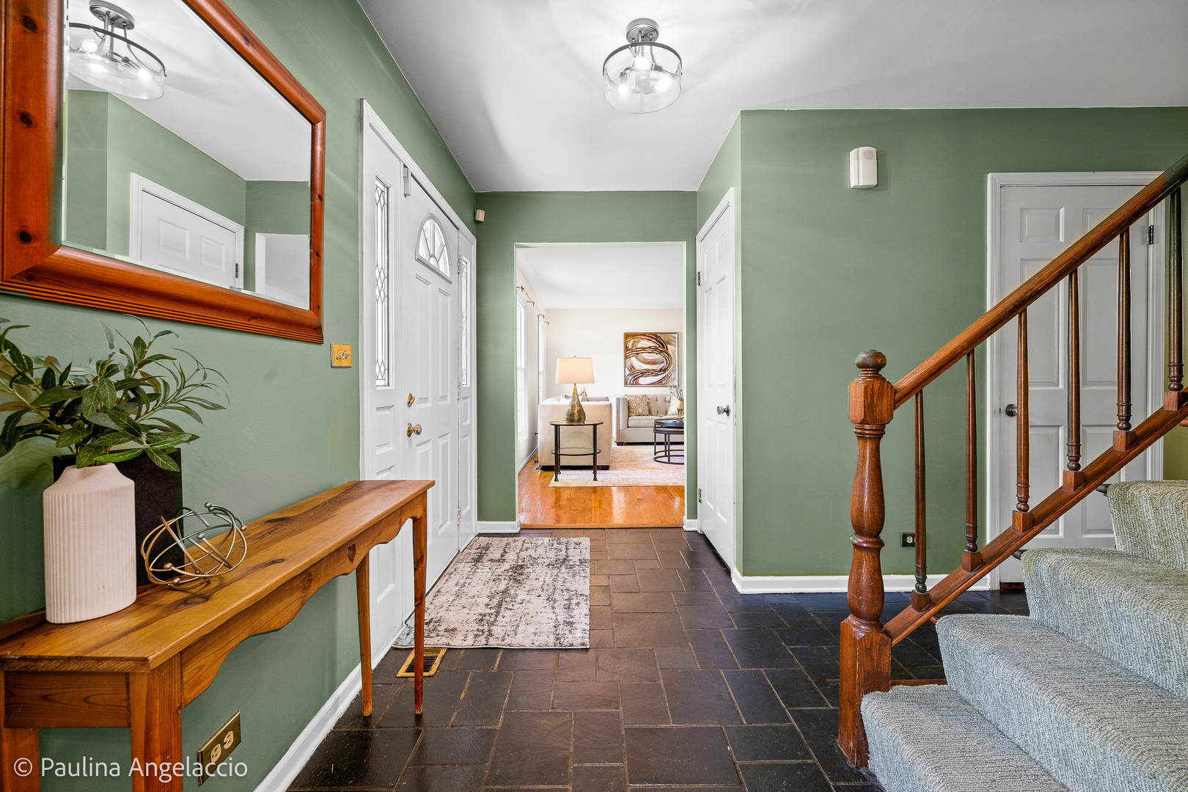
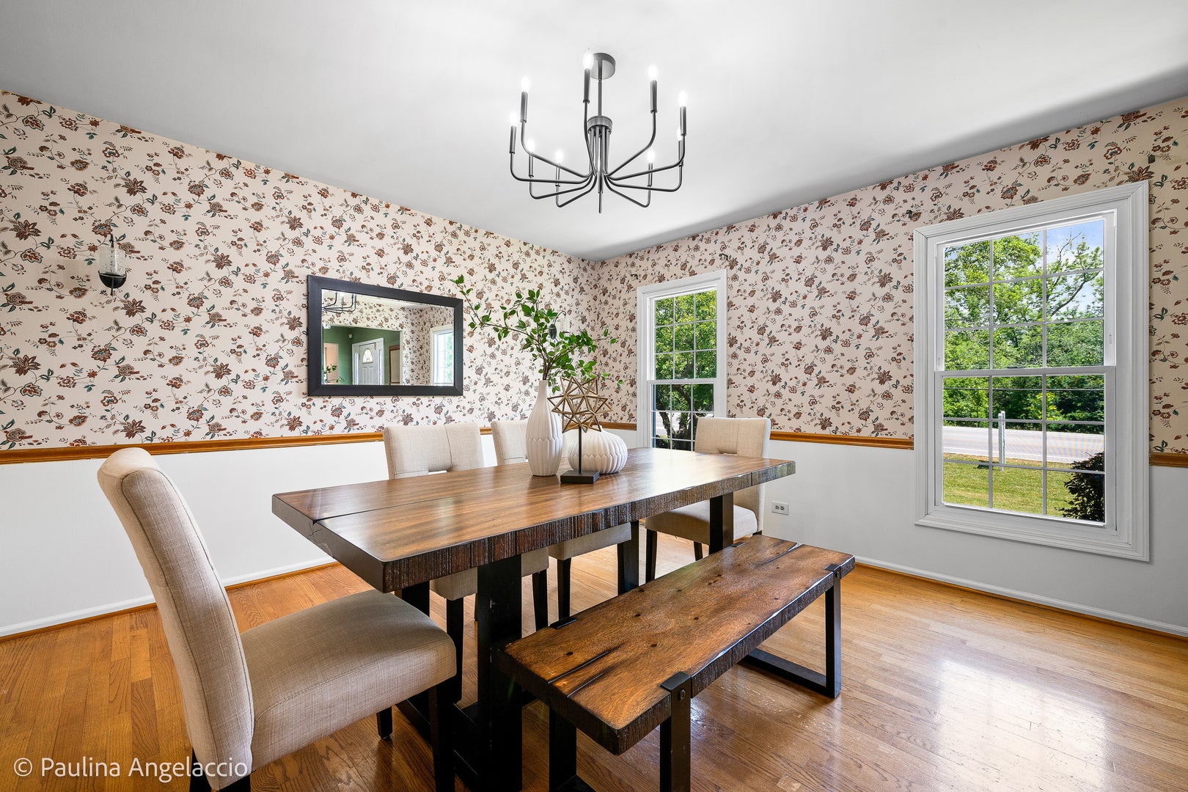
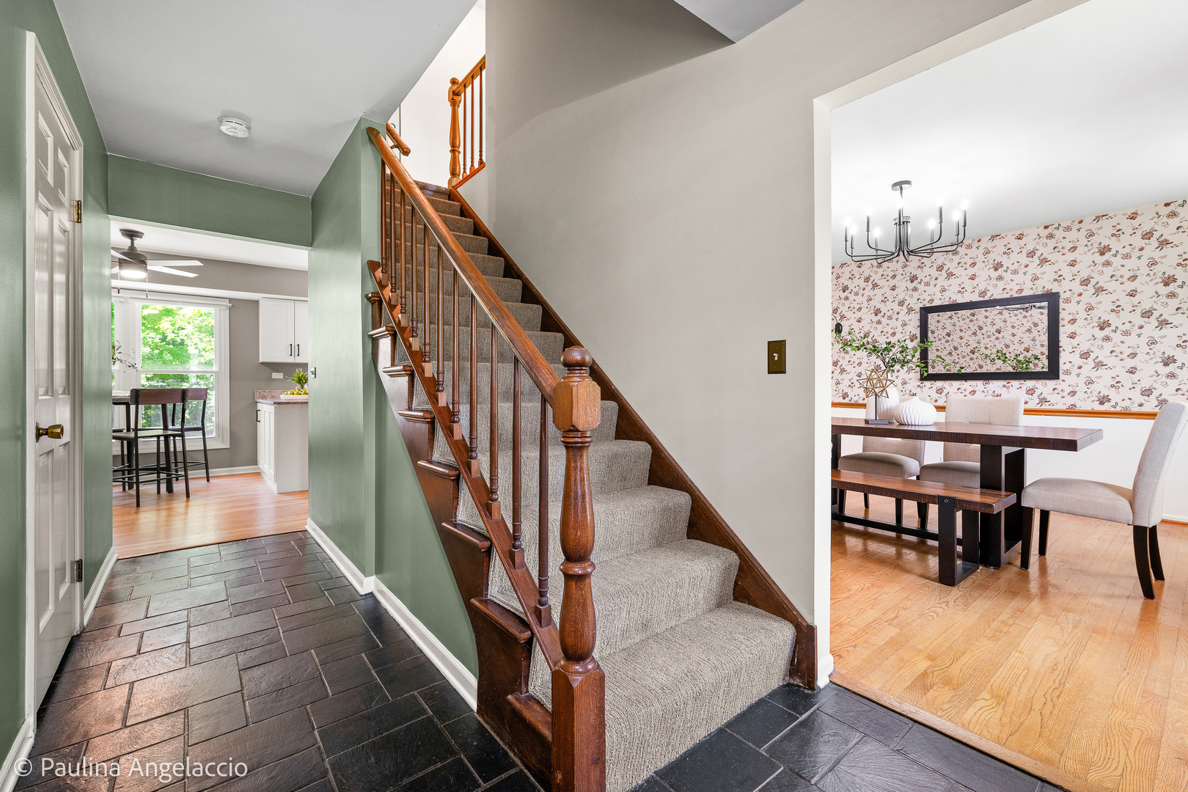
Set on a private half-acre lot in Barrington, this beautifully updated 4-bedroom, 2.1-bath colonial offers the space, warmth, and lifestyle that families are looking for. From the moment you walk in, the extensive 2024 renovations are impossible to miss: a fully rehabbed kitchen with custom cabinetry, quartz countertops, stainless steel appliances, and designer lighting, plus two completely renovated bathrooms and refinished hardwood floors throughout the entire first floor. The open, light-filled layout flows naturally from the living room - anchored by a wood-burning fireplace... out to a stunning three-season porch overlooking a wooded, private backyard complete with a stone patio and fire pit. Downstairs, the finished basement with rec room and pool table is ready for game nights, movie marathons, and everything in between. Major systems are already handled - new roof (2024), new furnace (2025) - so you can move right in and start living. The 2.5-car garage, generous storage, and half-acre lot round out a home that truly has it all. Located in the award-winning Barrington 220 school district - Lines Elementary, Station Middle School, and Barrington High School - and just minutes from downtown Barrington, Cuba Marsh Forest Preserve, local bike paths, and the Metra station. This is Barrington living at its best.

Save
Ask
Tour
Hide
Share
Listing Snapshot
Price 
$635,000
Days On Site 
36 Days
Bedrooms 
4
Inside Area (SqFt) 
2,464 sqft
Total Baths 
3
Full Baths 
2
Partial Baths 
1
Lot Size 
0.478 Acres
Year Built 
1974
MLS® Number 
12659422
Status 
Active Under Contract
Property Tax 
$12,322
HOA/Condo/Coop Fees 
N/A
Sq Ft Source 
Assessor
Friends & Family
Recent Activity
a month agoListing updated with changes from the MLS®
a month agoStatus changed to Active Under Contract
a month agoListing first seen on site
General Features
Acres 
0.478
Attached Garage 
Yes
Foundation 
Concrete Perimeter
Garage 
Yes
Garage Spaces 
2.5
Parking 
AsphaltAttachedGarage
Parking Spaces 
2.5
Property Sub Type 
Single Family Residence
Sewer 
Public Sewer
SqFt Below 
784
SqFt Total 
2253
Style 
Colonial
Water Source 
Public
Interior Features
Appliances 
RangeDishwasherRefrigeratorWasherDryerHumidifier
Basement 
Partially FinishedFull
Cooling 
Central Air
Electric 
200+ Amp Service
Fireplace 
Yes
Fireplace Features 
Family RoomWood Burning
Fireplaces 
1
Flooring 
Hardwood
Heating 
Natural Gas
Laundry Features 
Main LevelGas Dryer Hookup
Bedroom 2 
Dimensions - 13X13Level - Second
Bedroom 3 
Dimensions - 12X16Level - Second
Bedroom 4 
Dimensions - 10X13Level - Second
Dining Room 
Dimensions - 13X13Level - Main
Eating Area 
Dimensions - 8X13Level - Main
Family Room 
Dimensions - 18X13Level - Main
Kitchen 
Dimensions - 10X13Level - MainDescription - Eating Area-Table Space,Updated Kitchen
Laundry 
Dimensions - 6X11Level - Main
Living Room 
Dimensions - 19X13Level - Main
Master Bedroom 
Dimensions - 16X19Level - Second
Screened Porch 
Dimensions - 18X18Level - Main
Storage 
Dimensions - 8X25Level - Basement
Utility Room-Lower Level 
Dimensions - 7X13Level - Basement
Save
Ask
Tour
Hide
Share
Exterior Features
Construction Details 
Aluminum SidingBrick
Exterior 
Fire Pit
Patio And Porch 
ScreenedPatio
Roof 
Asphalt
Community Features
MLS Area 
Barrington Area
School District 
Barrington High School
Township 
Ela
Schools
School District
Barrington High School
Elementary School
Arnett C Lines Elementary School
Middle School
Barrington Middle School-Station
High School
Barrington High School
Listing Courtesy of MRED as distributed by MLS Grid of @properties Christie's International Real Estate


Based on information submitted to the MLS GRID as of 2026-07-11 07:05 PM UTC. All data is obtained from various sources and may not have been verified by broker or MLS GRID. Supplied Open House Information is subject to change without notice. All information should be independently reviewed and verified for accuracy. Properties may or may not be listed by the office/agent presenting the information.
Last checked: 2026-07-11 07:05 PM UTC
MRED DMCA Copyright Information Copyright © 2026 Midwest Real Estate Data LLC. All rights reserved.

Neighborhood & Commute
Source: Walkscore
Save
Ask
Tour
Hide
Share