


3569 Canton CircleMundelein, IL 60060
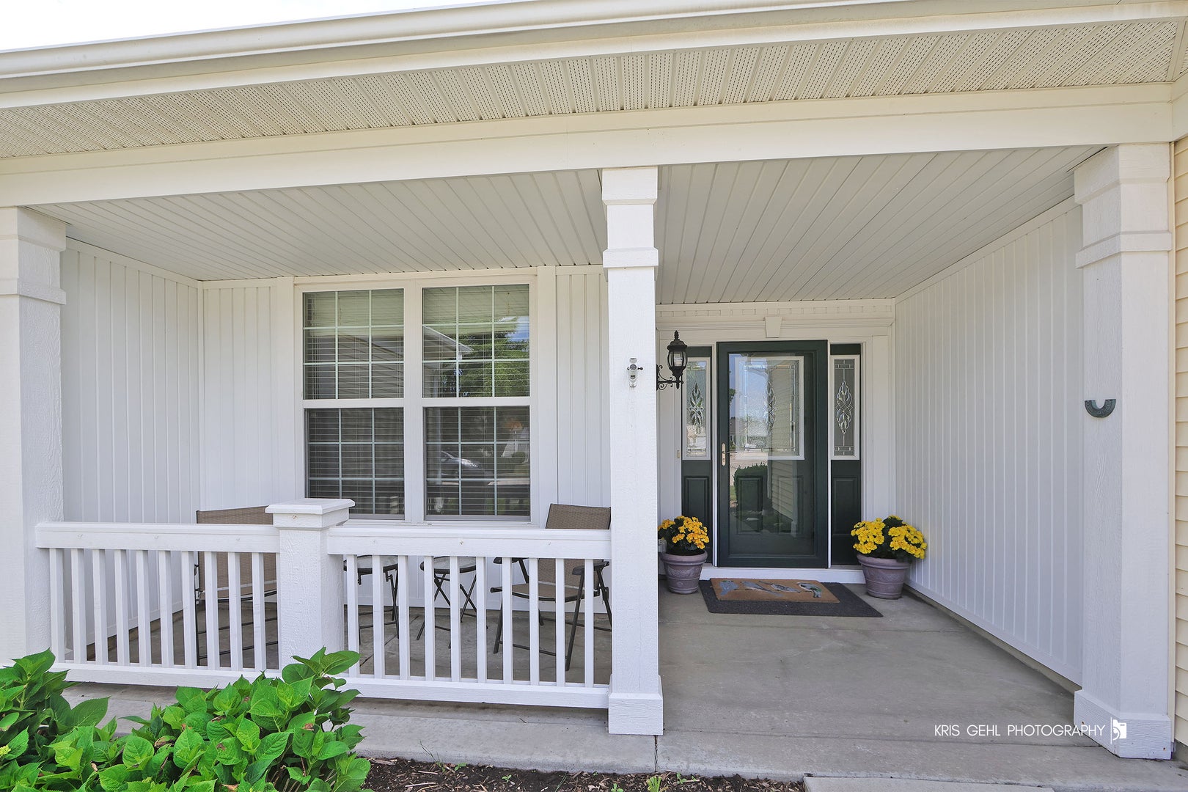
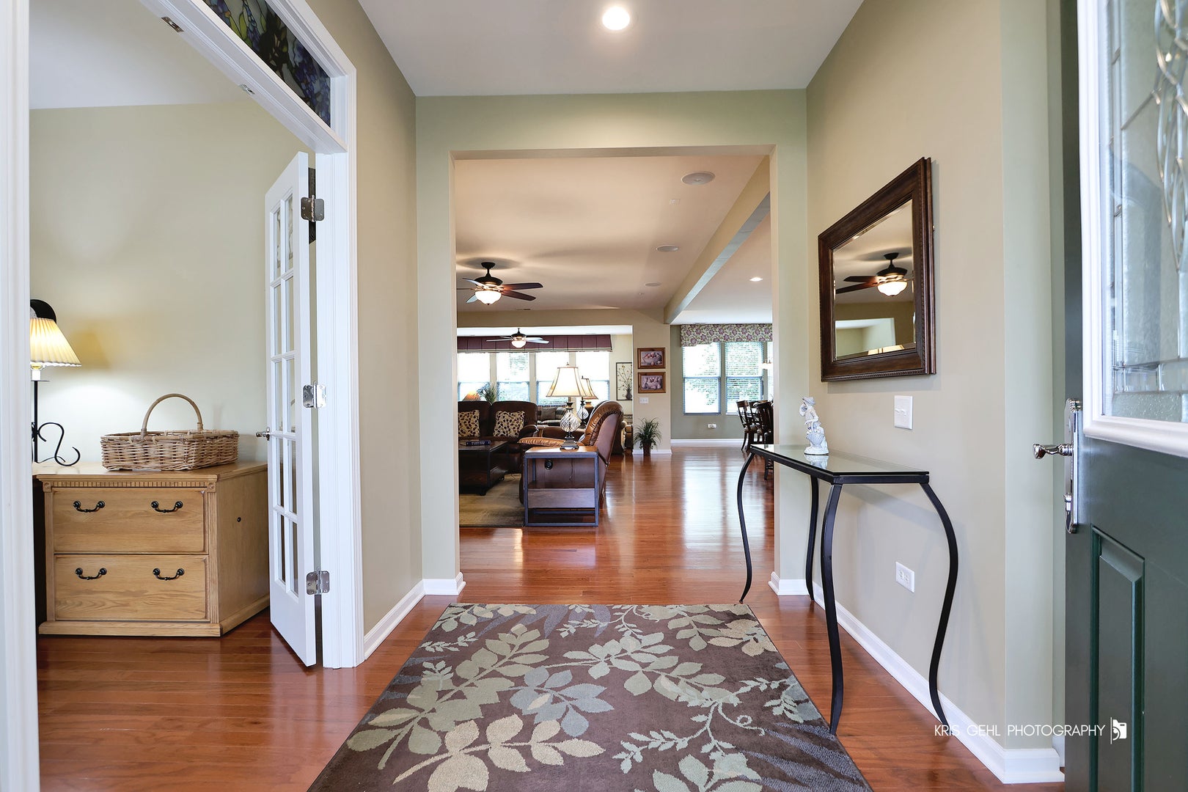
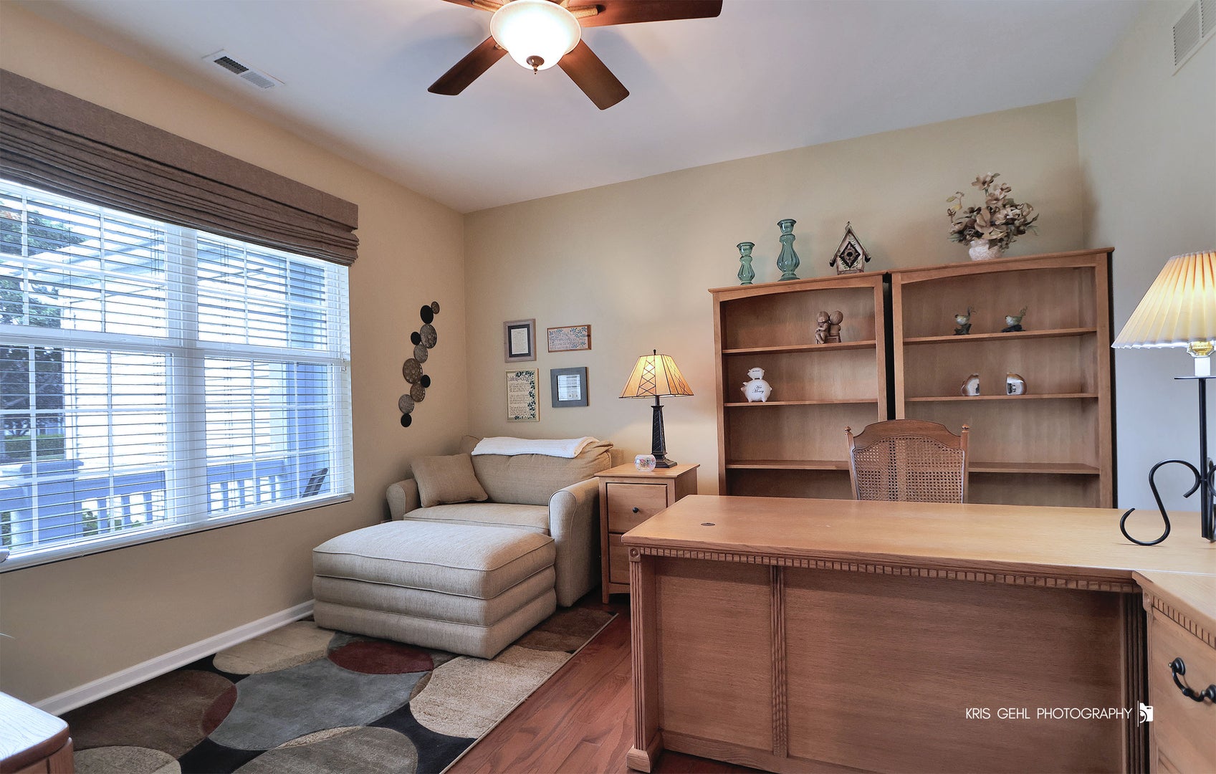
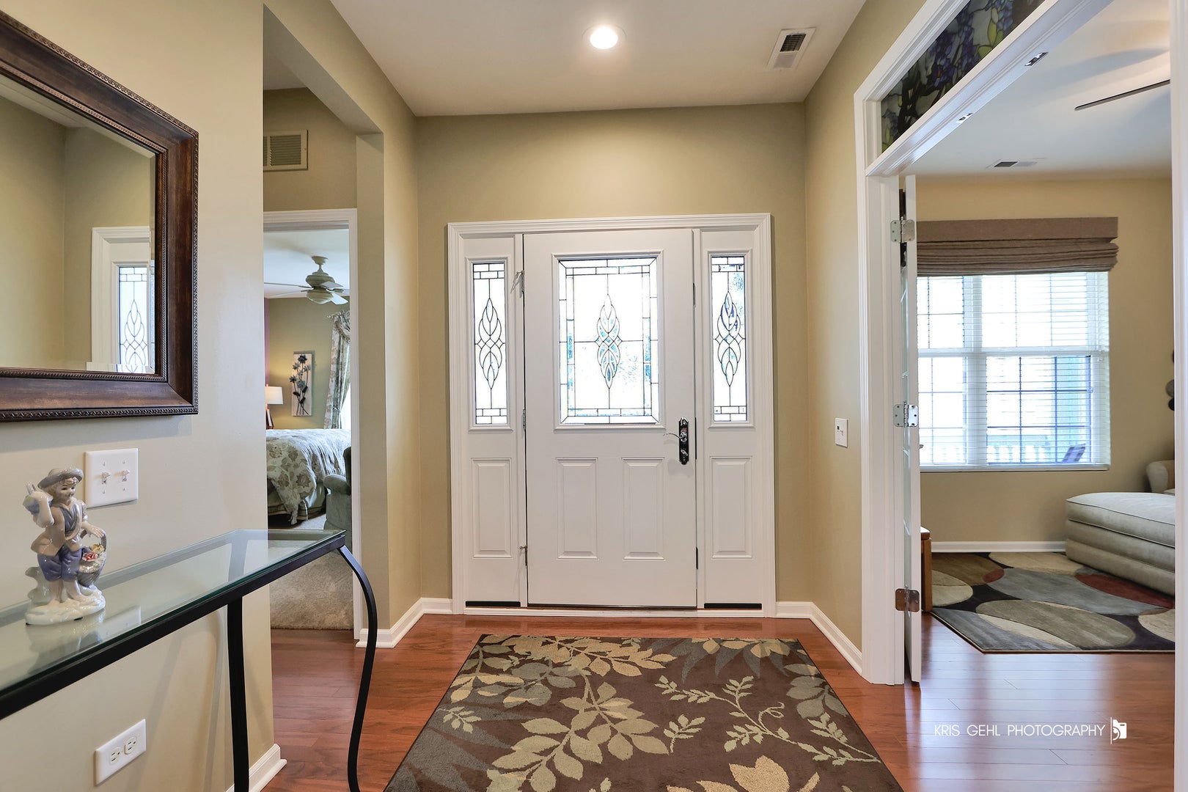
Spacious & Open Deerfield Model | Thoughtfully Upgraded Throughout Welcome home to this beautifully maintained and rarely available Deerfield model, thoughtfully designed with an open-concept floor plan and exceptional upgrades throughout. From the moment you arrive, the home's charming curb appeal, manicured landscaping, and inviting front porch create a warm and welcoming first impression. Step inside to discover bright, sun-filled living spaces enhanced by hardwood flooring throughout the main living areas and plush carpeting in the bedrooms for added comfort. A versatile front office or flex space offers endless possibilities-perfect for working from home, a reading room, or additional living space. Designed for both everyday living and effortless entertaining, the spacious great room serves as the heart of the home, featuring a cozy fireplace, custom built-ins, and premium Bose speakers , creating an elevated entertainment experience. The open flow continues seamlessly into the beautifully appointed kitchen, complete with a large center island with pendant lighting, granite countertops, tile backsplash, upgraded cabinetry with under-cabinet lighting, and stainless steel appliances-blending style and function beautifully. The spacious primary suite offers a peaceful retreat, featuring upgraded cabinetry, granite countertops, a heated ceiling fan, and a luxurious bath with a separate soaking tub and shower. Guests will enjoy comfort and privacy in the secondary suite with its own en-suite bath and desirable powder room option-a feature not offered in every floor plan. A large rear four-seasons room provides additional flexible living space, ideal for relaxing, entertaining, or enjoying the changing seasons year-round. Additional highlights include a rare 3-car tandem garage with attic storage and brand-new epoxy flooring (2025), upgraded exterior doors, hot water heater (2019), new refrigerator (2025), and a motorized outdoor awning (2023), offering shaded comfort on the private patio. Spacious, open, and loaded with upgrades, this exceptional home offers comfort, style, and functionality in one incredible package!
| 4 weeks ago | Listing updated with changes from the MLS® | |
| 4 weeks ago | Status changed to Active Under Contract | |
| 2 months ago | Listing first seen on site |

Based on information submitted to the MLS GRID as of 2026-08-19 06:07 AM UTC. All data is obtained from various sources and may not have been verified by broker or MLS GRID. Supplied Open House Information is subject to change without notice. All information should be independently reviewed and verified for accuracy. Properties may or may not be listed by the office/agent presenting the information.
Last checked: 2026-08-19 06:07 AM UTC
MRED DMCA Copyright Information Copyright © 2026 Midwest Real Estate Data LLC. All rights reserved.
Did you know? You can invite friends and family to your search. They can join your search, rate and discuss listings with you.