Save
Ask
Tour
Hide
Share
$575,000
47 Days On Site

2843 S Briarwood Drive E
Arlington Heights, IL 60005

For Sale|Single Family Residence|Active
3
Beds
2
Total Baths
2
Full Baths
2,417
SqFt
$238
/SqFt
1963
Built
Subdivision:
Lake Briarwood
County:
Cook
Listing Courtesy of MRED as distributed by MLS Grid of Redfin Corporation
Call Now: 847.967.0022
Is this the listing for you? We can help make it yours.
847.967.0022
Upcoming Open Houses
Sun, Jul 19, 11:00 AM - 1:00 PM
2843 S Briarwood Drive E2843 S Briarwood Drive E2843 S Briarwood Drive E2843 S Briarwood Drive E
Save
Ask
Tour
Hide
Share

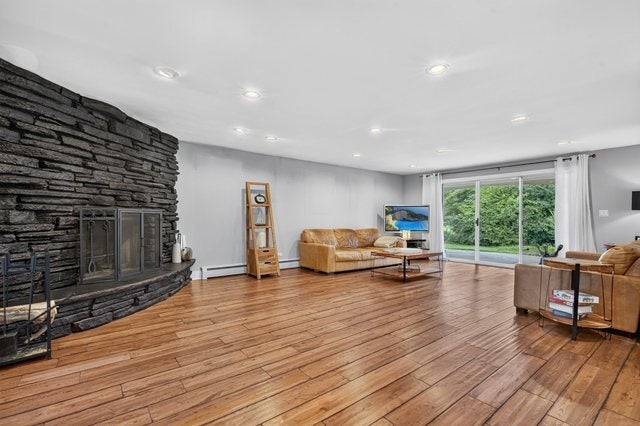
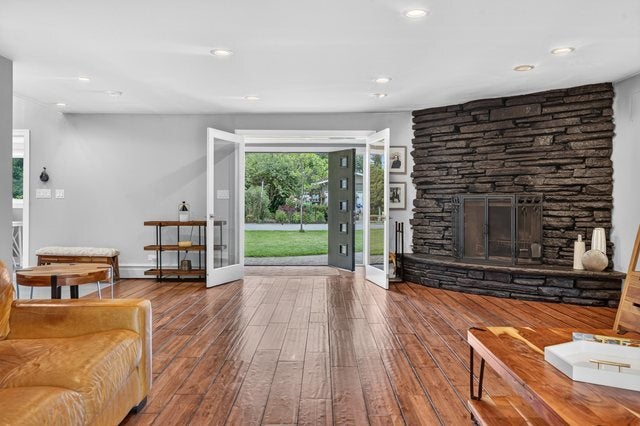
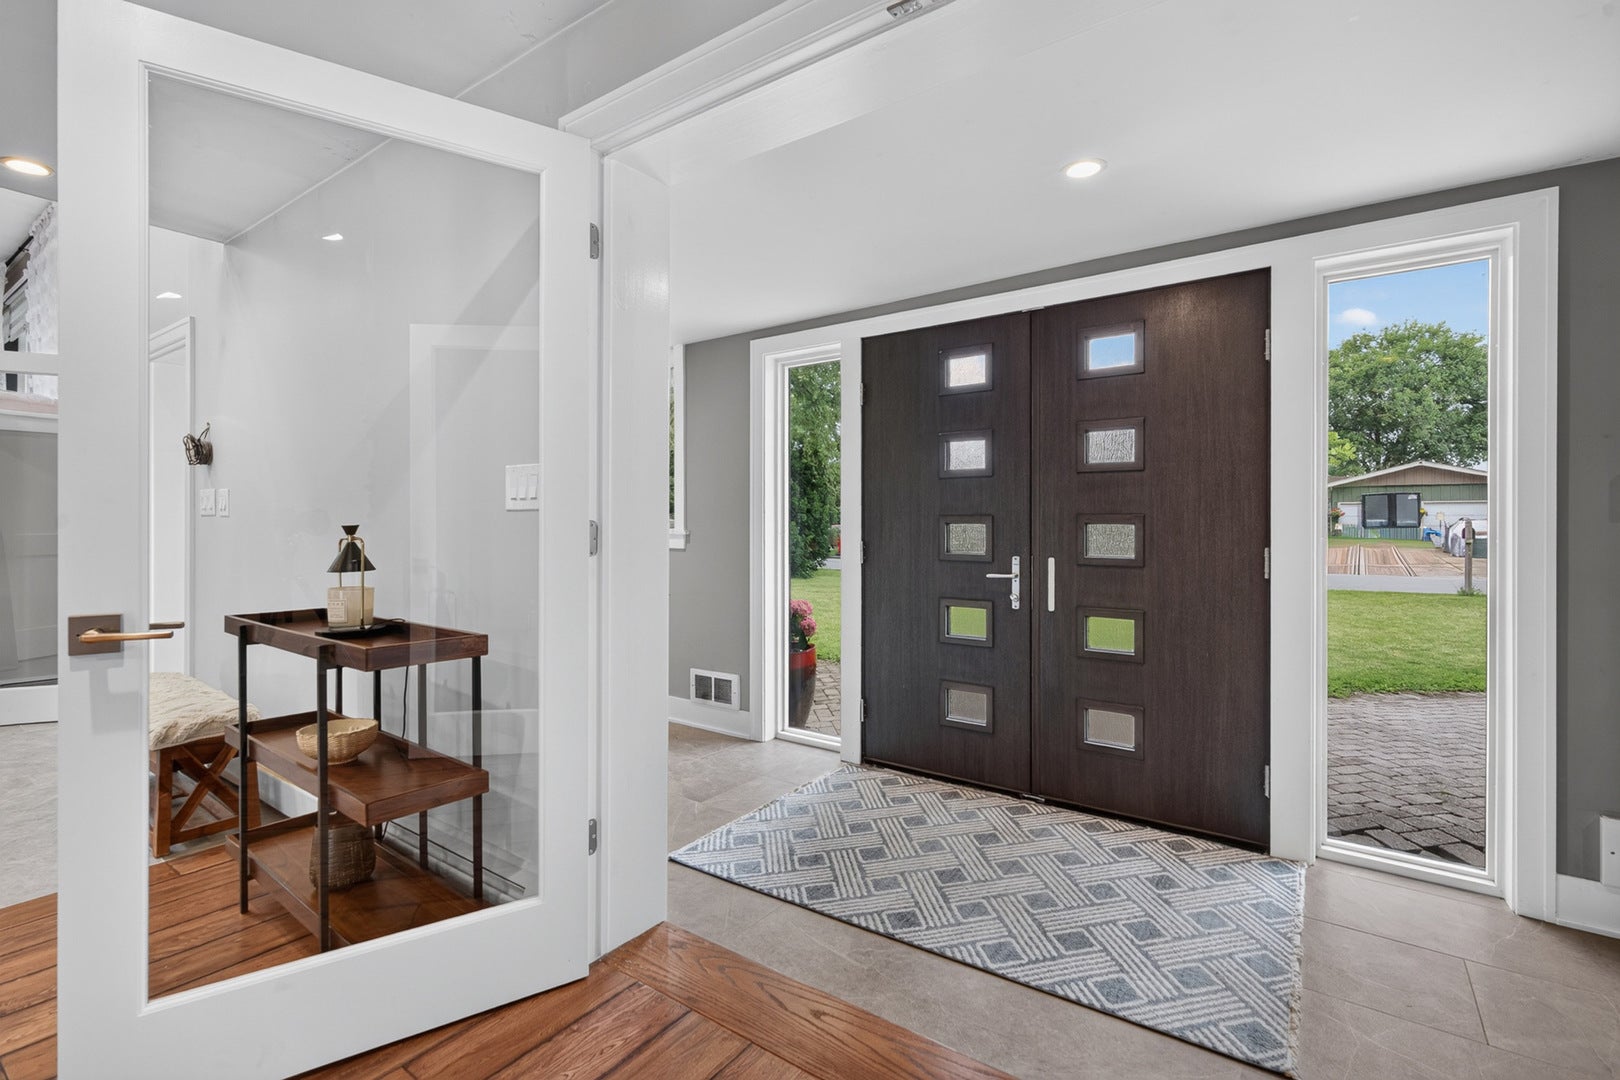
Stunning 3-bedroom, 2-bath split-level with sub-basement and water views in the highly sought-after Lake Briarwood community! Beautifully updated inside and out, this home is truly move-in ready. Step through the modern double front doors into a spacious foyer that opens to an expansive lower-level family room featuring a cozy gas fireplace with classic stone surround, recessed lighting, sliding glass doors to the backyard, and gorgeous hardwood floors that carry throughout much of the home. An updated full bath with a walk-in shower completes this level. Upstairs, the main living area impresses with an open-concept layout, vaulted ceilings, and skylights that fill the space with natural light. The chef's kitchen is a showstopper, boasting stunning granite countertops with a full-height backsplash, high-end stainless steel appliances, a double oven, and an oversized island with breakfast bar seating. The kitchen flows seamlessly into the living and dining areas and provides direct access to the backyard. The upper level offers three generously sized bedrooms and an updated full bath featuring a relaxing soaking tub. The sub-basement includes a laundry area and a large crawl space, providing excellent storage options. Enjoy your own private outdoor retreat with two spacious patios overlooking mature trees and peaceful green space. Lake Briarwood is just across the street and visible from the front of the home. Annual HOA includes lake rights. Recent updates include furnace (2020), A/C, roof, water heater, and appliances (2018), windows (2021), and more. Ideally located just minutes from major highways, shopping, dining, and everything Arlington Heights has to offer.

Save
Ask
Tour
Hide
Share
Listing Snapshot
Price 
$575,000
Days On Site 
47 Days
Bedrooms 
3
Inside Area (SqFt) 
2,417 sqft
Total Baths 
2
Full Baths 
2
Partial Baths 
N/A
Lot Size 
0.24 Acres
Year Built 
1963
MLS® Number 
12659794
Status 
Active
Property Tax 
$8,588.61
HOA/Condo/Coop Fees 
$40 monthly
Sq Ft Source 
Estimated
Friends & Family
Recent Activity
21 hours agoListing updated with changes from the MLS®
yesterdayPrice changed to $575,000
yesterdayStatus changed to Active
2 months agoListing first seen on site
General Features
Acres 
0.24
Attached Garage 
Yes
Direction Faces 
East
Foundation 
Concrete Perimeter
Garage 
Yes
Garage Spaces 
2.5
Parking 
Garage Door OpenerAttachedGarageDriveway
Parking Spaces 
2.5
Property Sub Type 
Single Family Residence
Sewer 
Public Sewer
Utilities 
Cable Available
Water Source 
Public
Interior Features
Appliances 
Double OvenMicrowaveDishwasherRefrigeratorWasherDryerDisposalStainless Steel Appliance(s)CooktopRange HoodElectric Cooktop
Basement 
UnfinishedCrawl SpacePartial
Cooling 
Ceiling Fan(s)Central Air
Electric 
Circuit Breakers
Fireplace 
Yes
Fireplace Features 
Family RoomWood Burning
Fireplaces 
1
Flooring 
Hardwood
Heating 
Natural GasForced Air
Interior 
Entrance FoyerVaulted Ceiling(s)Open Floorplan
Laundry Features 
Gas Dryer HookupIn Unit
Window Features 
Skylight(s)BlindsInsulated Windows
Bedroom 2 
Dimensions - 14X12Level - Second
Bedroom 3 
Dimensions - 12X10Level - Second
Bedroom 4 
Dining Room 
Dimensions - COMBOLevel - Main
Family Room 
Dimensions - 30X27Level - Lower
Foyer 
Dimensions - 32X6Level - Lower
Kitchen 
Dimensions - 22X11Level - MainDescription - Eating Area-Breakfast Bar,Eating Area-Table Space,Island,Granite Counters,Updated Kitchen
Laundry 
Dimensions - 11X9Level - Basement
Living Room 
Dimensions - 19X15Level - Main
Master Bedroom 
Dimensions - 17X11Level - Second
Storage 
Dimensions - 26X21Level - Basement
Save
Ask
Tour
Hide
Share
Exterior Features
Construction Details 
BrickCement Siding
Lot Features 
Views
Other Structures 
Gazebo
Patio And Porch 
Patio
Roof 
Asphalt
View 
Water
Waterfront 
Yes
Waterfront Features 
Lake Privileges
Waterview 
Water
Windows/Doors 
Skylight(s)BlindsInsulated Windows
Community Features
Association Dues 
480
Community Features 
LakeCurbs
HOA Fee Frequency 
Annually
MLS Area 
Arlington Heights
School District 
Rolling Meadows High School
Township 
Elk Grove
Schools
School District
Rolling Meadows High School
Elementary School
John Jay Elementary School
Middle School
Holmes Junior High School
High School
Rolling Meadows High School
Listing Courtesy of MRED as distributed by MLS Grid of Redfin Corporation


Based on information submitted to the MLS GRID as of 2026-07-13 11:56 PM UTC. All data is obtained from various sources and may not have been verified by broker or MLS GRID. Supplied Open House Information is subject to change without notice. All information should be independently reviewed and verified for accuracy. Properties may or may not be listed by the office/agent presenting the information.
Last checked: 2026-07-13 11:56 PM UTC
MRED DMCA Copyright Information Copyright © 2026 Midwest Real Estate Data LLC. All rights reserved.

Neighborhood & Commute
Source: Walkscore
Save
Ask
Tour
Hide
Share