Save
Ask
Tour
Hide
Share
$849,999
34 Days On Site

434 S Beverly Lane
Arlington Heights, IL 60005

For Sale|Single Family Residence|Active Under Contract
4
Beds
3
Total Baths
2
Full Baths
1
Partial Bath
2,290
SqFt
$371
/SqFt
1948
Built
Subdivision:
Scarsdale
County:
Cook
Listing Courtesy of MRED as distributed by MLS Grid of @properties Christie's International Real Estate
Call Now: 847.967.0022
Is this the listing for you? We can help make it yours.
847.967.0022
434 S Beverly Lane434 S Beverly Lane434 S Beverly Lane434 S Beverly Lane
Save
Ask
Tour
Hide
Share

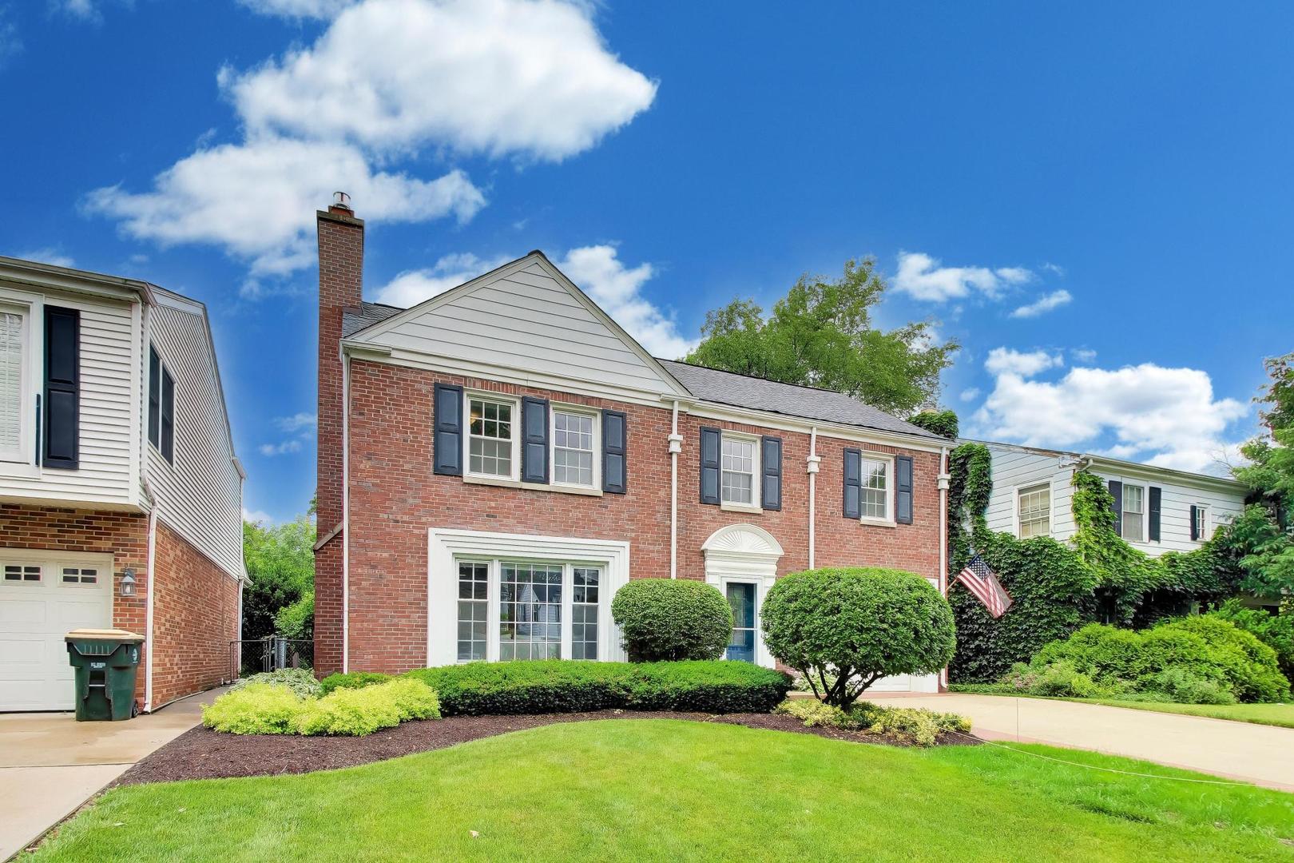
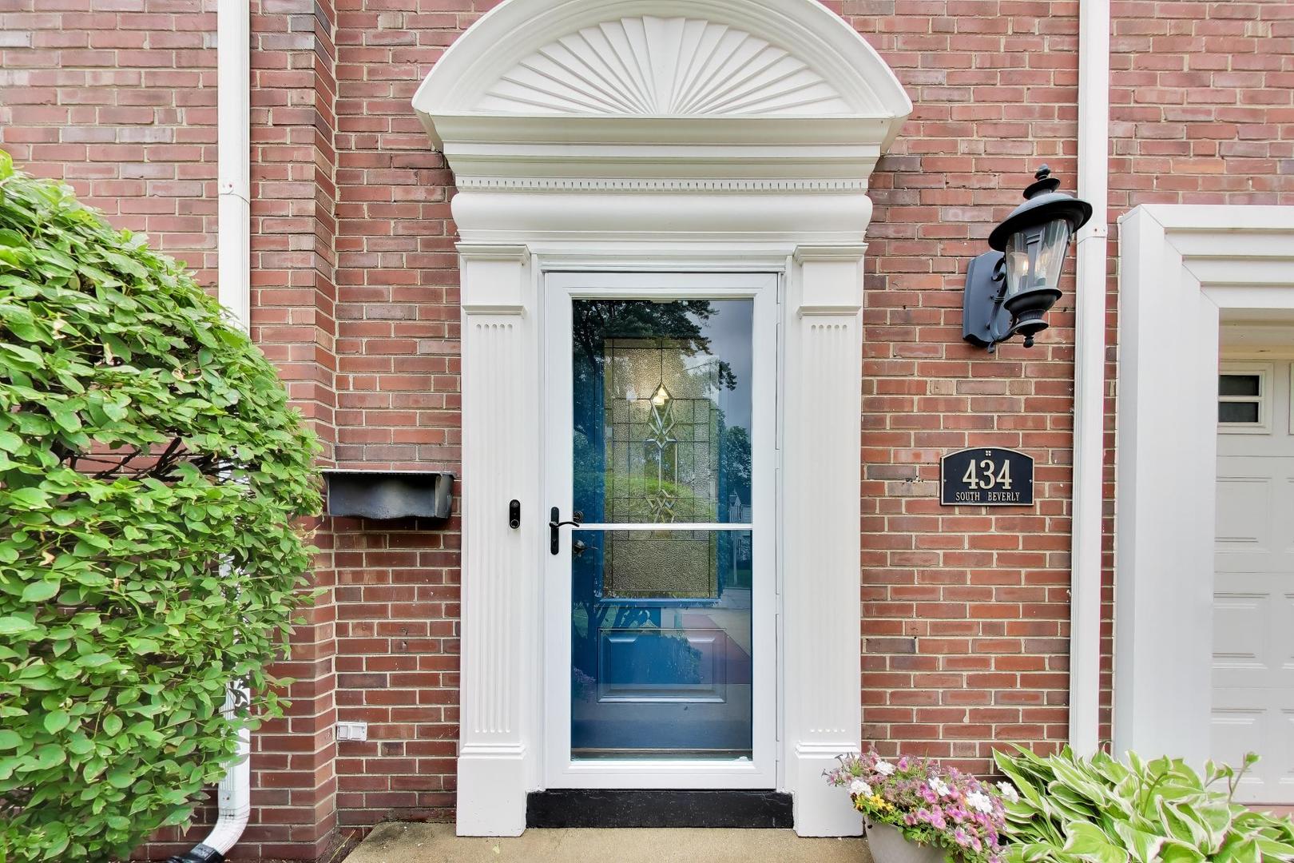
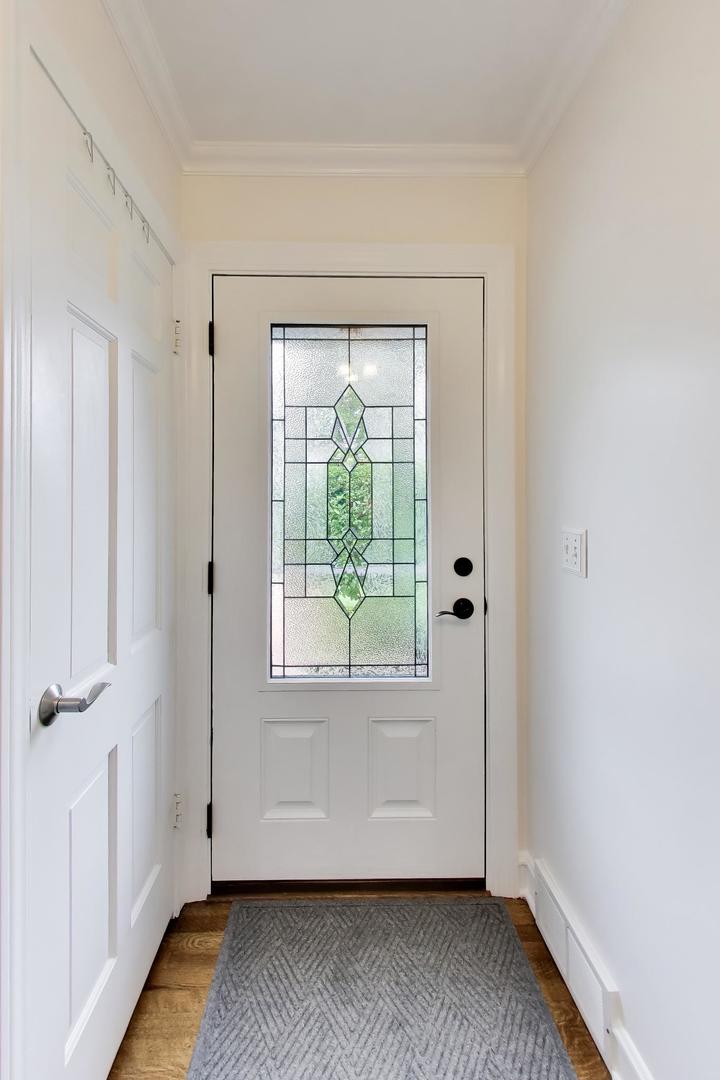
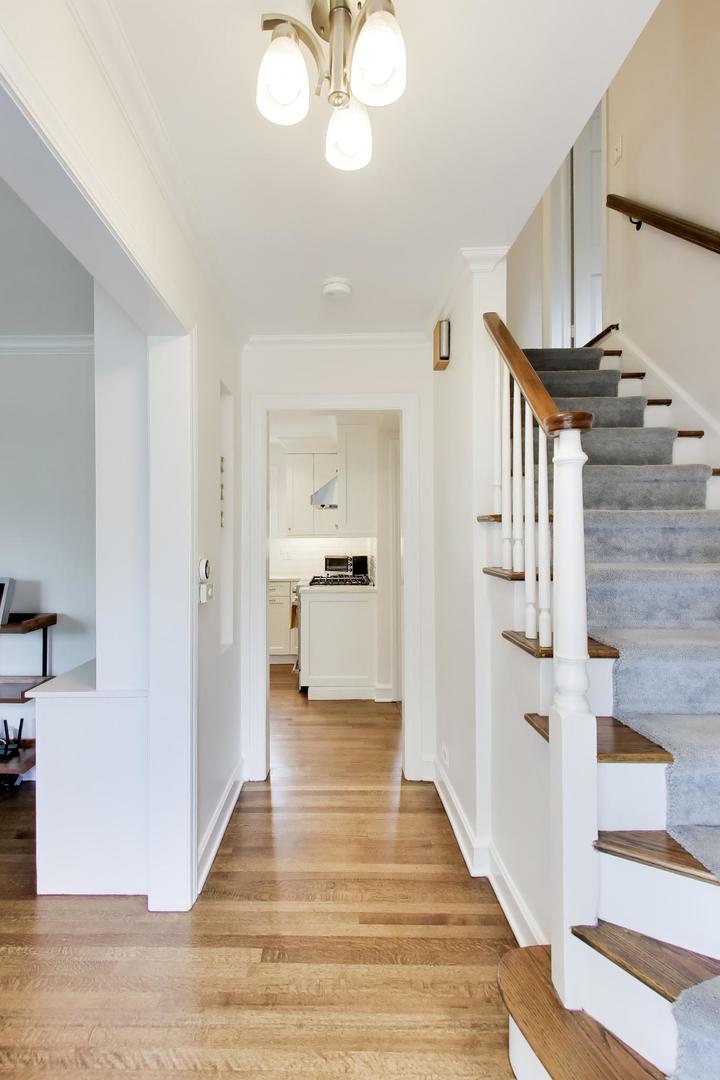
Classic curb appeal meets timeless style in this stunning all-brick Georgian nestled in one of Arlington Heights' most desirable neighborhoods. From the moment you step inside, a warm and welcoming entryway sets the tone for the thoughtfully designed spaces throughout. The inviting living room is anchored by a cozy gas fireplace and features built-in cabinets and storage, offering both character and functionality. The beautifully updated kitchen impresses with crisp white shaker cabinets, sleek quartz countertops, and a peninsula perfect for casual meals and morning coffee. It flows seamlessly into a sun-drenched sunroom, currently used as a dining space, where natural light pours in year-round. Step outside to a manicured, private backyard ideal for entertaining, gardening, or simply unwinding. Upstairs, four generously sized bedrooms offer flexibility for growing families, guests, or a dedicated home office. The updated primary bath adds a polished, modern touch to the retreat-like primary suite. The finished basement rounds out this exceptional home with additional play or media space, plus dedicated laundry and ample storage to keep everything organized. All of this just minutes from the vibrant downtown Arlington Heights corridor, with premier shopping, dining, entertainment, and Metra access right at your fingertips. A rare opportunity in Scarsdale, do not miss it.

Save
Ask
Tour
Hide
Share
Listing Snapshot
Price 
$849,999
Days On Site 
34 Days
Bedrooms 
4
Inside Area (SqFt) 
2,290 sqft
Total Baths 
3
Full Baths 
2
Partial Baths 
1
Lot Size 
0.1515 Acres
Year Built 
1948
MLS® Number 
12659910
Status 
Active Under Contract
Property Tax 
$13,635.65
HOA/Condo/Coop Fees 
N/A
Sq Ft Source 
Assessor
Friends & Family
Recent Activity
2 weeks agoListing updated with changes from the MLS®
2 weeks agoStatus changed to Active Under Contract
a month agoListing first seen on site
General Features
Acres 
0.1515
Attached Garage 
Yes
Foundation 
Concrete Perimeter
Garage 
Yes
Garage Spaces 
1
Parking 
ConcreteGarage Door OpenerAttachedGarage
Parking Spaces 
1
Property Sub Type 
Single Family Residence
Sewer 
Public Sewer
Style 
Traditional
Water Source 
Public
Interior Features
Appliances 
RangeMicrowaveDishwasherRefrigeratorFreezerWasherDryerDisposalStainless Steel Appliance(s)Humidifier
Basement 
Sump PumpPartially FinishedFull
Cooling 
Ceiling Fan(s)Central Air
Electric 
Circuit Breakers
Fireplace 
Yes
Fireplace Features 
Living RoomGas Log
Fireplaces 
2
Flooring 
Hardwood
Heating 
Natural Gas
Interior 
Entrance Foyer
Laundry Features 
Sink
Bedroom 2 
Dimensions - 15X11Level - Second
Bedroom 3 
Dimensions - 12X12Level - Second
Bedroom 4 
Dimensions - 9X9Level - Second
Dining Room 
Dimensions - 12X11Level - Main
Family Room 
Foyer 
Dimensions - 12X4Level - Main
Kitchen 
Dimensions - 22X11Level - MainDescription - Eating Area-Breakfast Bar,Pantry-Closet,Custom Cabinetry,Pantry,Updated Kitchen
Laundry 
Living Room 
Dimensions - 18X12Level - Main
Master Bedroom 
Dimensions - 16X11Level - Second
Recreation Room 
Dimensions - 24X11Level - Basement
Utility Room-Lower Level 
Dimensions - 27X11Level - Basement
Save
Ask
Tour
Hide
Share
Exterior Features
Construction Details 
Brick
Fencing 
Fenced
Lot Features 
Landscaped
Patio And Porch 
Patio
Roof 
Asphalt
Community Features
Community Features 
ParkCurbsStreet Lights
MLS Area 
Arlington Heights
School District 
Prospect High School
Township 
Wheeling
Schools
School District
Prospect High School
Elementary School
Dryden Elementary School
Middle School
South Middle School
High School
Prospect High School
Listing Courtesy of MRED as distributed by MLS Grid of @properties Christie's International Real Estate


Based on information submitted to the MLS GRID as of 2026-07-13 11:51 PM UTC. All data is obtained from various sources and may not have been verified by broker or MLS GRID. Supplied Open House Information is subject to change without notice. All information should be independently reviewed and verified for accuracy. Properties may or may not be listed by the office/agent presenting the information.
Last checked: 2026-07-13 11:51 PM UTC
MRED DMCA Copyright Information Copyright © 2026 Midwest Real Estate Data LLC. All rights reserved.

Neighborhood & Commute
Source: Walkscore
Save
Ask
Tour
Hide
Share