Save
Ask
Tour
Hide
Share
$450,000
New Listing

803 W Courtland Street
Mundelein, IL 60060

For Sale|Single Family Residence|Active
3
Beds
4
Total Baths
2
Full Baths
2
Partial Baths
2,485
SqFt
$181
/SqFt
2011
Built
Subdivision:
Tall Grass Ridge
County:
Lake
Listing Courtesy of MRED as distributed by MLS Grid of Real Broker, LLC
Call Now: 847.967.0022
Is this the listing for you? We can help make it yours.
847.967.0022
803 W Courtland Street803 W Courtland Street803 W Courtland Street803 W Courtland Street
Save
Ask
Tour
Hide
Share

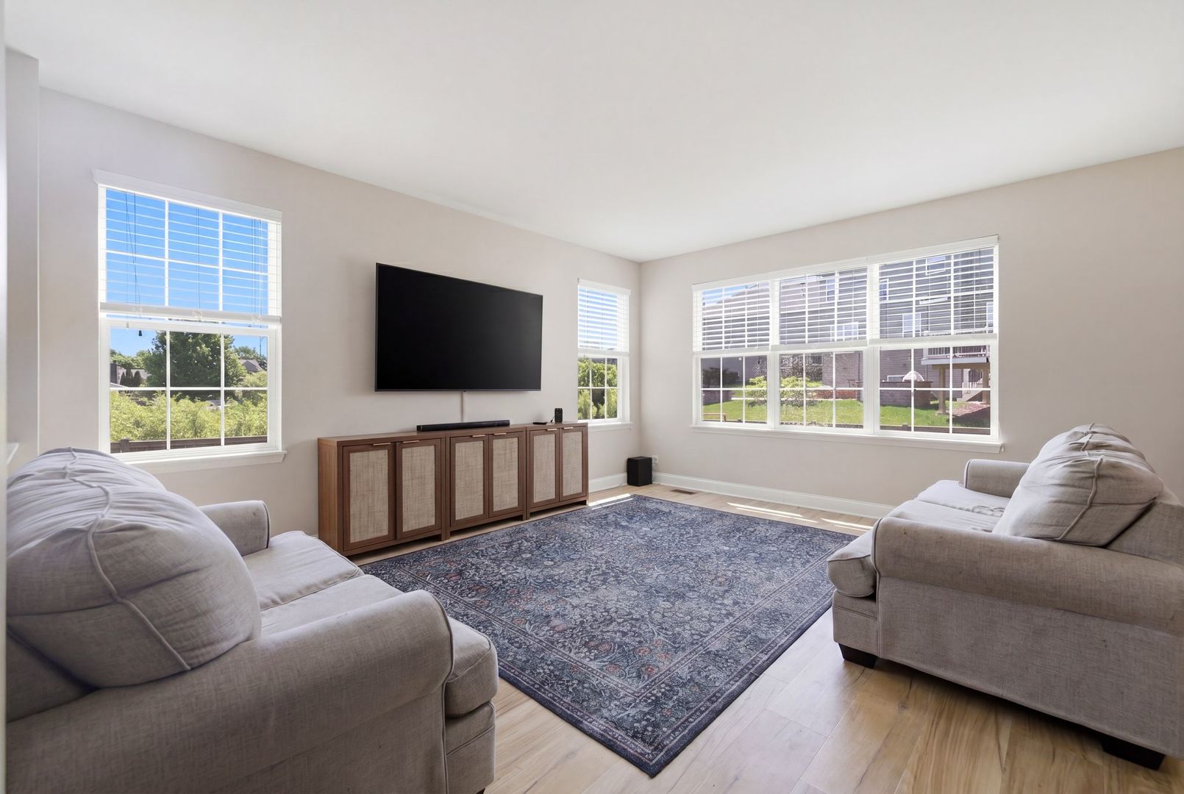
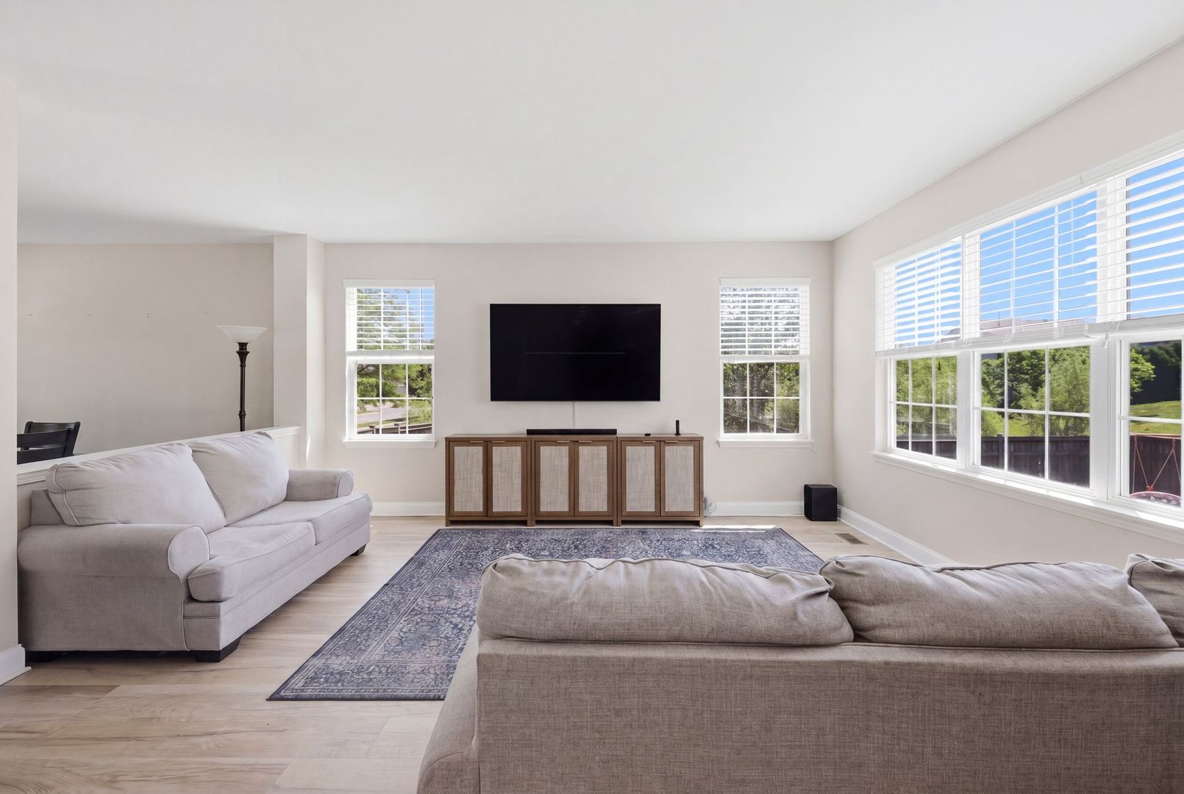
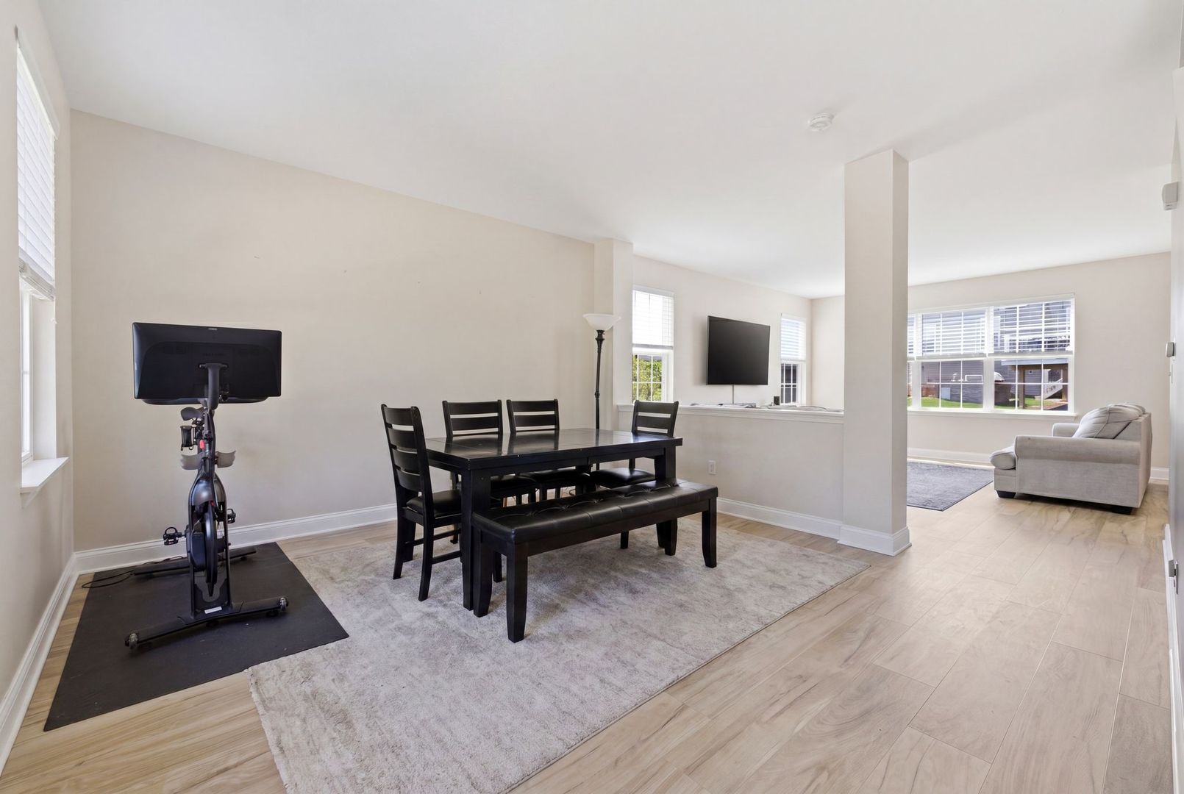
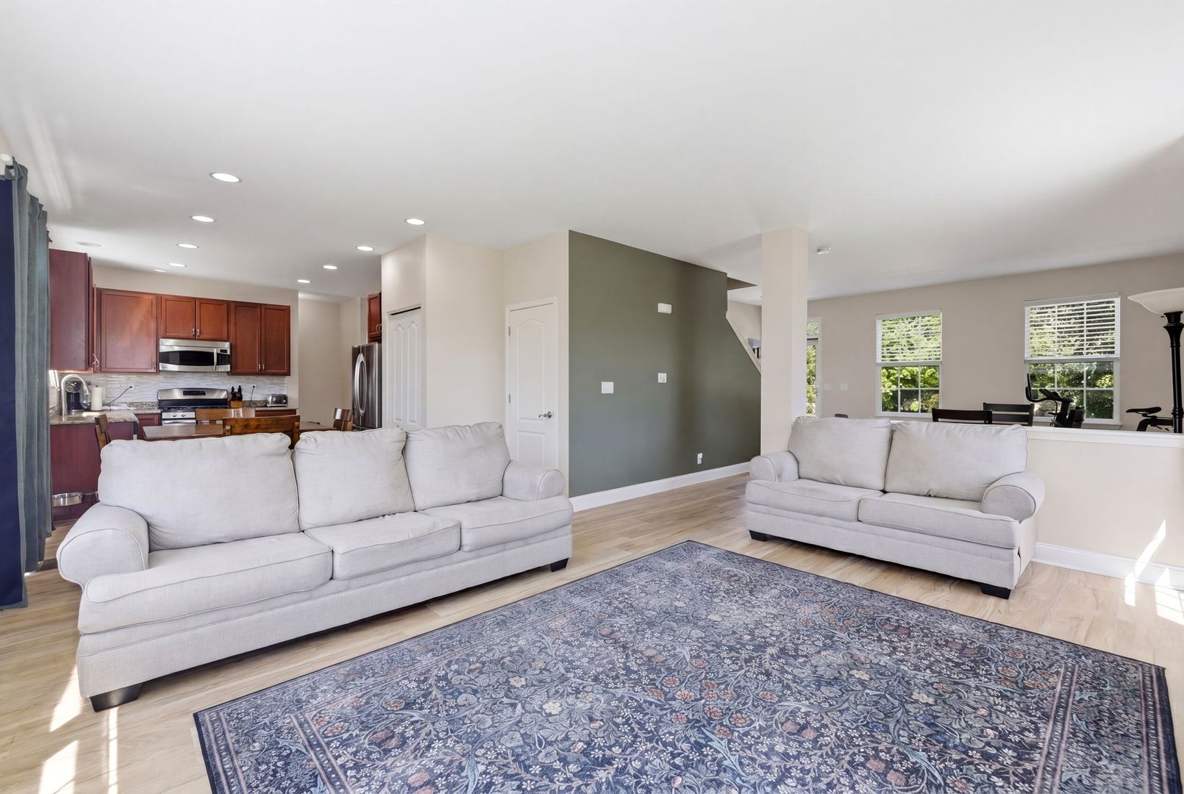
You're gonna LOVE this nearly 2500sq. ft open-floor plan home that is close to everything! Main level provides 9' ceilings, neutral up to date colors and tons of natural light in the large Living and Dining Room areas. The modern Kitchen with granite counters, 42" cherry cabinets, SS appliances, tile backsplash, recess lights adjoins an Eating Area. Three spacious 2nd floor Bedrooms include a master with huge walk in closet. Loft area (19x12) could easily be made into 4th bedroom. The layout of this home is perfect! The full finished basement offers a great open area for "movie nights" or family gatherings. There is an additional half-bath, separate office, and a utility room. The large fenced backyard is great for fun-filled afternoons or relaxing cookouts on the cement patio. The adjacent wetlands provides a bit of peaceful privacy. 2 car attached garage. Convenient to schools, Metra train, shopping, restaurants, church. Make the appointment today ~ you won't be disappointed!

Save
Ask
Tour
Hide
Share
Listing Snapshot
Price 
$450,000
Days On Site 
0 Days
Bedrooms 
3
Inside Area (SqFt) 
2,485 sqft
Total Baths 
4
Full Baths 
2
Partial Baths 
2
Lot Size 
N/A
Year Built 
2011
MLS® Number 
12660133
Status 
Active
Property Tax 
$9,868
HOA/Condo/Coop Fees 
$14.58 monthly
Sq Ft Source 
Estimated
Friends & Family
Recent Activity
11 hours agoListing updated with changes from the MLS®
11 hours agoListing first seen on site
General Features
Attached Garage 
Yes
Direction Faces 
North
Foundation 
Concrete Perimeter
Garage 
Yes
Garage Spaces 
2
Parking 
AsphaltGarage Door OpenerAttachedGarage
Parking Spaces 
2
Property Sub Type 
Single Family Residence
Sewer 
Public Sewer
SqFt Total 
2485
Style 
Colonial
Water Source 
Public
Interior Features
Appliances 
RangeMicrowaveDishwasherRefrigeratorWasherDryerDisposalStainless Steel Appliance(s)
Basement 
FinishedFull
Cooling 
Central AirGas
Electric 
Circuit Breakers200+ Amp Service
Flooring 
Laminate
Heating 
Natural GasForced Air
Interior 
Walk-In Closet(s)
Laundry Features 
Upper LevelGas Dryer Hookup
Window Features 
ScreensAluminum FramesBlinds
Bedroom 2 
Dimensions - 14X11Level - Second
Bedroom 3 
Dimensions - 11X11Level - Second
Bedroom 4 
Dining Room 
Dimensions - 17X14Level - Main
Eating Area 
Dimensions - 12X7Level - Main
Family Room 
Kitchen 
Dimensions - 10X12Level - MainDescription - Eating Area-Table Space,Granite Counters
Laundry 
Dimensions - 10X6Level - Second
Living Room 
Dimensions - 14X17Level - Main
Master Bedroom 
Dimensions - 15X13Level - Second
Office 
Dimensions - 11X7Level - Basement
Play Room 
Dimensions - 19X12Level - Second
Recreation Room 
Dimensions - 17X30Level - Basement
Utility Room-Lower Level 
Dimensions - 12X11Level - Basement
Save
Ask
Tour
Hide
Share
Exterior Features
Construction Details 
Vinyl Siding
Fencing 
Fenced
Lot Features 
Wetlands
Patio And Porch 
Patio
Roof 
Asphalt
Windows/Doors 
ScreensAluminum FramesBlinds
Community Features
Association Dues 
175
HOA Fee Frequency 
Annually
MLS Area 
Ivanhoe / Mundelein
School District 
Mundelein Cons High School
Township 
Fremont
Schools
School District
Mundelein Cons High School
Elementary School
Washington Early Learning Center
Middle School
Carl Sandburg Middle School
High School
Mundelein Cons High School
Listing Courtesy of MRED as distributed by MLS Grid of Real Broker, LLC


Based on information submitted to the MLS GRID as of 2026-05-30 09:52 AM UTC. All data is obtained from various sources and may not have been verified by broker or MLS GRID. Supplied Open House Information is subject to change without notice. All information should be independently reviewed and verified for accuracy. Properties may or may not be listed by the office/agent presenting the information.
Last checked: 2026-05-30 09:52 AM UTC
MRED DMCA Copyright Information Copyright © 2026 Midwest Real Estate Data LLC. All rights reserved.

Neighborhood & Commute
Source: Walkscore
Save
Ask
Tour
Hide
Share