


1177 Blue Heron CircleAntioch, IL 60002
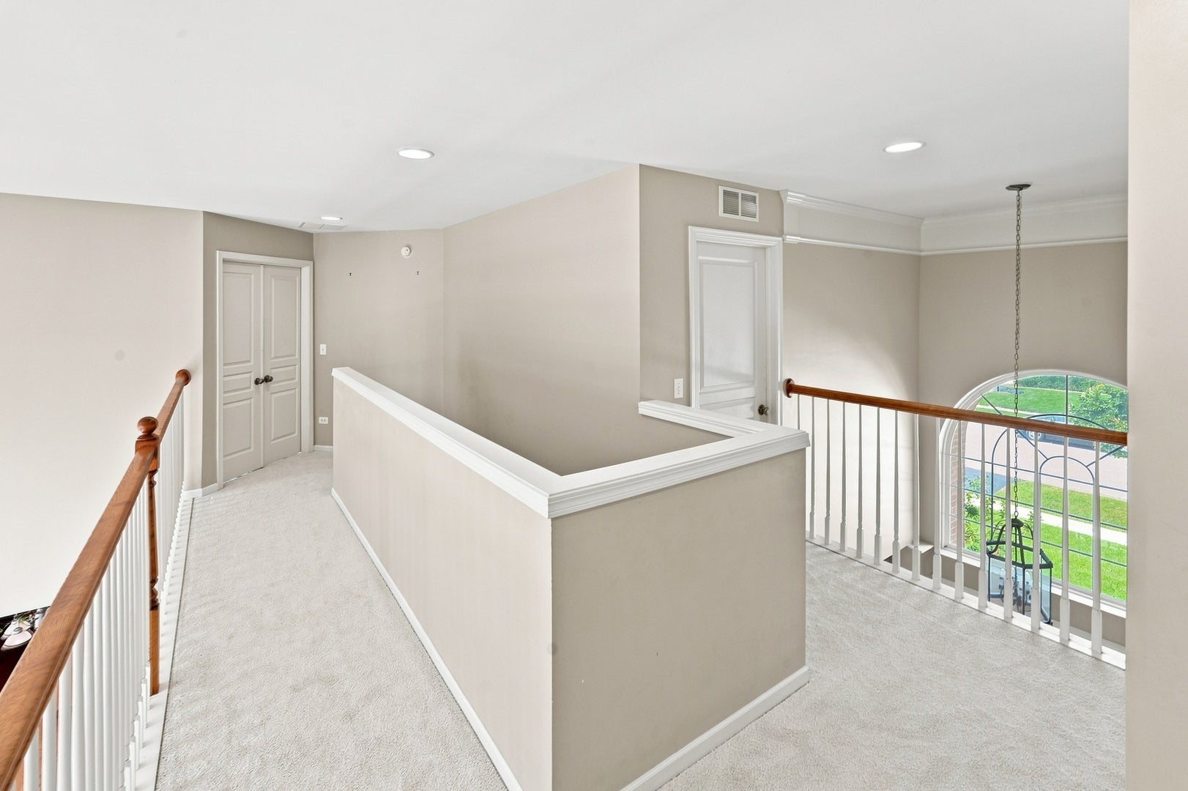
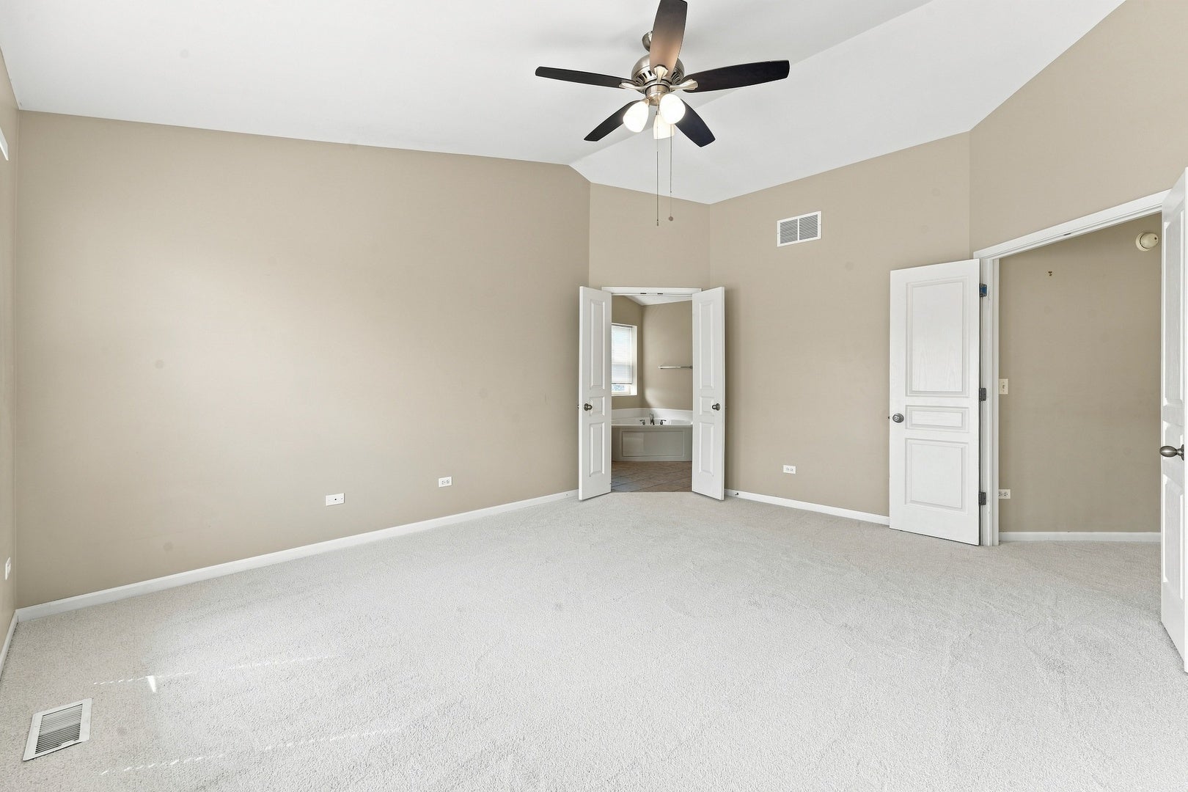
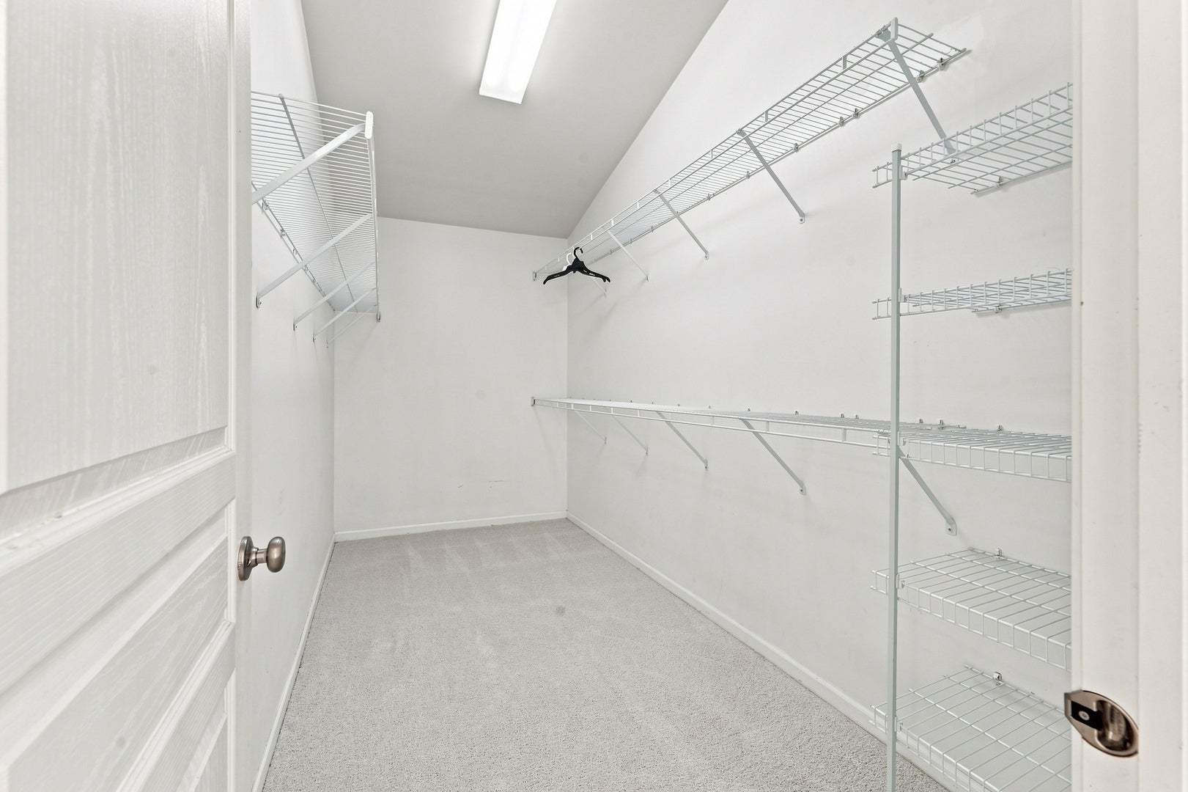
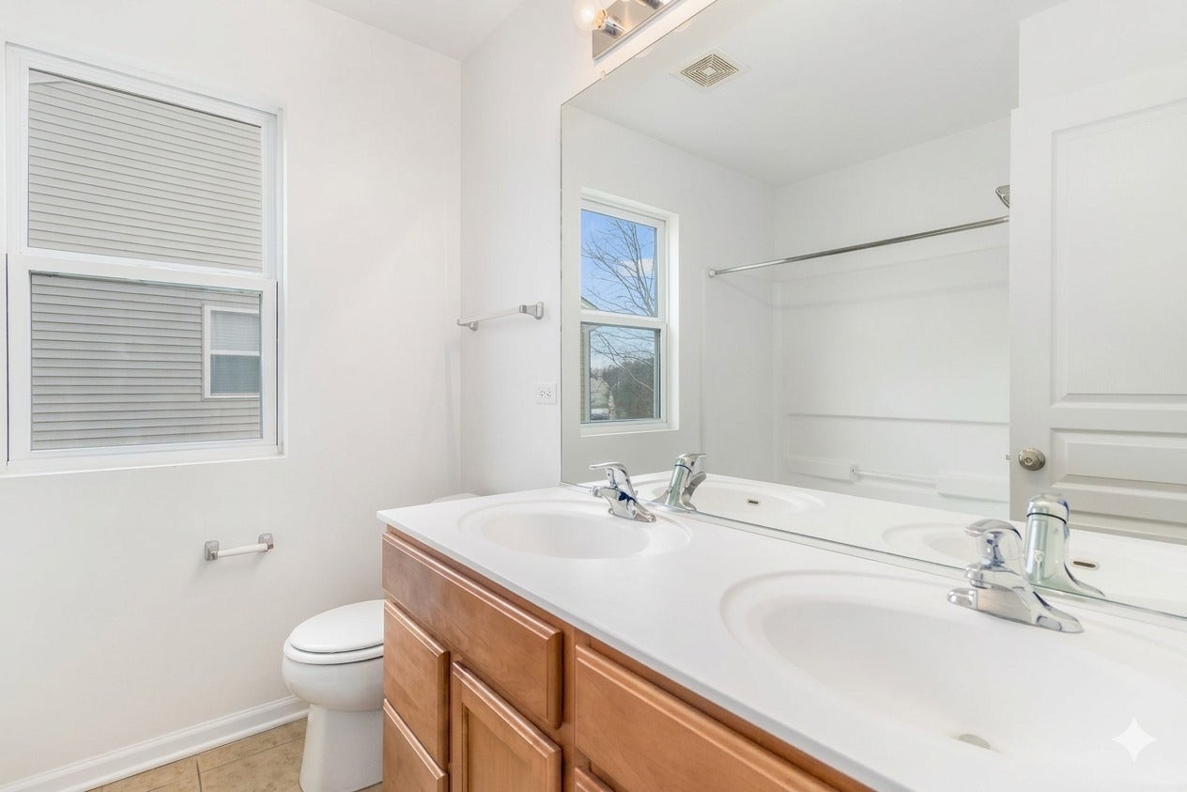
Welcome to this stunning 2-story home where elegance, comfort, and opportunity meet. recently updated brand new carpet and paint boasting over 2,600 sq. ft. of beautifully designed living space, this 5-bedroom, 2.5-bath residence built in 2005 impresses from the moment you step into the dramatic 2-story foyer. The gourmet kitchen features a center island, hardwood floors, stainless steel appliances, and a butler's pantry - perfect for the home chef and entertainer alike. The soaring family room with its 2-story fireplace and expansive windows creates a warm, grand atmosphere the whole family will love. The luxurious primary suite offers a spacious walk-in closet and a spa-inspired private bath, delivering the upscale retreat you deserve. With 5 generously sized bedrooms, there's space for a growing family, a home office, or guest accommodations - making this an ideal primary residence or high-demand rental investment. Situated on a 0.21-acre lot with a 2-car garage, just minutes from top-rated schools, I-94, and the charming shops and restaurants of downtown Antioch - this home truly offers the complete package. Don't miss your chance to own a property that checks every box
| 4 days ago | Listing updated with changes from the MLS® | |
| 4 days ago | Status changed to Active | |
| a week ago | Price changed to $449,900 | |
| 4 months ago | Listing first seen on site |

Based on information submitted to the MLS GRID as of 2026-09-21 10:41 PM UTC. All data is obtained from various sources and may not have been verified by broker or MLS GRID. Supplied Open House Information is subject to change without notice. All information should be independently reviewed and verified for accuracy. Properties may or may not be listed by the office/agent presenting the information.
Last checked: 2026-09-21 10:41 PM UTC
MRED DMCA Copyright Information Copyright © 2026 Midwest Real Estate Data LLC. All rights reserved.
Did you know? You can invite friends and family to your search. They can join your search, rate and discuss listings with you.