Save
Ask
Tour
Hide
Share
$1,085,000
70 Days On Site

1971 Countryside Drive
Libertyville, IL 60048

For Sale|Single Family Residence|Active
4
Beds
6
Total Baths
4
Full Baths
2
Partial Baths
3,464
SqFt
$313
/SqFt
1970
Built
County:
Lake
Listing Courtesy of MRED as distributed by MLS Grid of Century 21 Circle
Call Now: 847.967.0022
Is this the listing for you? We can help make it yours.
847.967.0022
1971 Countryside Drive1971 Countryside Drive1971 Countryside Drive1971 Countryside Drive
Save
Ask
Tour
Hide
Share

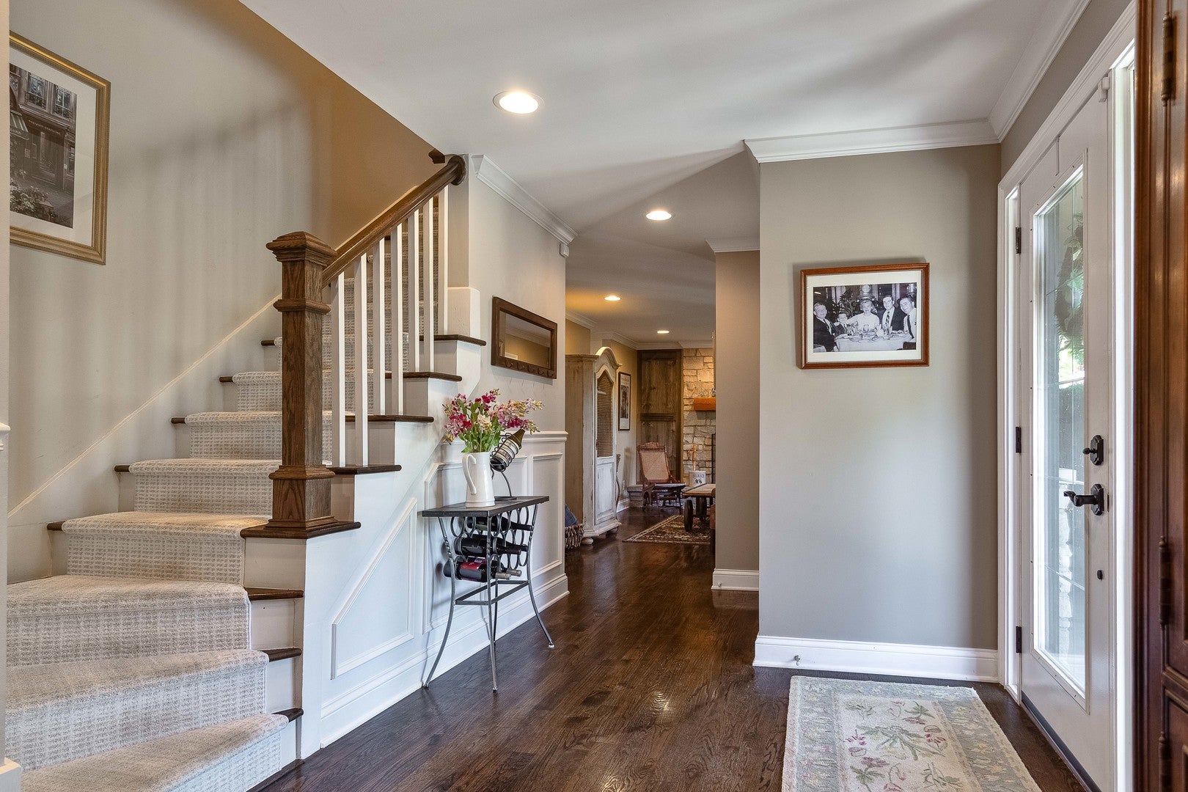
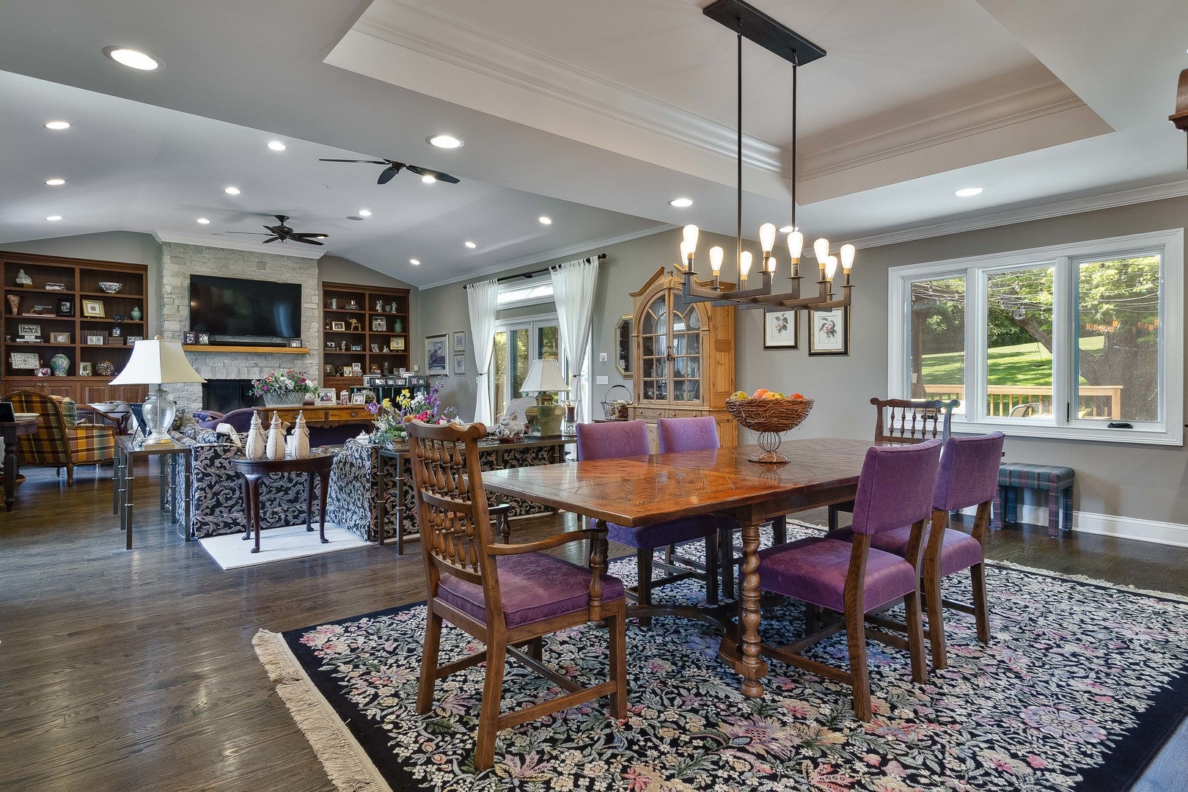
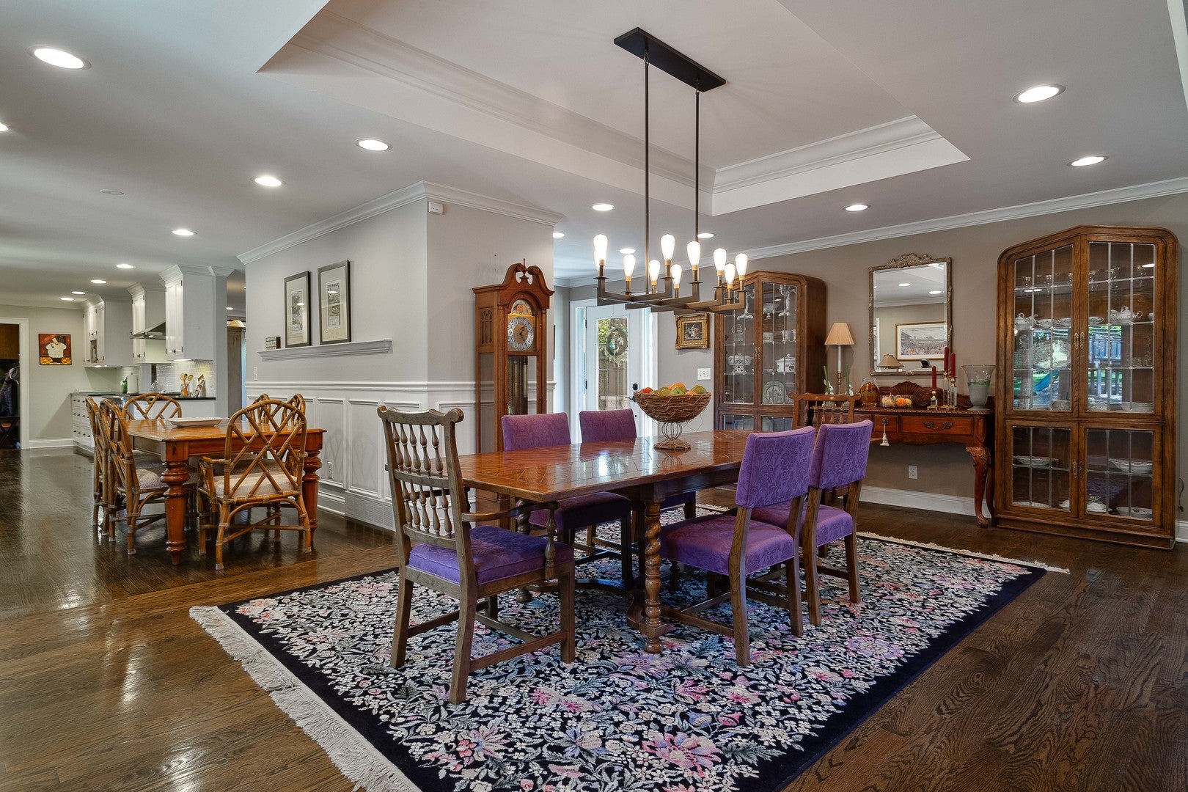
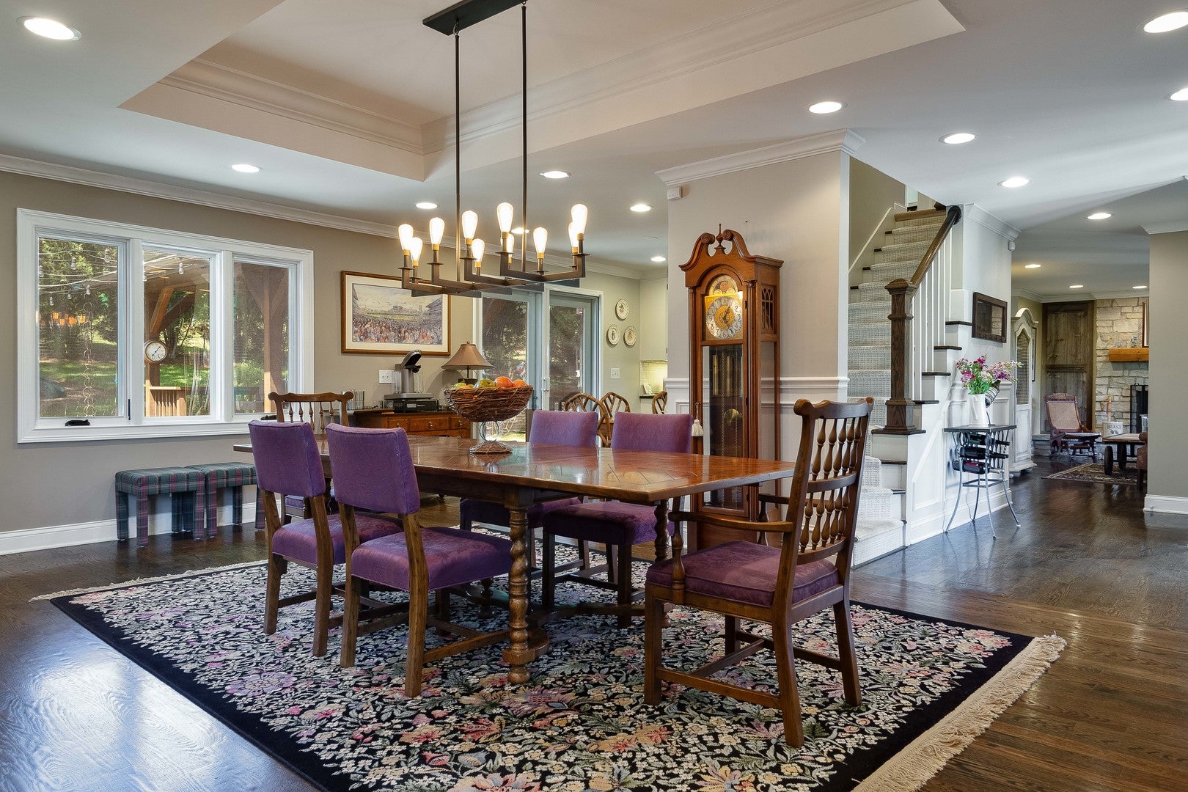
Welcome to Bull Creek - one of Libertyville's hidden gems where space, privacy, and nature come together. Nestled on a beautifully landscaped lot in unincorporated Libertyville, this impressive home at 1971 N Countryside offers the perfect blend of comfort, functionality, and peaceful surroundings. Featuring generous living spaces, oversized windows, and a flowing floor plan designed for everyday living and entertaining alike, this home offers room to spread out both inside and out. The expansive driveway and multi-car garage provide exceptional convenience, while the mature trees and picturesque setting create a true retreat-like atmosphere. Located in the desirable Bull Creek subdivision, residents enjoy larger lots, a tucked-away neighborhood feel, and the benefit of unincorporated living - all while being just minutes from vibrant downtown Libertyville, award-winning schools, shopping, dining, parks, and commuter access. Whether enjoying quiet mornings overlooking the scenic property or hosting gatherings in the spacious indoor and outdoor living areas, this home offers the kind of setting that rarely comes available.

Save
Ask
Tour
Hide
Share
Listing Snapshot
Price 
$1,085,000
Days On Site 
70 Days
Bedrooms 
4
Inside Area (SqFt) 
3,464 sqft
Total Baths 
6
Full Baths 
4
Partial Baths 
2
Lot Size 
1 Acre
Year Built 
1970
MLS® Number 
12660234
Status 
Active
Property Tax 
$18,642
HOA/Condo/Coop Fees 
$2.08 monthly
Sq Ft Source 
Assessor
Friends & Family
Recent Activity
6 days agoListing updated with changes from the MLS®
6 days agoPrice changed to $1,085,000
6 days agoStatus changed to Active
2 months agoListing first seen on site
General Features
Acres 
1
Attached Garage 
Yes
Foundation 
Concrete Perimeter
Garage 
Yes
Garage Spaces 
4
Parking 
ConcreteGarage Door OpenerHeated GarageGarageAttached
Parking Spaces 
4
Property Sub Type 
Single Family Residence
Sewer 
Septic Tank
Style 
Traditional
Utilities 
Cable Available
Water Source 
Well
Interior Features
Appliances 
Water SoftenerRangeMicrowaveDishwasherRefrigeratorWasherDryerDisposalStainless Steel Appliance(s)Range HoodWater Purifier OwnedWater Softener OwnedHumidifier
Basement 
Sump PumpFinishedCrawl SpacePartial
Cooling 
Ceiling Fan(s)Central AirZoned
Electric 
Circuit Breakers200+ Amp Service
Fireplace 
Yes
Fireplace Features 
Living RoomWood BurningGas Starter
Fireplaces 
2
Flooring 
Hardwood
Heating 
Natural GasForced AirRadiant Floor
Interior 
Walk-In Closet(s)Entrance FoyerCathedral Ceiling(s)
Laundry Features 
Upper LevelGas Dryer HookupIn UnitSink
Window Features 
Insulated Windows
Bedroom 2 
Dimensions - 16X10Level - Second
Bedroom 3 
Dimensions - 12X11Level - Second
Bedroom 4 
Dimensions - 12X11Level - Second
Bonus Room 
Dimensions - 11X20Level - Second
Deck 
Dimensions - 66X17Level - Main
Dining Room 
Dimensions - 13X21Level - Main
Exercise Room 
Dimensions - 10X9Level - Second
Family Room 
Dimensions - 16X11Level - Main
Foyer 
Dimensions - 8X8Level - Main
Kitchen 
Dimensions - 22X9Level - MainDescription - Custom Cabinetry,Granite Counters
Laundry 
Dimensions - 9X11Level - Second
Living Room 
Dimensions - 29X21Level - Main
Master Bedroom 
Dimensions - 26X13Level - Second
Mud Room 
Dimensions - 10X8Level - Main
Recreation Room 
Dimensions - 30X20Level - Basement
Storage 
Dimensions - 12X8Level - Basement
Utility Room-Lower Level 
Dimensions - 12X8Level - Basement
Walk In Closet 
Dimensions - 12X8Level - Second
Save
Ask
Tour
Hide
Share
Exterior Features
Construction Details 
CedarStone
Lot Features 
Cul-De-Sac
Other Structures 
WorkshopGazebo
Patio And Porch 
Deck
Roof 
Asphalt
Windows/Doors 
Insulated Windows
Community Features
Accessibility Features 
Therapeutic Whirlpool
Association Dues 
25
HOA Fee Frequency 
Annually
MLS Area 
Green Oaks / Libertyville
School District 
Libertyville High School
Township 
Libertyville
Schools
School District
Libertyville High School
Elementary School
Adler Park School
Middle School
Highland Middle School
High School
Libertyville High School
Listing Courtesy of MRED as distributed by MLS Grid of Century 21 Circle


Based on information submitted to the MLS GRID as of 2026-08-07 12:52 AM UTC. All data is obtained from various sources and may not have been verified by broker or MLS GRID. Supplied Open House Information is subject to change without notice. All information should be independently reviewed and verified for accuracy. Properties may or may not be listed by the office/agent presenting the information.
Last checked: 2026-08-07 12:52 AM UTC
MRED DMCA Copyright Information Copyright © 2026 Midwest Real Estate Data LLC. All rights reserved.

Neighborhood & Commute
Source: Walkscore
Save
Ask
Tour
Hide
Share