Save
Ask
Tour
Hide
Share
$550,000
2 Days On Site

5217 Briarwood Road
Woodstock, IL 60098

For Sale|Single Family Residence|Active
3
Beds
3
Total Baths
3
Full Baths
1,929
SqFt
$285
/SqFt
1984
Built
County:
McHenry
Listing Courtesy of MRED as distributed by MLS Grid of Keller Williams Success Realty
Call Now: 847.967.0022
Is this the listing for you? We can help make it yours.
847.967.0022
5217 Briarwood Road5217 Briarwood Road5217 Briarwood Road5217 Briarwood Road
Save
Ask
Tour
Hide
Share

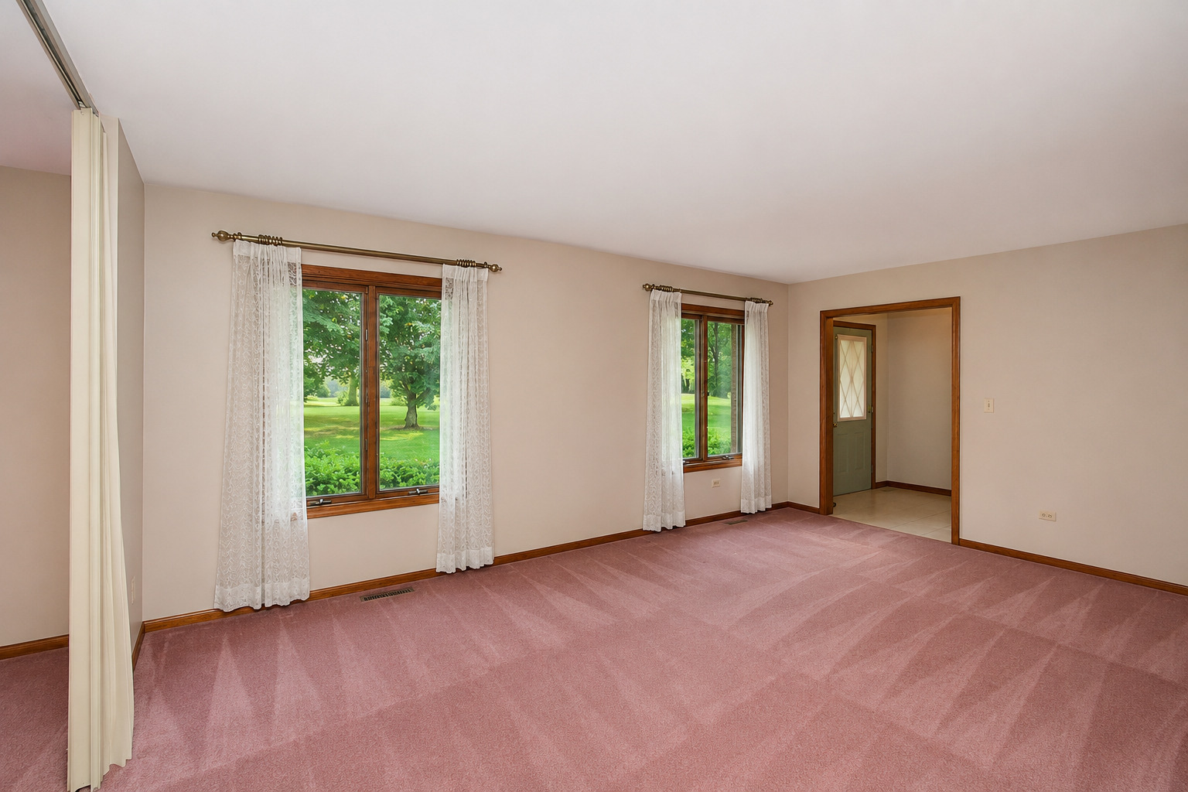
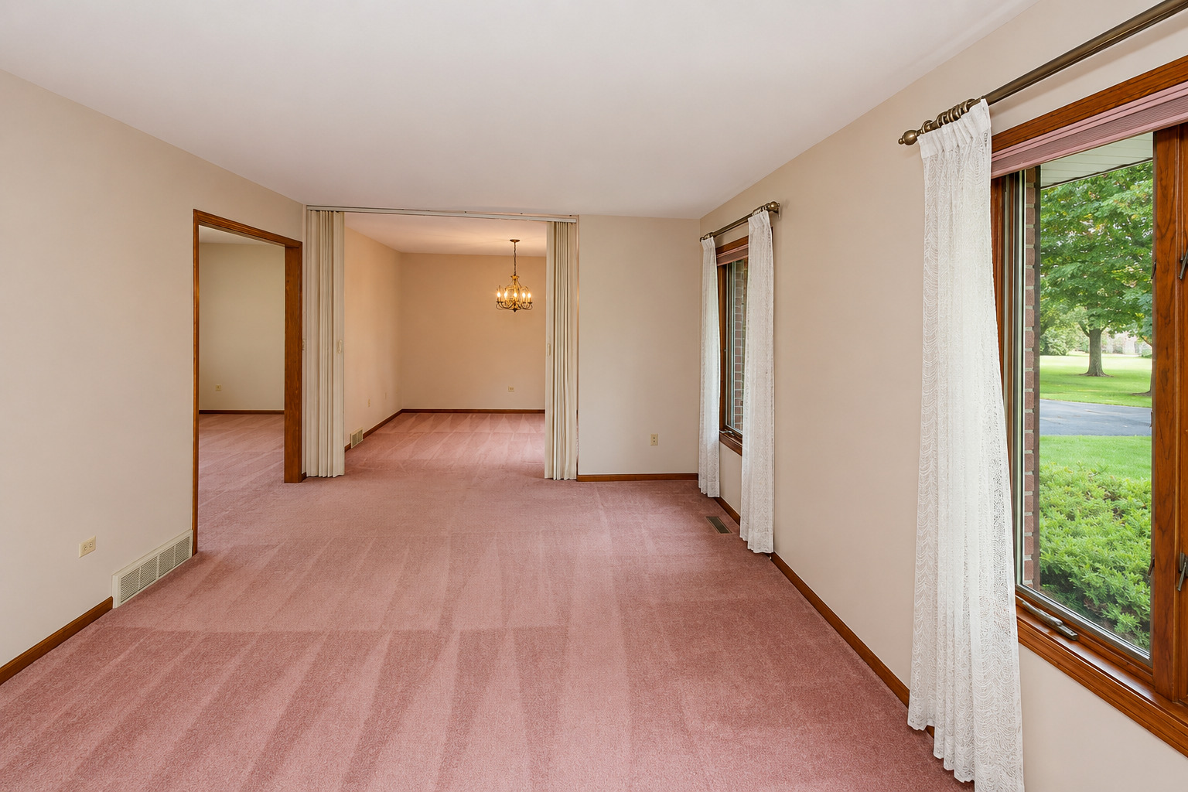
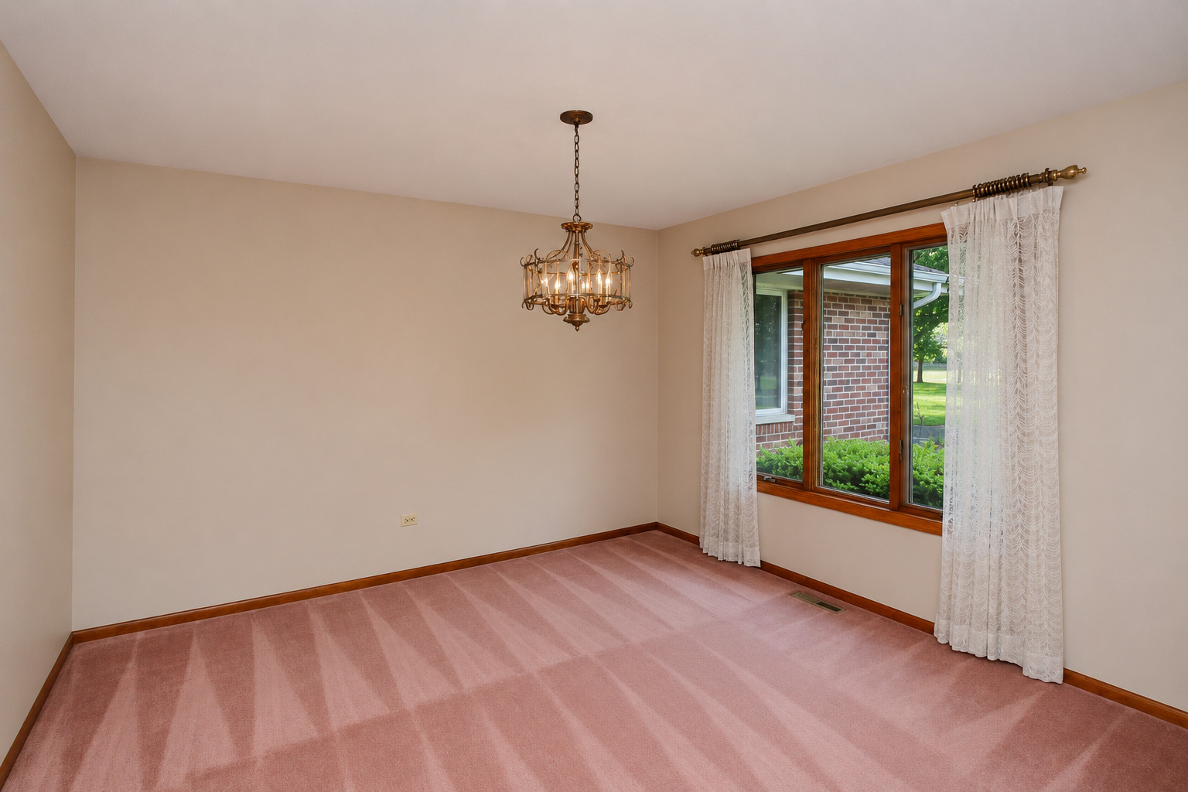
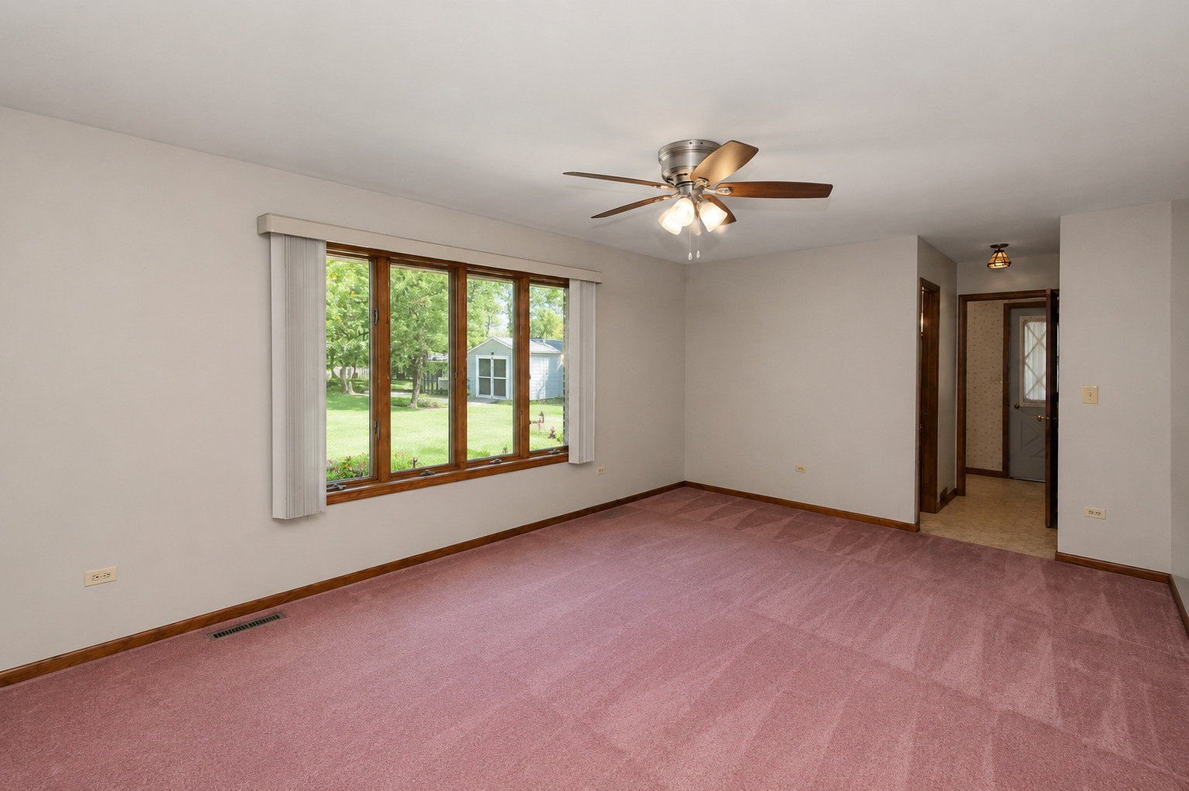
Looking for peaceful country living with the convenience of nearby shopping, dining, and Metra access? This exceptional all-brick ranch offers the best of both worlds, nestled on more than 5 picturesque acres surrounded by mature trees, lush landscaping, and abundant wildlife. A welcoming foyer opens to a spacious living room filled with natural light and designed for comfortable everyday living. Just beyond, the formal dining room provides an inviting setting for holiday gatherings and special occasions. At the heart of the home, the beautifully appointed kitchen features a large center island with breakfast bar seating, stainless steel appliances, Corian countertops, and generous workspace for meal preparation and entertaining. Adjacent to the kitchen, the eating area offers ample room for casual dining, while sliding glass doors lead to a brick paver patio overlooking the scenic grounds. Enjoy peaceful views of the fruit trees and gardens from the comfortable family room. Tucked away from the main living areas, three bedrooms and two full baths create a private retreat for family and guests. An additional full bath and spacious laundry room with utility sink add everyday convenience. Endless possibilities await in the full unfinished basement, offering abundant space for recreation, storage, a workshop, or future expansion. Direct access to the basement from the attached 2.5-car garage enhances functionality and provides even more storage options. Step outside and discover a true country oasis complete with a grape arbor, raspberry bushes, apple, pear, peach, and plum trees, and a large Tuff Shed. Zoned A-1, the property offers flexibility for hobby farming, gardening, and a variety of agricultural uses. Notable updates include a new furnace and air conditioning system (2017), water softener (2011), and whole-house water filtration system (2014). This is a rare opportunity to enjoy privacy, space, and country charm without sacrificing convenience.

Save
Ask
Tour
Hide
Share
Listing Snapshot
Price 
$550,000
Days On Site 
2 Days
Bedrooms 
3
Inside Area (SqFt) 
1,929 sqft
Total Baths 
3
Full Baths 
3
Partial Baths 
N/A
Lot Size 
5.16 Acres
Year Built 
1984
MLS® Number 
12660473
Status 
Active
Property Tax 
$3,521.7
HOA/Condo/Coop Fees 
N/A
Sq Ft Source 
Assessor
Friends & Family
Recent Activity
2 days agoListing updated with changes from the MLS®
2 days agoListing first seen on site
General Features
Acres 
5.16
Attached Garage 
Yes
Foundation 
Concrete Perimeter
Garage 
Yes
Garage Spaces 
2.5
Parking 
AsphaltGarage Door OpenerAttachedGarage
Parking Spaces 
2.5
Property Sub Type 
Single Family Residence
Sewer 
Septic Tank
SqFt Total 
1929
Style 
Ranch
Water Source 
Well
Interior Features
Appliances 
Water SoftenerRangeMicrowaveDishwasherRefrigeratorWasherDryerStainless Steel Appliance(s)Water Purifier OwnedWater Softener OwnedElectric CooktopElectric Oven
Basement 
Sump PumpUnfinishedFull
Cooling 
Ceiling Fan(s)Central Air
Electric 
Circuit Breakers200+ Amp Service
Flooring 
Carpet
Heating 
Natural GasElectricForced Air
Interior 
Entrance FoyerPantry
Laundry Features 
Main LevelElectric Dryer HookupSink
Window Features 
DrapesScreens
Bedroom 2 
Dimensions - 12X11Level - Main
Bedroom 3 
Dimensions - 15X12Level - Main
Bedroom 4 
Dining Room 
Dimensions - 13X12Level - Main
Eating Area 
Dimensions - 12X9Level - Main
Family Room 
Dimensions - 19X13Level - Main
Foyer 
Dimensions - 13X4Level - Main
Kitchen 
Dimensions - 13X12Level - MainDescription - Eating Area-Breakfast Bar,Eating Area-Table Space,Island,Pantry-Closet,Pantry
Laundry 
Dimensions - 12X5Level - Main
Living Room 
Dimensions - 18X13Level - Main
Master Bedroom 
Dimensions - 14X12Level - Main
Save
Ask
Tour
Hide
Share
Exterior Features
Construction Details 
Brick
Other Structures 
Poultry CoopShed(s)
Roof 
Asphalt
Windows/Doors 
DrapesScreens
Community Features
Accessibility Features 
Therapeutic Whirlpool
MLS Area 
Bull Valley / Greenwood / Woodstock
School District 
Crystal Lake Central High School
Township 
Dorr
Schools
School District
Crystal Lake Central High School
Elementary School
West Elementary School
Middle School
Richard F Bernotas Middle School
High School
Crystal Lake Central High School
Listing Courtesy of MRED as distributed by MLS Grid of Keller Williams Success Realty


Based on information submitted to the MLS GRID as of 2026-05-31 08:35 PM UTC. All data is obtained from various sources and may not have been verified by broker or MLS GRID. Supplied Open House Information is subject to change without notice. All information should be independently reviewed and verified for accuracy. Properties may or may not be listed by the office/agent presenting the information.
Last checked: 2026-05-31 08:35 PM UTC
MRED DMCA Copyright Information Copyright © 2026 Midwest Real Estate Data LLC. All rights reserved.

Neighborhood & Commute
Source: Walkscore
Save
Ask
Tour
Hide
Share