


32 S Grant StreetWestmont, IL 60559
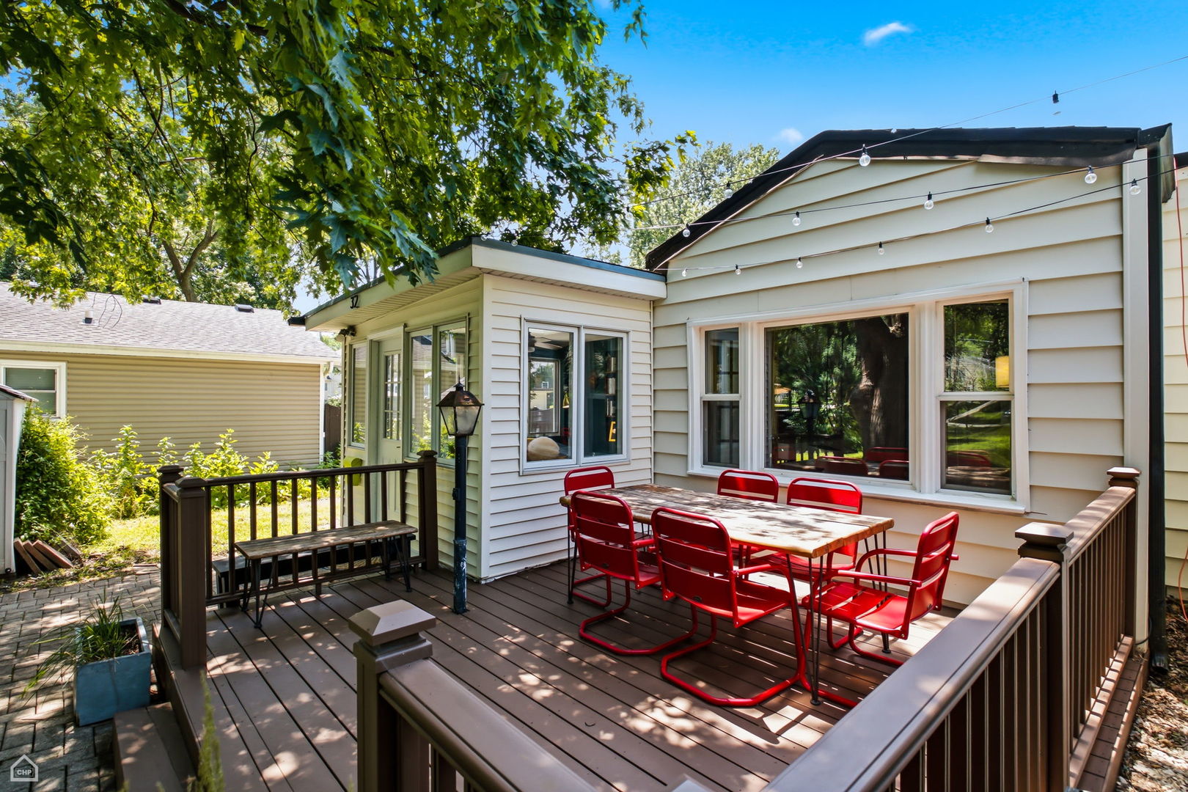
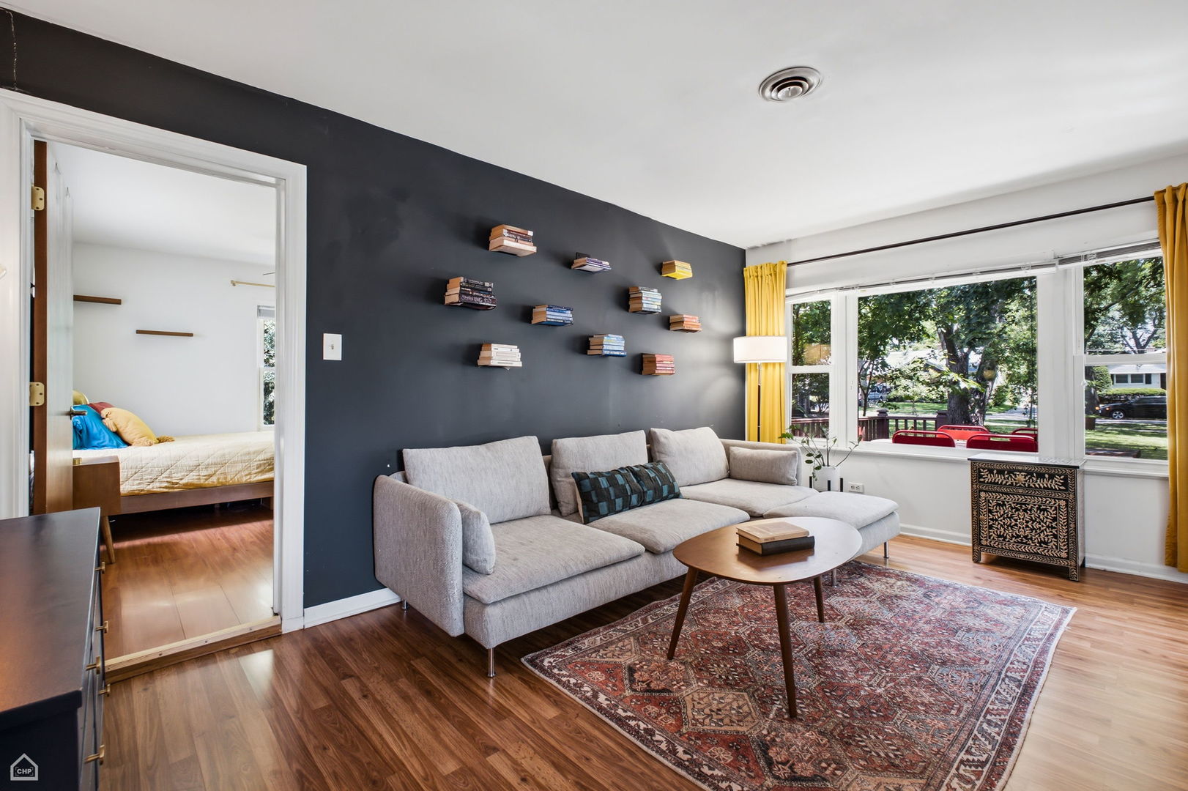
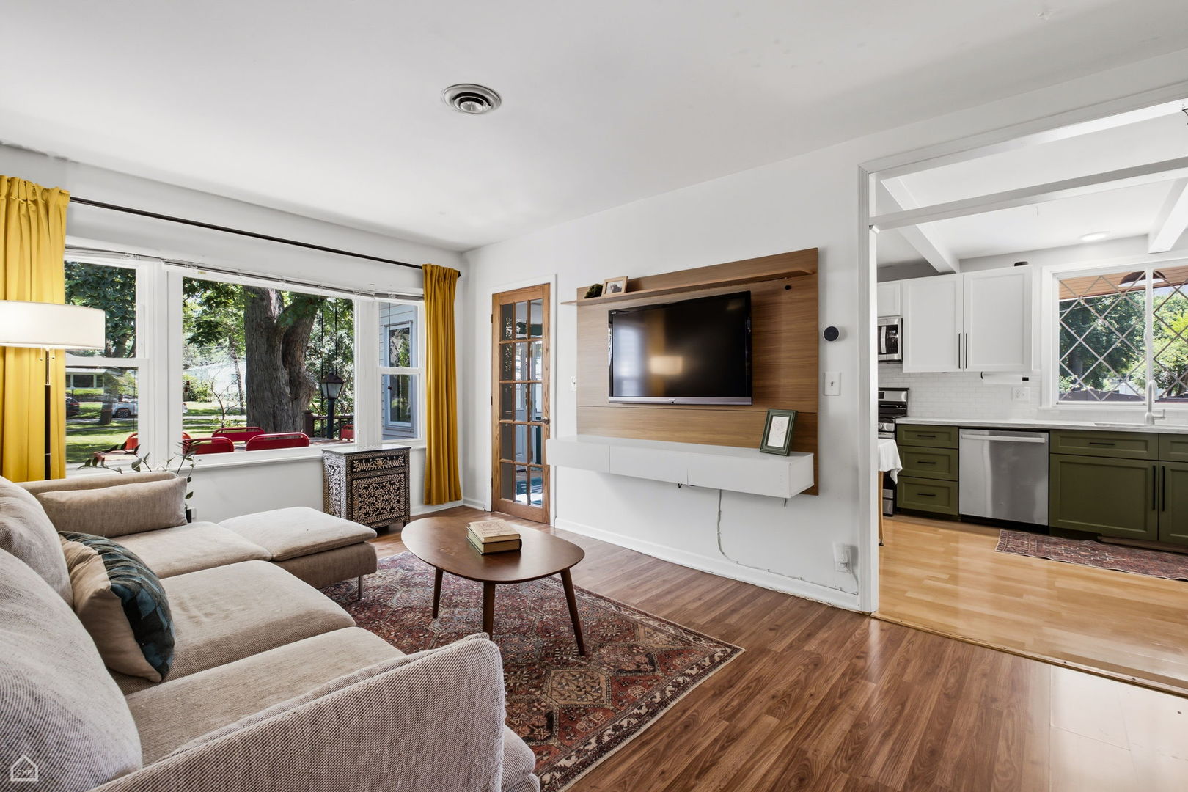
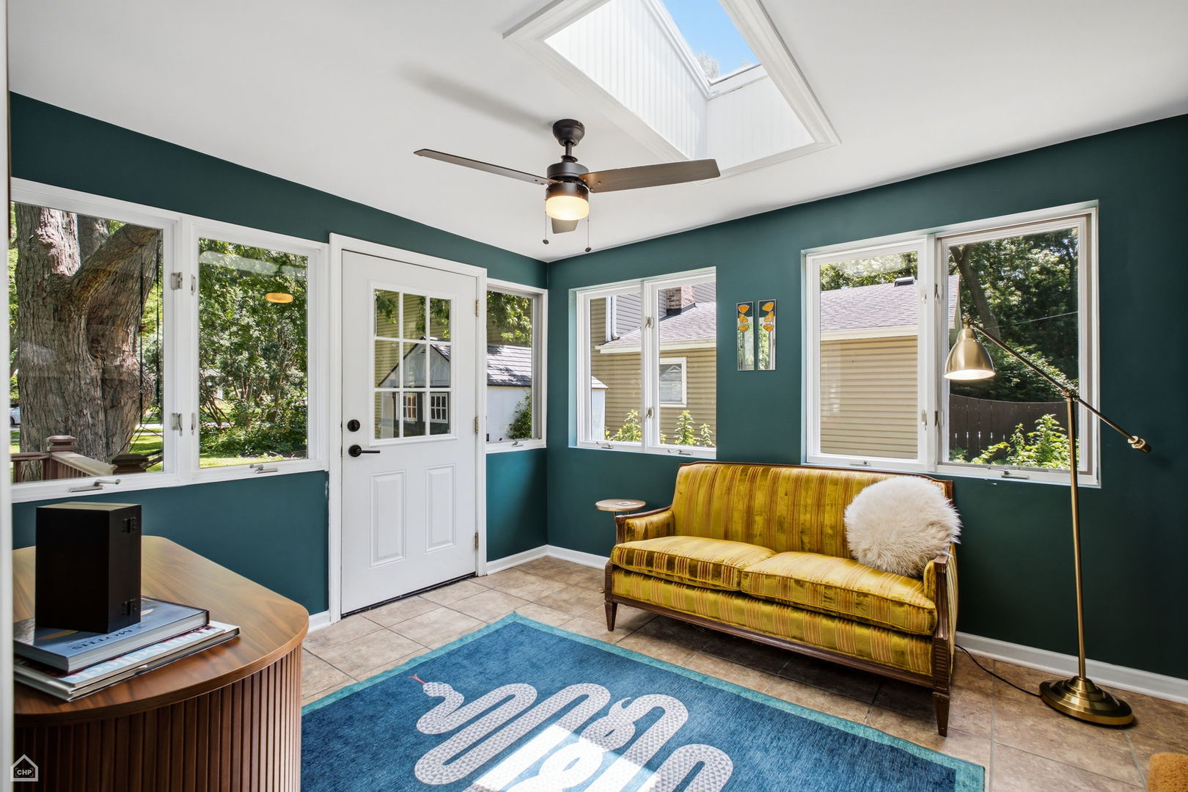
**Showings begin at the July 15th open hous 5-7pm** Premium location at a budget friendly price in downtown Westmont. This home is the perfect blend of cozy comfort and incredible future flexibility. Tucked away on an expansive 9,000-square-foot lot, this 2-bedroom, 1-bathroom cottage is an exceptional find for first-time buyers, condo alternative seekers, pet owners, downsizers, or investors looking for a prime piece of Westmont real estate. Natural light, stylish design and super functional layout make this house a home despite it's small size. The kitchen, bathroom, and laundry room have been tastefully updated with matching shaker cabinetry and new appliances. New paint and wallpaper throughout. .1mi to the metra station for a seamless, hassle-free commute straight to Chicago, 308ft to Lebeck Park for outdoor fun and relaxation, and .3mi to the center of downtown Westmont for vibrant restaurants, coffee shops, local boutiques, and of course Thursday Cruisin Nights Car Shows! This location cannot be beat. Whether you want to enjoy this home exactly as it is, expand the existing footprint, or utilize the massive 60' x 150' lot to build your dream home from scratch, the possibilities here are endless. Don't miss out on this rare opportunity to own a piece of Westmont with unparalleled convenience, premiere schools, and unbeatable location!
| a week ago | Listing updated with changes from the MLS® | |
| a week ago | Status changed to Pending | |
| 3 weeks ago | Listing first seen on site |

Based on information submitted to the MLS GRID as of 2026-07-27 11:10 AM UTC. All data is obtained from various sources and may not have been verified by broker or MLS GRID. Supplied Open House Information is subject to change without notice. All information should be independently reviewed and verified for accuracy. Properties may or may not be listed by the office/agent presenting the information.
Last checked: 2026-07-27 11:10 AM UTC
MRED DMCA Copyright Information Copyright © 2026 Midwest Real Estate Data LLC. All rights reserved.