Save
Ask
Tour
Hide
Share
$639,000
1 Day On Site

1618 McCraren Road
Highland Park, IL 60035

For Sale|Single Family Residence|Active
4
Beds
3
Total Baths
2
Full Baths
1
Partial Bath
3,091
SqFt
$207
/SqFt
1966
Built
County:
Lake
Listing Courtesy of MRED as distributed by MLS Grid of @properties Christie's International Real Estate
Call Now: 847.967.0022
Is this the listing for you? We can help make it yours.
847.967.0022
Upcoming Open Houses
Sun, May 31, 2:00 PM - 4:00 PM
1618 McCraren Road1618 McCraren Road1618 McCraren Road1618 McCraren Road
Save
Ask
Tour
Hide
Share

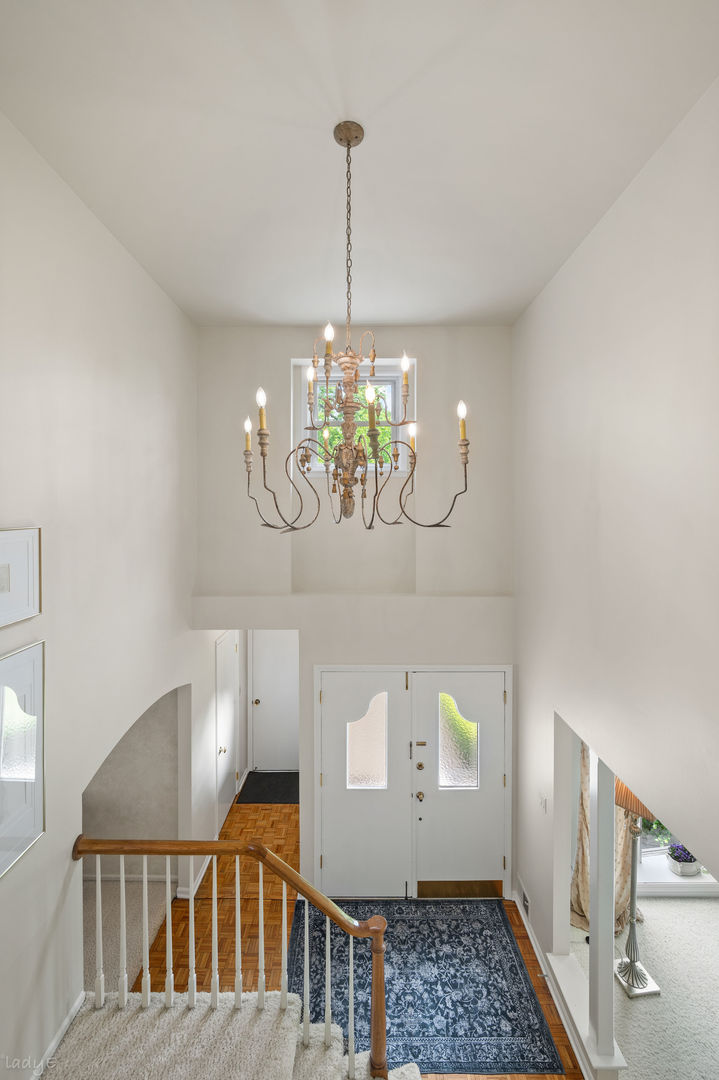
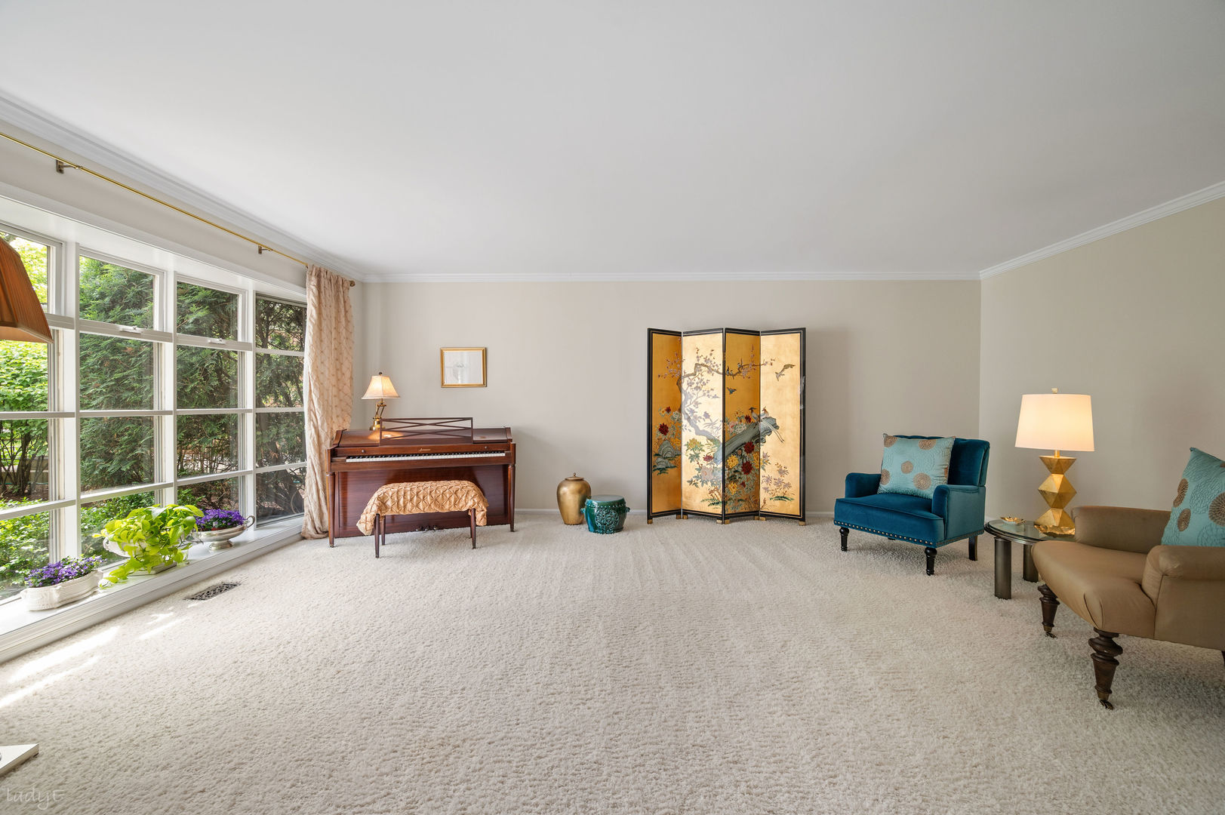
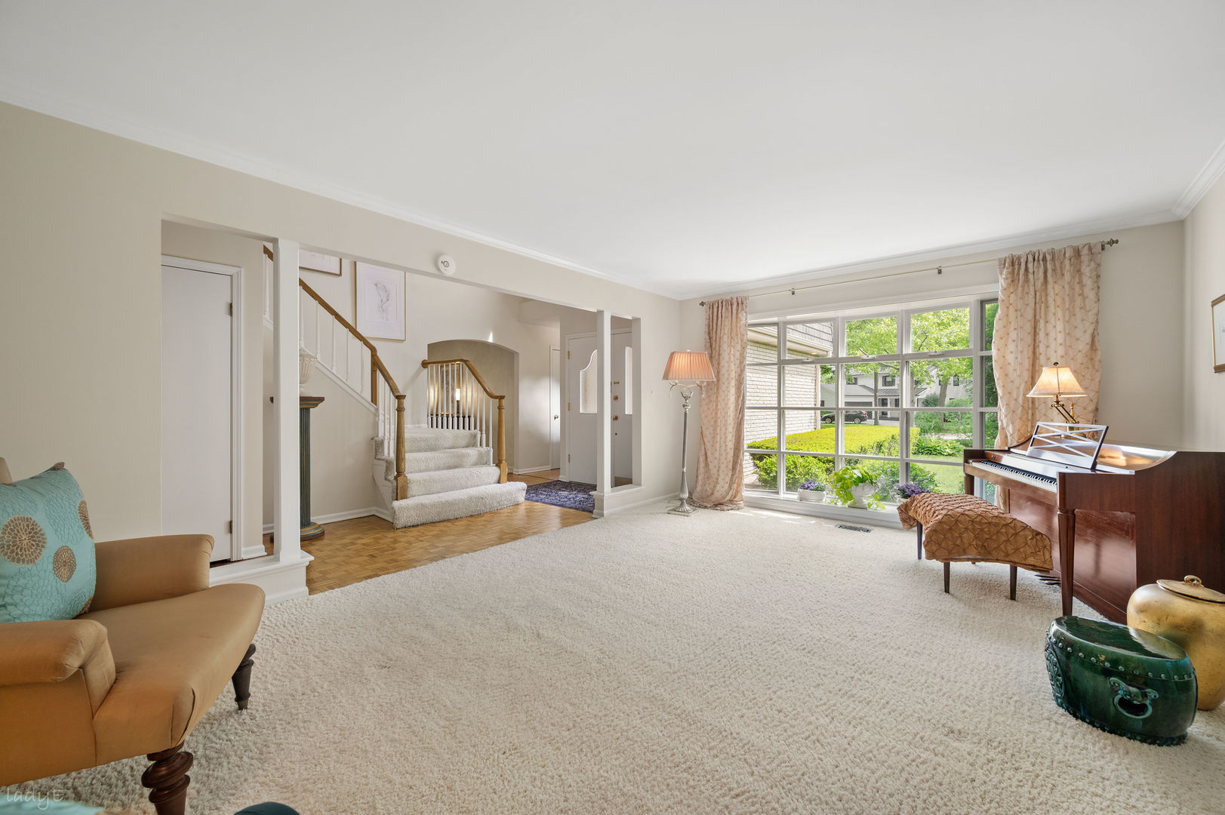
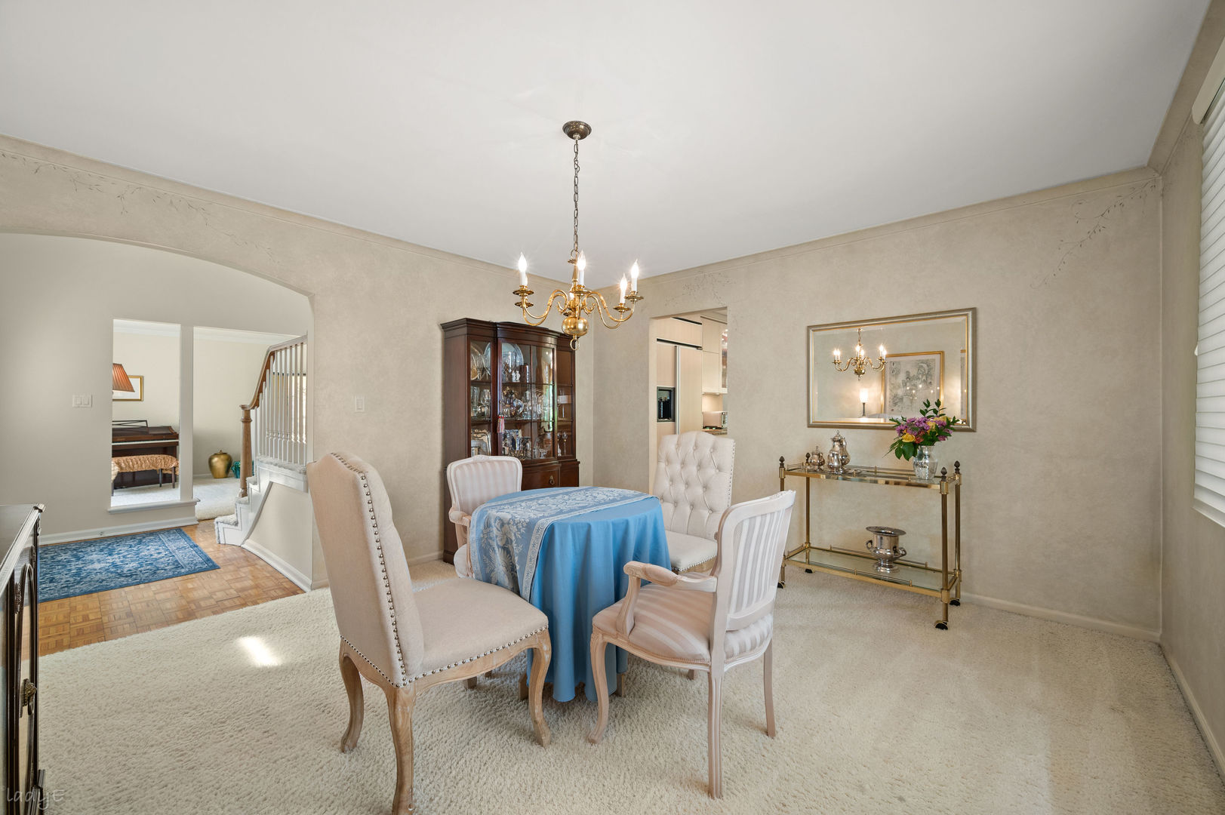
Pristine and impeccably maintained, this spacious 4 bedroom, 2.1 bathroom home in highly desirable Sherwood Forest offers exceptional room sizes, timeless appeal, and an ideal layout for everyday living and entertaining. A dramatic two-story foyer welcomes you inside, leading to an expansive living room with oversized picture windows, gracious dining room, and updated kitchen featuring abundant custom cabinetry, granite countertops, center island, and sunny breakfast eating area. Seamlessly connected to the kitchen, the inviting family room is anchored by a cozy fireplace and opens through sliding doors to an oversized deck and beautifully landscaped backyard. A spacious laundry room with additional cabinetry, utility sink, and powder room completes the first level. The second level features four generously sized bedrooms, including a large primary suite with walk-in closet and private bath. Three additional generously sized bedrooms and full hall bath provide comfort and flexibility for family and guests alike. The finished lower level offers an expansive recreation space with wet bar area and abundant storage. Set on a beautifully landscaped lot with mature trees, this lovingly maintained home presents a wonderful opportunity to move right in or bring your own vision and updates over time. Home is being sold "As-Is".

Save
Ask
Tour
Hide
Share
Listing Snapshot
Price 
$639,000
Days On Site 
1 Day
Bedrooms 
4
Inside Area (SqFt) 
3,091 sqft
Total Baths 
3
Full Baths 
2
Partial Baths 
1
Lot Size 
0.168 Acres
Year Built 
1966
MLS® Number 
12660915
Status 
Active
Property Tax 
$13,654
HOA/Condo/Coop Fees 
N/A
Sq Ft Source 
Estimated
Friends & Family
Recent Activity
6 hours agoListing updated with changes from the MLS®
yesterdayListing first seen on site
General Features
Acres 
0.168
Attached Garage 
Yes
Garage 
Yes
Garage Spaces 
2
Parking 
AsphaltGarage Door OpenerAttachedGarage
Parking Spaces 
2
Property Sub Type 
Single Family Residence
Sewer 
Public Sewer
SqFt Below 
650
SqFt Total 
3091
Water Source 
Public
Interior Features
Appliances 
RangeMicrowaveDishwasherRefrigeratorFreezerWasherDryerDisposalOvenRange HoodGas CooktopGas Oven
Basement 
FinishedStorage SpaceFull
Cooling 
Central Air
Fireplace 
Yes
Fireplace Features 
Family RoomGas Starter
Fireplaces 
1
Flooring 
HardwoodCarpetWood
Heating 
Natural GasForced Air
Interior 
Entrance FoyerWet BarBeamed CeilingsOpen FloorplanGranite Counters
Laundry Features 
Main LevelGas Dryer HookupSink
Window Features 
Window TreatmentsDrapes
Bar/Entertainment 
Dimensions - 6X10Level - Basement
Bedroom 2 
Dimensions - 10X18Level - Second
Bedroom 3 
Dimensions - 14X16Level - Second
Bedroom 4 
Dimensions - 13X17Level - Second
Dining Room 
Dimensions - 13X13Level - Main
Eating Area 
Dimensions - 11X6Level - Main
Family Room 
Dimensions - 23X14Level - Main
Foyer 
Dimensions - 10X11Level - Main
Kitchen 
Dimensions - 13X12Level - MainDescription - Eating Area-Table Space,Island,Custom Cabinetry,Granite Counters
Laundry 
Dimensions - 6X8Level - Main
Living Room 
Dimensions - 13X21Level - Main
Master Bedroom 
Dimensions - 13X18Level - Second
Recreation Room 
Dimensions - 16X32Level - Basement
Storage 
Dimensions - 9X15Level - Basement
Save
Ask
Tour
Hide
Share
Exterior Features
Construction Details 
Brick
Patio And Porch 
Deck
Windows/Doors 
Window TreatmentsDrapes
Community Features
MLS Area 
Highland Park
School District 
Highland Park High School
Township 
West Deerfield
Schools
School District
Highland Park High School
Elementary School
Sherwood Elementary School
Middle School
Edgewood Middle School
High School
Highland Park High School
Listing Courtesy of MRED as distributed by MLS Grid of @properties Christie's International Real Estate


Based on information submitted to the MLS GRID as of 2026-05-30 11:03 PM UTC. All data is obtained from various sources and may not have been verified by broker or MLS GRID. Supplied Open House Information is subject to change without notice. All information should be independently reviewed and verified for accuracy. Properties may or may not be listed by the office/agent presenting the information.
Last checked: 2026-05-30 11:03 PM UTC
MRED DMCA Copyright Information Copyright © 2026 Midwest Real Estate Data LLC. All rights reserved.

Neighborhood & Commute
Source: Walkscore
Save
Ask
Tour
Hide
Share