Save
Ask
Tour
Hide
Share
$750,000
1 Day On Site

518 S See Gwun Avenue
Mount Prospect, IL 60056

For Sale|Single Family Residence|Active
4
Beds
2
Total Baths
2
Full Baths
2,000
SqFt
$375
/SqFt
1947
Built
Subdivision:
Country Club
County:
Cook
Listing Courtesy of MRED as distributed by MLS Grid of Baird & Warner
Call Now: 847.967.0022
Is this the listing for you? We can help make it yours.
847.967.0022
518 S See Gwun Avenue518 S See Gwun Avenue518 S See Gwun Avenue518 S See Gwun Avenue
Save
Ask
Tour
Hide
Share

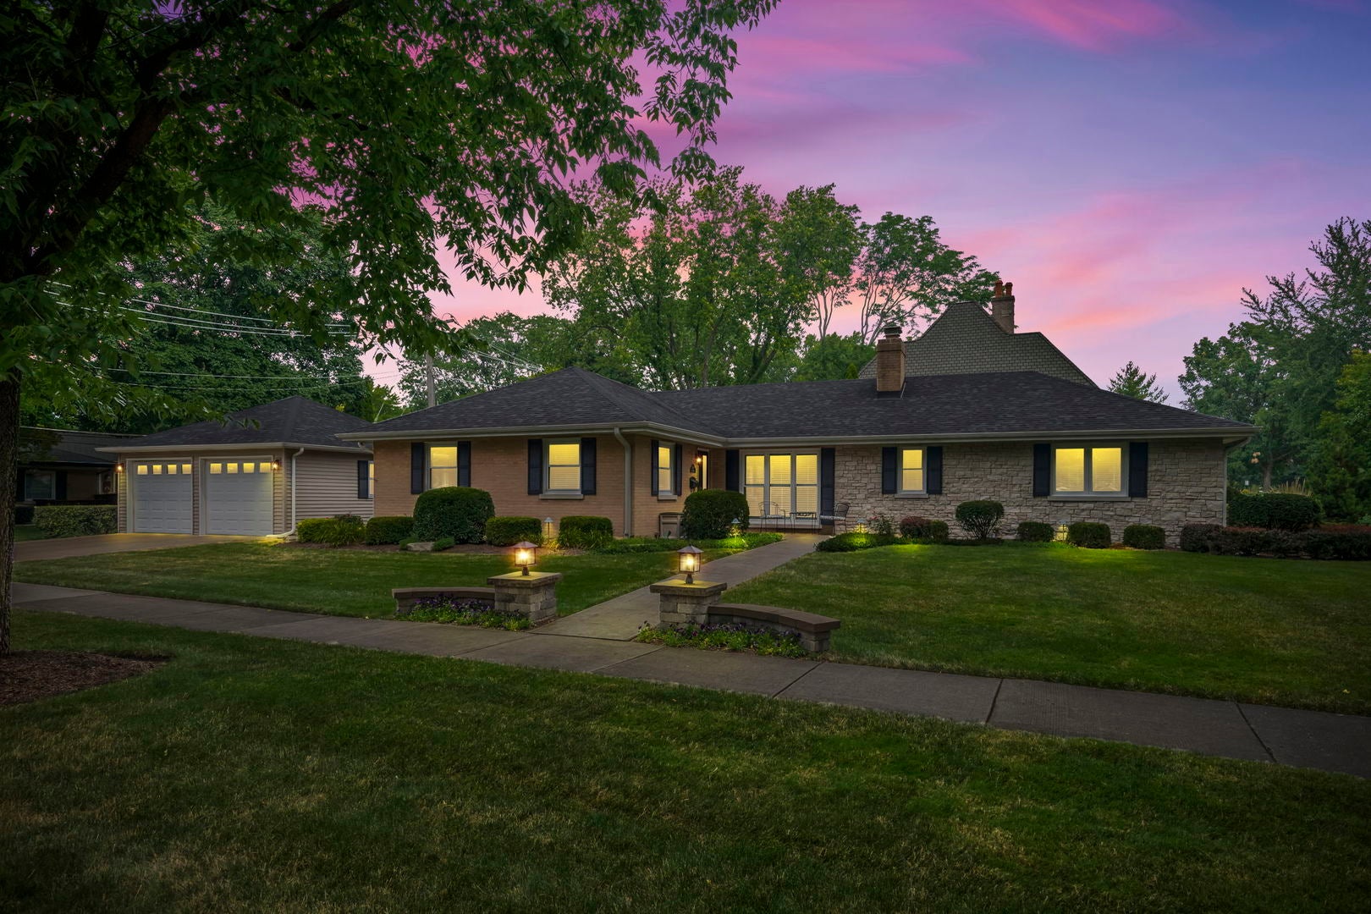
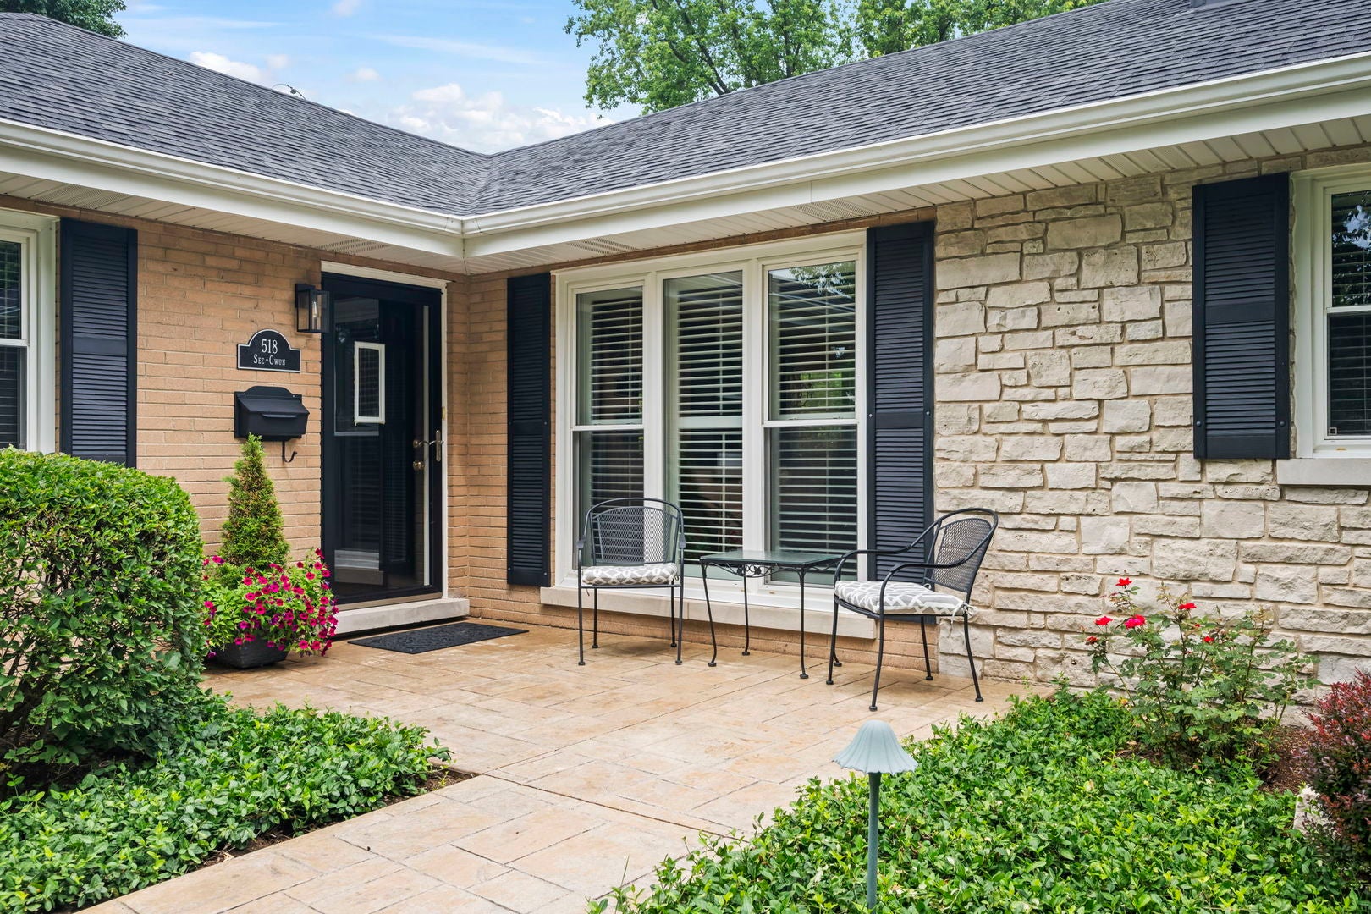
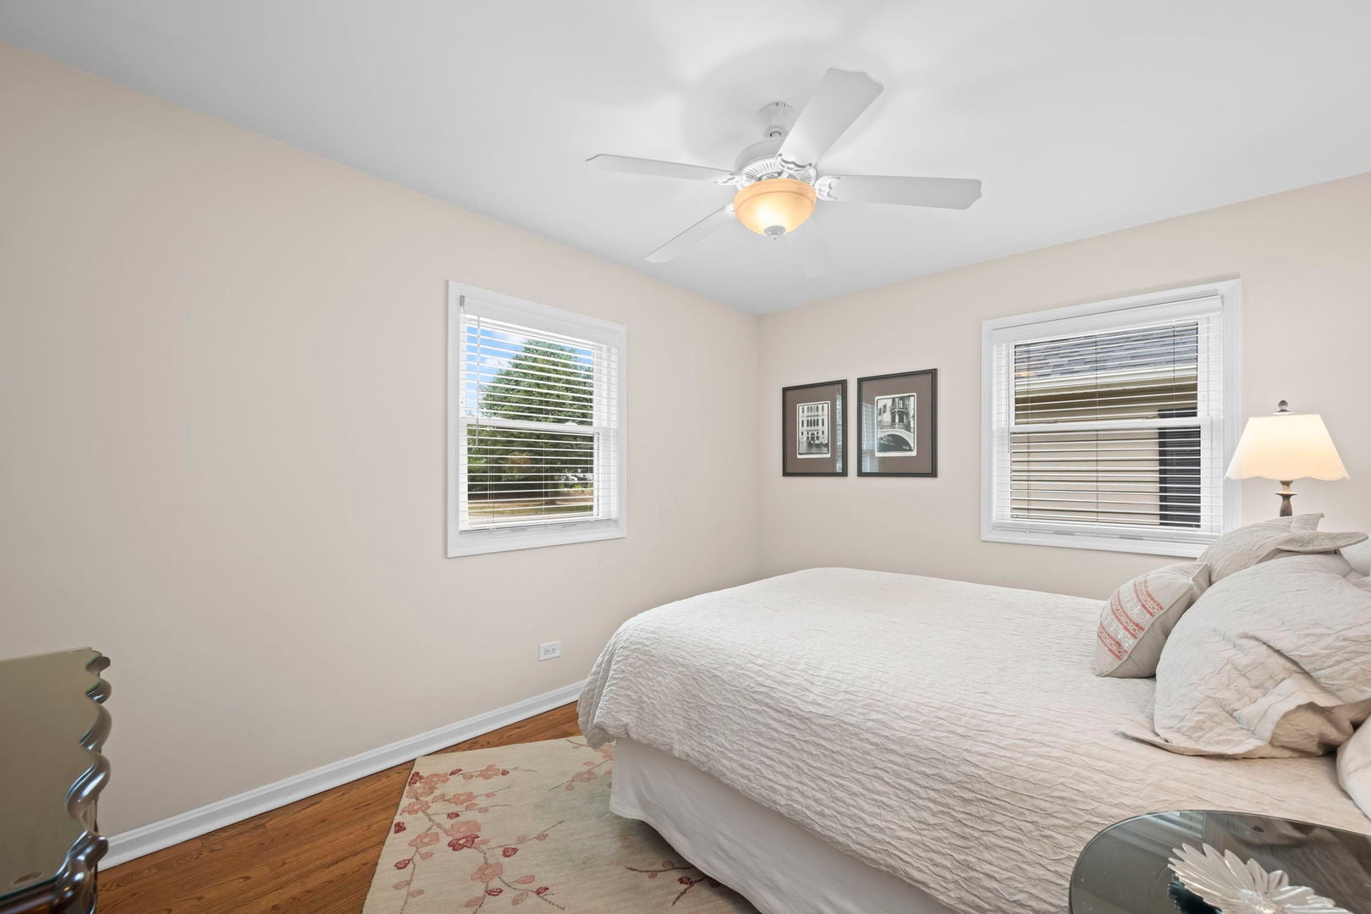
Wake up to a view of the Mt. Prospect Golf Course. This brick ranch sits directly across from the Club House in the sought-after Country Club neighborhood, and it has been thoughtfully rebuilt from the inside out. A complete 2014 rehab brought new windows, doors, kitchen and mechanicals, followed by a 2015 addition with a private primary suite, first-floor laundry and an oversized 20' x 20' two-car garage. The result is a home where the big-ticket work is already done. * Hardwood floors run throughout the living areas. The spacious living room centers on a gas fireplace with a newly tiled surround, opening to a large dining area made for gathering. The kitchen features 42" cabinets with crown molding, quartz countertops, a large pantry and a vaulted ceiling with recessed lighting. The primary suite occupies its own wing of the house, with recessed lighting, two closets with custom organization, and a shower finished with solid panel walls, built in bench seat, marble countertops, Grohe fixtures and heated floor. Three additional bedrooms are generously sized, each with double-hanging closet rods. * Downstairs, the finished basement is built for entertaining: a wall of white cabinetry, quartz-topped wet bar, wine refrigerator, and smart storage tucked throughout. The screened porch may become your favorite room in the house. Interchangeable glass and screen panels make it comfortable three seasons of the year, and it looks out over a private patio with professional landscaping, landscape lighting and a view of the putting green. * All of this within walking distance of top-rated schools, parks, the golf course, downtown Mount Prospect and the Metra. Move in, unpack and start enjoying it.

Save
Ask
Tour
Hide
Share
Listing Snapshot
Price 
$750,000
Days On Site 
1 Day
Bedrooms 
4
Inside Area (SqFt) 
2,000 sqft
Total Baths 
2
Full Baths 
2
Partial Baths 
N/A
Lot Size 
0.262 Acres
Year Built 
1947
MLS® Number 
12660953
Status 
Active
Property Tax 
$10,012
HOA/Condo/Coop Fees 
N/A
Sq Ft Source 
Estimated
Friends & Family
Recent Activity
22 hours agoListing updated with changes from the MLS®
yesterdayListing first seen on site
General Features
Acres 
0.262
Direction Faces 
South
Foundation 
Concrete Perimeter
Garage 
Yes
Garage Spaces 
2
Parking 
ConcreteGarage Door OpenerDetachedGarage
Parking Spaces 
2
Property Sub Type 
Single Family Residence
Security 
Security System
Sewer 
Public Sewer
SqFt Total 
2690
Style 
Ranch
Interior Features
Appliances 
Water SoftenerRangeMicrowaveDishwasherRefrigeratorWine RefrigeratorWater Softener OwnedHumidifier
Basement 
FinishedPartial
Cooling 
Ceiling Fan(s)Central Air
Electric 
200+ Amp Service
Fireplace 
Yes
Fireplace Features 
Family RoomWood BurningGas Log
Fireplaces 
1
Flooring 
Hardwood
Heating 
Natural GasRadiant Floor
Interior 
Vaulted Ceiling(s)Wet BarWalk-In Closet(s)Pantry
Laundry Features 
Main LevelGas Dryer HookupIn UnitSink
Window Features 
ScreensBlindsPlantation ShuttersShutters
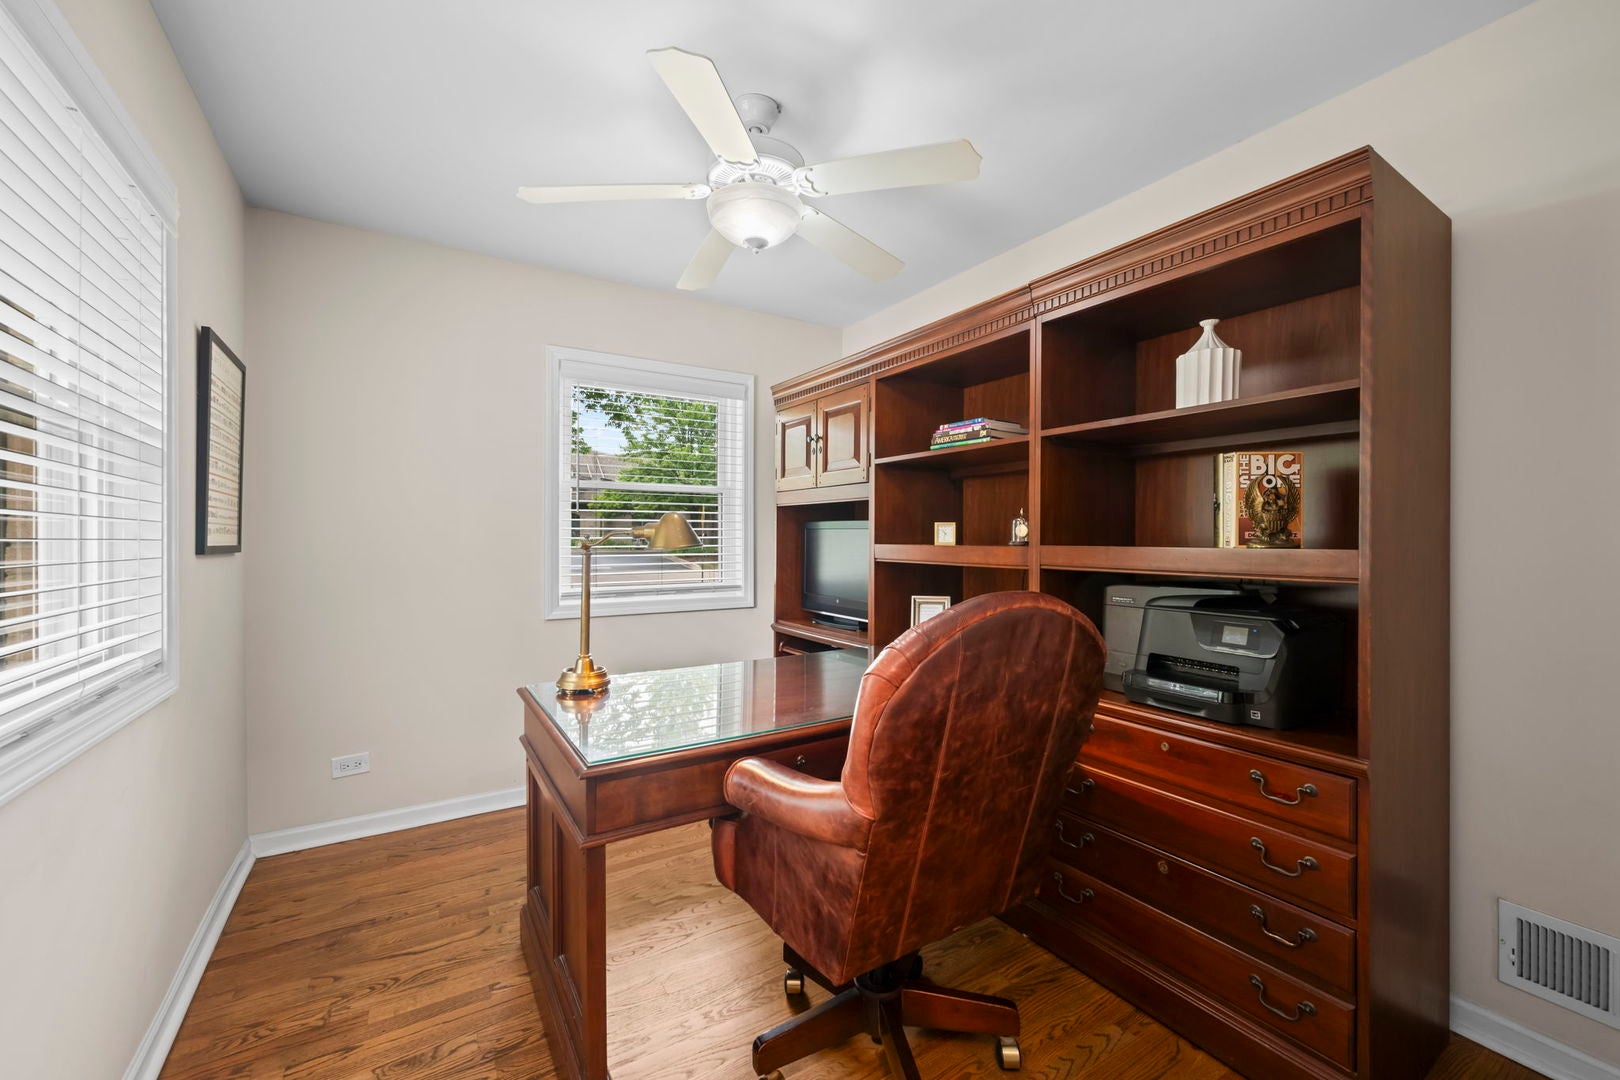
Bedroom 2 
Dimensions - 16X13Level - Main
Bedroom 3 
Dimensions - 15X12Level - Main
Bedroom 4 
Dimensions - 12X10Level - Main
Dining Room 
Dimensions - 13X12Level - Main
Family Room 
Kitchen 
Dimensions - 15X9Level - MainDescription - Galley
Laundry 
Dimensions - 12X7Level - Main
Living Room 
Dimensions - 24X15Level - Main
Master Bedroom 
Dimensions - 18X13Level - Main
Recreation Room 
Dimensions - 31X22Level - Basement
Screened Porch 
Dimensions - 14X9Level - Main
Save
Ask
Tour
Hide
Share
Exterior Features
Construction Details 
Brick
Lot Features 
Corner Lot
Patio And Porch 
ScreenedPatio
Roof 
Asphalt
Windows/Doors 
ScreensBlindsPlantation ShuttersShutters
Community Features
Accessibility Features 
Therapeutic Whirlpool
Community Features 
ParkCurbsSidewalksStreet Lights
MLS Area 
Mount Prospect
School District 
Prospect High School
Township 
Elk Grove
Schools
School District
Prospect High School
Elementary School
Lions Park Elementary School
Middle School
Lincoln Junior High School
High School
Prospect High School
Listing Courtesy of MRED as distributed by MLS Grid of Baird & Warner


Based on information submitted to the MLS GRID as of 2026-07-30 01:41 PM UTC. All data is obtained from various sources and may not have been verified by broker or MLS GRID. Supplied Open House Information is subject to change without notice. All information should be independently reviewed and verified for accuracy. Properties may or may not be listed by the office/agent presenting the information.
Last checked: 2026-07-30 01:41 PM UTC
MRED DMCA Copyright Information Copyright © 2026 Midwest Real Estate Data LLC. All rights reserved.

Neighborhood & Commute
Source: Walkscore
Save
Ask
Tour
Hide
Share