Save
Ask
Tour
Hide
Share
$2,300
29 Days On Site

608 Sheridan Drive
Wauconda, IL 60084

For Rent|Residential Lease|Active
3
Beds
2
Total Baths
2
Full Baths
1,008
SqFt
$2
/SqFt
1972
Built
County:
Lake
Listing Courtesy of MRED as distributed by MLS Grid of Brokerocity Inc
Call Now: 847.967.0022
Is this the listing for you? We can help make it yours.
847.967.0022
608 Sheridan Drive608 Sheridan Drive608 Sheridan Drive608 Sheridan Drive
Save
Ask
Tour
Hide
Share

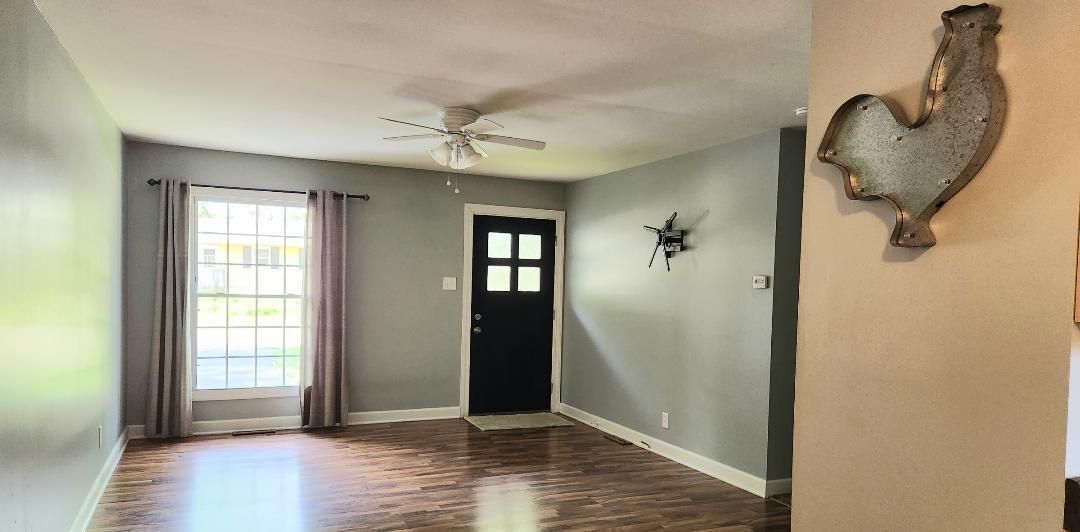
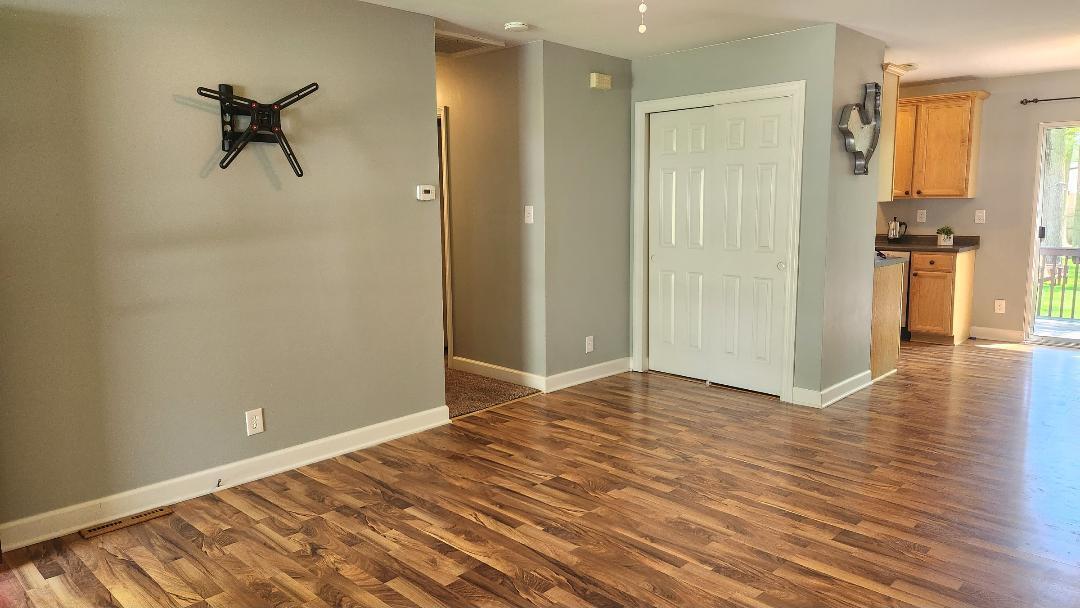
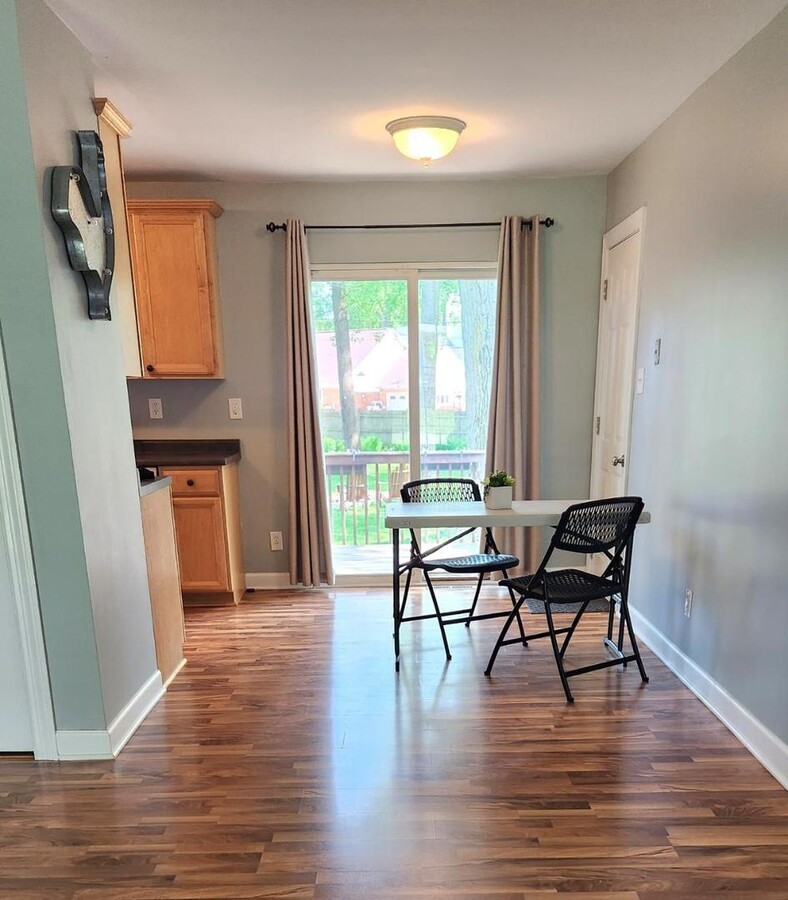
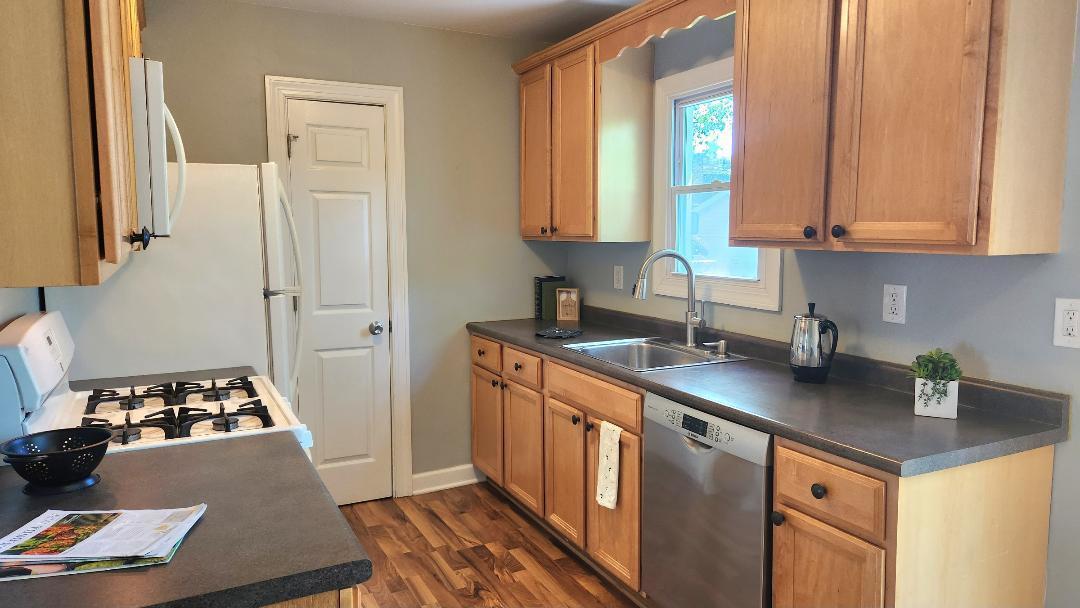
* NO PETS * NON SMOKERS * PLEASE PROVIDE APPLICATION UPLOADED ON MLS WITH COMPLETE INFORMATION FOR ALL ADULTS * GOOD CREDIT REQUIRED- 675 or HIGHER * BACKGROUND & CREDIT REPORTS to be PROVIDED BY APPLICANTS AGENT * Inviting Ranch close to Bangs Lake boasts an Open Floor Plan and Park Like Backyard * Many Updated Amenities include: Laminate Flooring, Carpeted Bedrooms, All Appliances, Kitchen with Pantry and Dining Area * Sliding Doors open to the Large Deck and Lovely Yard with Mature Trees, a Fire Pit, and surrounded with Wood Privacy Fence * Plenty of space for Gardening - some berries are already there * Newer Garage Door, Siding and Windows * Deep 1.5 Car Garage offers Great Storage with a Workbench, Pegboard and Shelves * Radon Mitigation System in place * Convenient to Library, Parks, Restaurants and Schools * See it today and Call your Movers! Owner was a Licensed Broker *

Save
Ask
Tour
Hide
Share
Listing Snapshot
Price 
$2,300
Days On Site 
29 Days
Bedrooms 
3
Inside Area (SqFt) 
1,008 sqft
Total Baths 
2
Full Baths 
2
Partial Baths 
N/A
Lot Size 
N/A
Year Built 
1972
MLS® Number 
12661509
Status 
Active
Property Tax 
N/A
HOA/Condo/Coop Fees 
N/A
Sq Ft Source 
N/A
Friends & Family
Recent Activity
3 days agoListing updated with changes from the MLS®
5 days agoStatus changed to Active
4 weeks agoListing first seen on site
General Features
Attached Garage 
Yes
Available on 
2026-07-01
Direction Faces 
North
Foundation 
Concrete Perimeter
Garage 
Yes
Garage Spaces 
1.5
Lease Term 
12 Months
Parking 
AsphaltGarage Door OpenerAttachedGarage
Parking Spaces 
1.5
Sewer 
Public Sewer
SqFt Total 
1008
Utilities 
Cable Available
Water Source 
Public
Interior Features
Appliances 
RangeMicrowaveDishwasherRefrigeratorWasherDryer
Basement 
Crawl Space
Cooling 
Ceiling Fan(s)Central Air
Electric 
Circuit Breakers
Flooring 
LaminateCarpet
Furnished 
Unfurnished
Heating 
Natural GasForced Air
Interior 
Open FloorplanPantry
Laundry Features 
Main LevelWasher HookupGas Dryer HookupIn UnitIn Bathroom
Window Features 
ScreensDrapesBlindsDouble Pane WindowsWindow Treatments
Bedroom 2 
Dimensions - 12X10Level - Main
Bedroom 3 
Dimensions - 10X10Level - Main
Bedroom 4 
Deck 
Dimensions - 14X13Level - Main
Dining Room 
Dimensions - 11X8Level - Main
Family Room 
Kitchen 
Dimensions - 11X8Level - MainDescription - Eating Area-Table Space,Galley,Pantry-Closet
Laundry 
Dimensions - 6X3Level - Main
Living Room 
Dimensions - 18X13Level - Main
Master Bedroom 
Dimensions - 14X11Level - Main
Save
Ask
Tour
Hide
Share
Exterior Features
Construction Details 
Vinyl Siding
Exterior 
Fire Pit
Fencing 
Fenced
Lot Features 
Irregular Lot
Other Structures 
None
Patio And Porch 
Deck
Roof 
Asphalt
Windows/Doors 
ScreensDrapesBlindsDouble Pane WindowsWindow Treatments
Community Features
MLS Area 
Wauconda
School District 
Wauconda Comm High School
Township 
Wauconda
Schools
School District
Wauconda Comm High School
Elementary School
Wauconda Elementary School
Middle School
Wauconda Middle School
High School
Wauconda Comm High School
Listing Courtesy of MRED as distributed by MLS Grid of Brokerocity Inc


Based on information submitted to the MLS GRID as of 2026-07-11 05:18 PM UTC. All data is obtained from various sources and may not have been verified by broker or MLS GRID. Supplied Open House Information is subject to change without notice. All information should be independently reviewed and verified for accuracy. Properties may or may not be listed by the office/agent presenting the information.
Last checked: 2026-07-11 05:18 PM UTC
MRED DMCA Copyright Information Copyright © 2026 Midwest Real Estate Data LLC. All rights reserved.

Neighborhood & Commute
Source: Walkscore
Save
Ask
Tour
Hide
Share