


6N056 Surrey RoadWayne, IL 60184
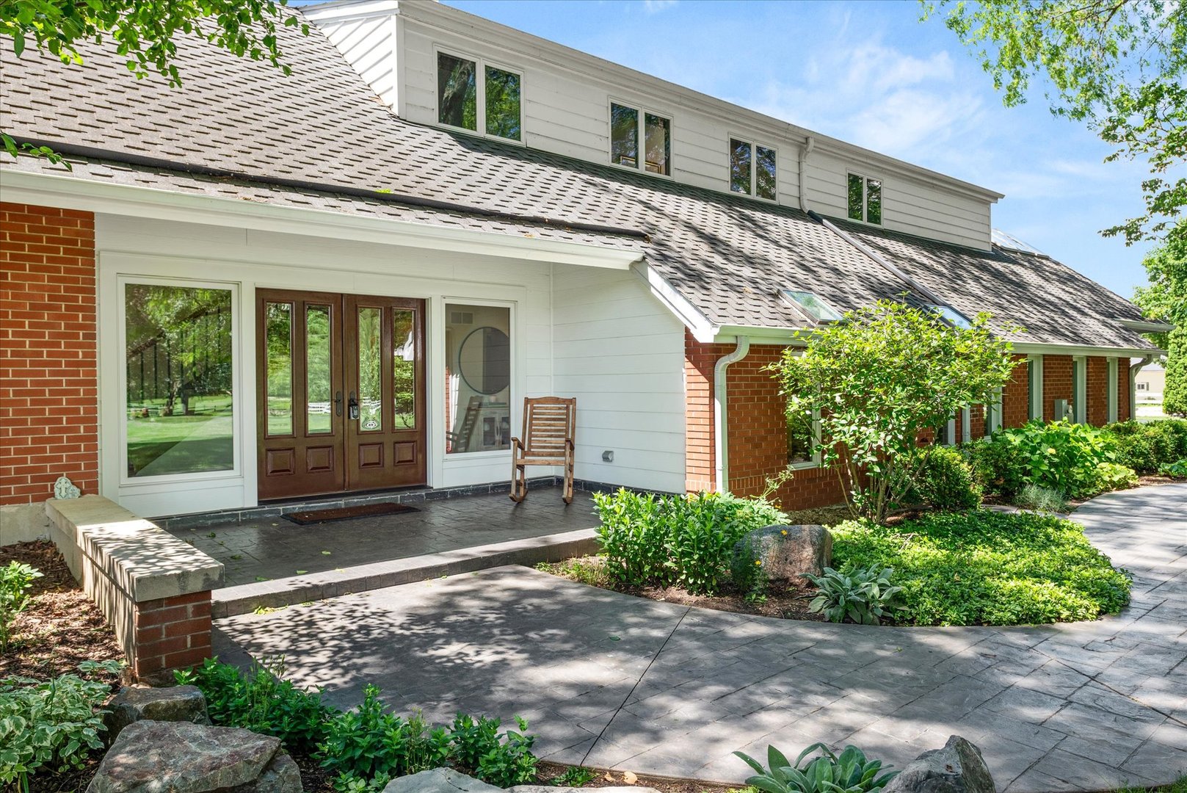
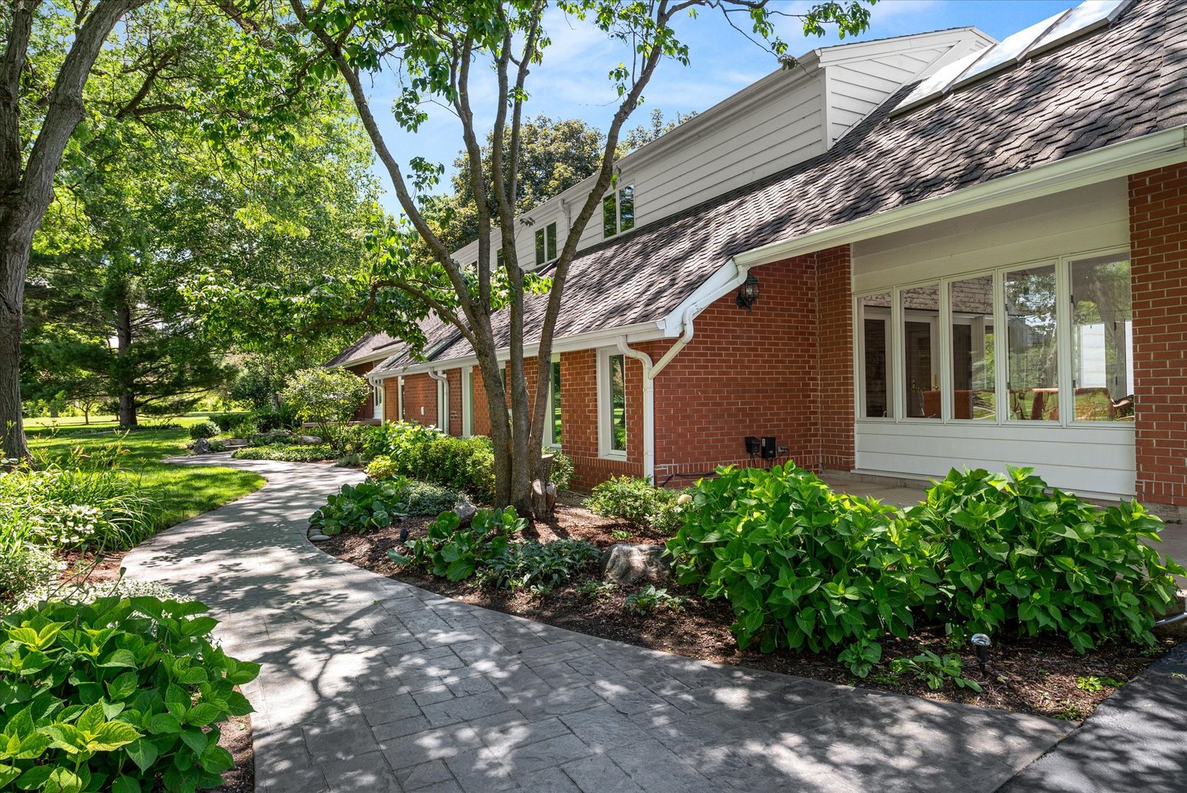
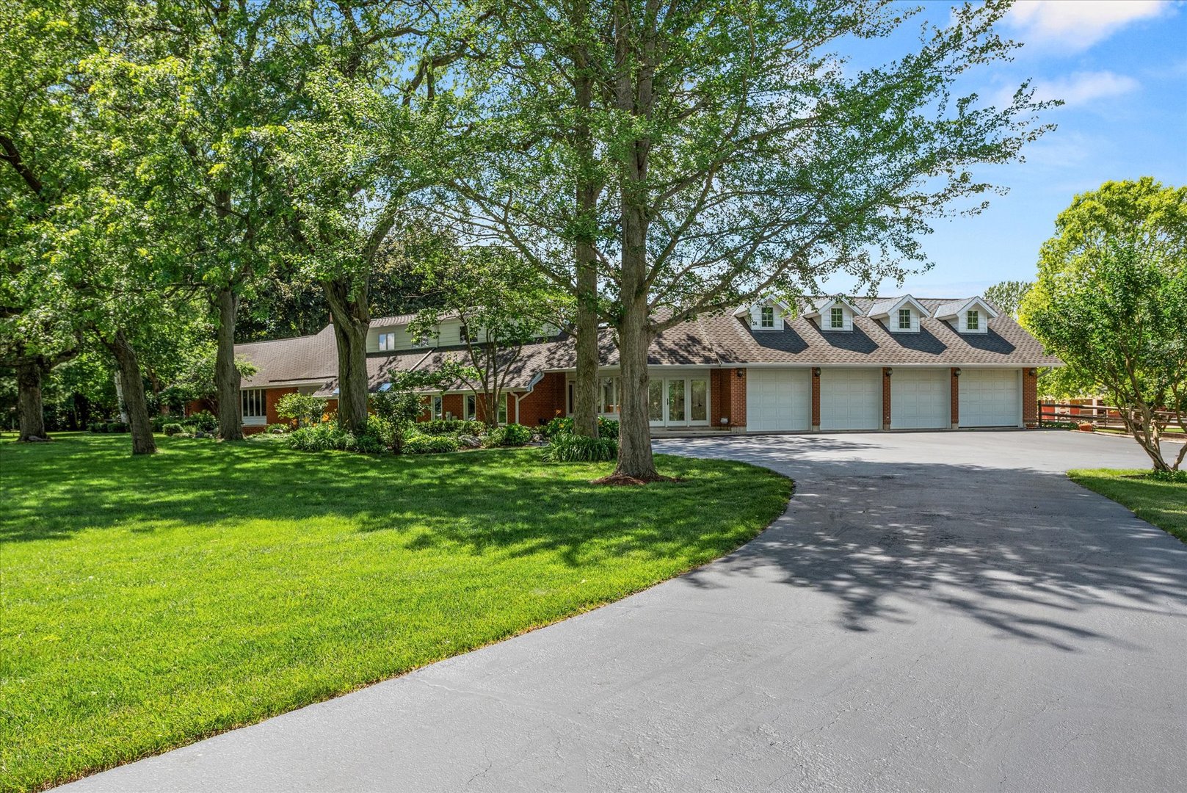
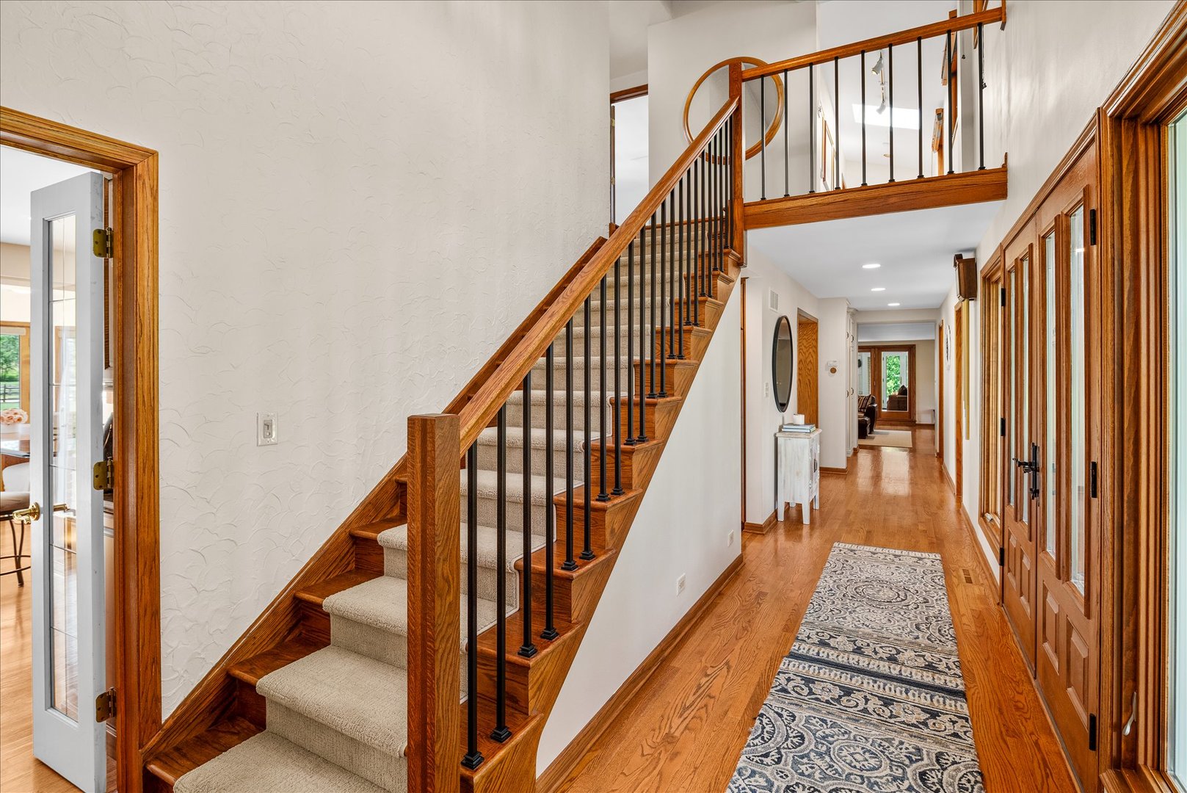
Welcome to Beau Ranch, an extraordinary five-acre estate set along storied Surrey Road-one of Wayne's most coveted addresses. Framed by protected forest preserve, mature trees, and rolling countryside, this remarkable property offers exceptional privacy, uninterrupted natural views, and the refined country lifestyle for which Wayne is known. A winding drive leads to a residence thoughtfully designed to embrace its setting. An extraordinary abundance of windows fills the home with natural light while framing picturesque views from nearly every room. The high-end kitchen serves as the heart of the home, overlooking the serene landscape and stables beyond, while the grand living room offers beautiful scale for entertaining without sacrificing warmth or comfort. The sprawling residence features four bedrooms, three full baths, and a versatile flex room ideal for a fifth bedroom, private office, or guest retreat. A generous primary wing provides a private retreat, complete with an expansive en suite bath and ample space to unwind. Additional bedrooms are equally well-proportioned, offering comfort and flexibility for family and guests alike. A desirable main-level bedroom further supports multigenerational living, guest accommodations, or effortless first-floor living. The lower level adds everyday convenience with a dedicated gym area and ample storage space. A beautiful heated sunroom creates a seamless connection between the home and the heated, finished four-car garage-an inviting and practical space to enjoy throughout the seasons. For equestrian enthusiasts, Beau Ranch includes horse stables and two private pastures-an exceptional opportunity to enjoy the lifestyle for which Wayne is renowned. For those with another vision, the existing stable provides an inspiring foundation for an artist's studio, guest or in-law quarters, pool house, workshop, entertaining pavilion, or a custom retreat tailored to your needs. Despite its peaceful, secluded setting, Beau Ranch is just minutes from the acclaimed dining, boutique shopping, and year-round charm of downtown Geneva and St. Charles. Here, open skies and forest preserve views feel worlds away, while the very best of the Fox Valley remains close at hand. Rarely does an opportunity arise to own a legacy property on one of Wayne's most iconic roads. Beau Ranch is more than a home-it is a destination where luxury, nature, and possibility come together in perfect harmony.
| 4 weeks ago | Listing updated with changes from the MLS® | |
| 4 weeks ago | Status changed to Active | |
| 2 months ago | Listing first seen on site |

Based on information submitted to the MLS GRID as of 2026-07-26 11:26 PM UTC. All data is obtained from various sources and may not have been verified by broker or MLS GRID. Supplied Open House Information is subject to change without notice. All information should be independently reviewed and verified for accuracy. Properties may or may not be listed by the office/agent presenting the information.
Last checked: 2026-07-26 11:26 PM UTC
MRED DMCA Copyright Information Copyright © 2026 Midwest Real Estate Data LLC. All rights reserved.