Save
Ask
Tour
Hide
Share
$950,000
57 Days On Site

23W212 Blackcherry Lane
Glen Ellyn, IL 60137

For Sale|Single Family Residence|Active Under Contract
4
Beds
4
Total Baths
4
Full Baths
4,544
SqFt
$209
/SqFt
2011
Built
County:
DuPage
Listing Courtesy of MRED as distributed by MLS Grid of @properties Christie's International Real Estate
Call Now: 847.967.0022
Is this the listing for you? We can help make it yours.
847.967.0022
23W212 Blackcherry Lane23W212 Blackcherry Lane23W212 Blackcherry Lane23W212 Blackcherry Lane
Save
Ask
Tour
Hide
Share

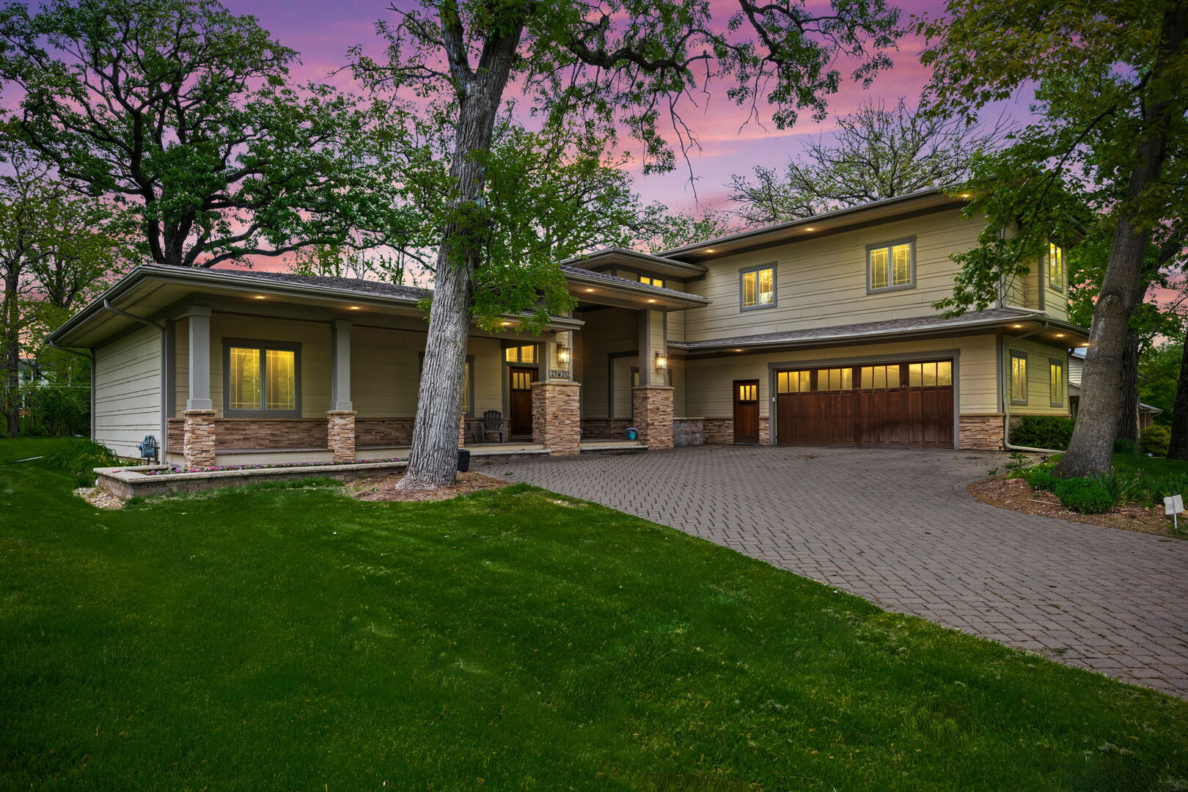
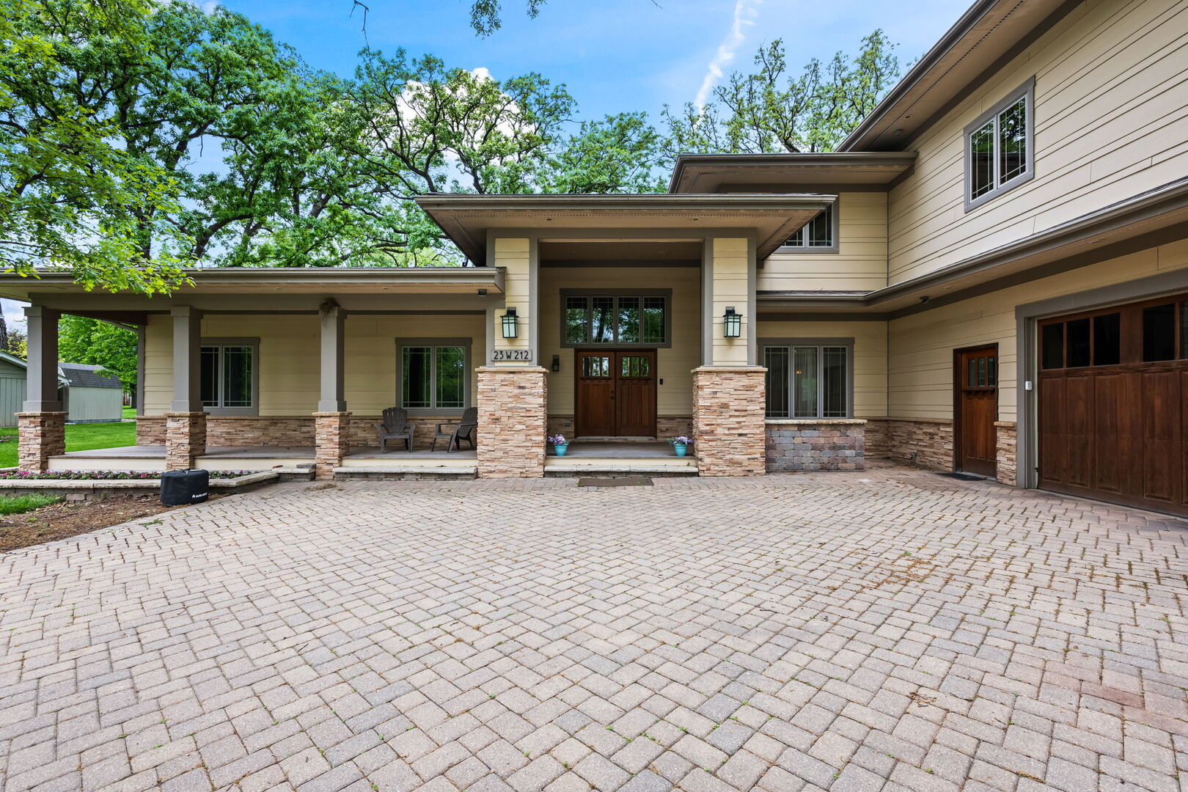
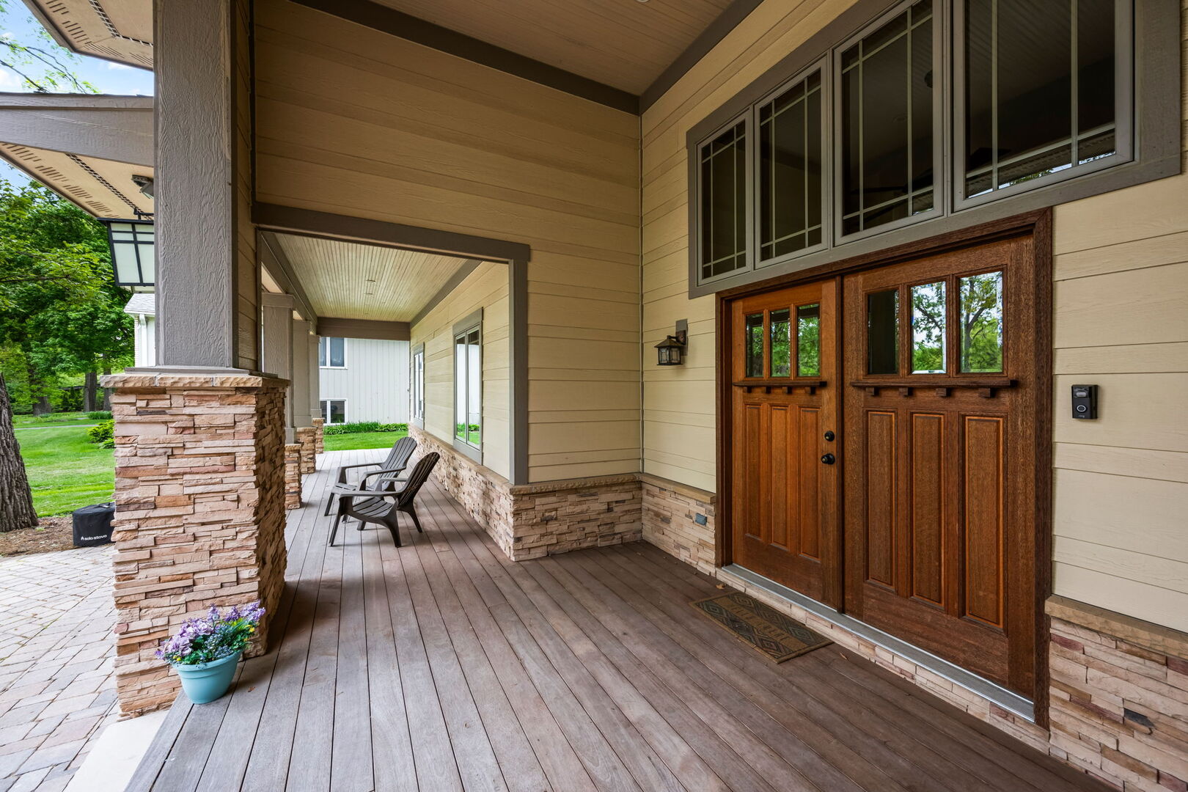
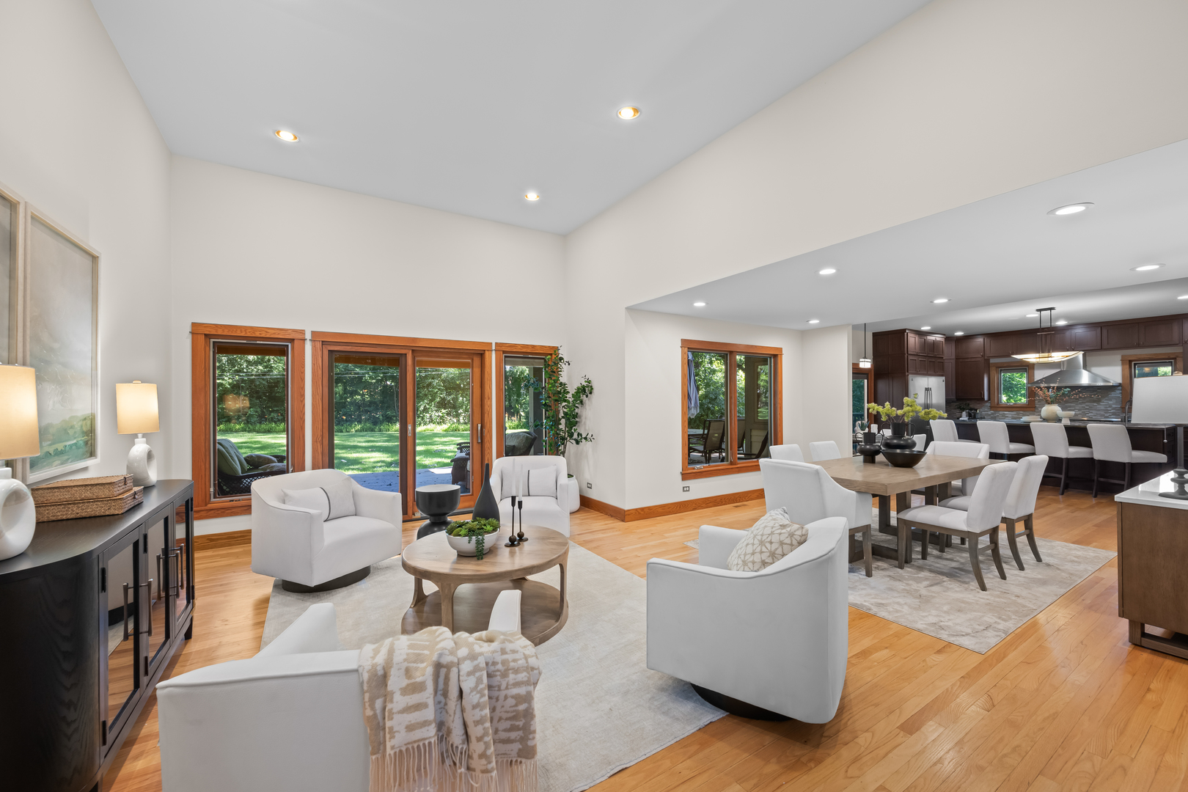
Set on a lush, wooded half-acre lot in the highly sought-after Glen Ellyn Woods subdivision, this distinctive Prairie-inspired home combines timeless craftsmanship with thoughtful updates throughout, including a first-floor primary suite. A paver driveway, stacked-stone porch, and mahogany double doors welcome you into a light-filled great room with 12-foot ceilings, hardwood floors, and expansive views of the private backyard. The gourmet kitchen features custom cherry cabinetry, a professional-grade dual-fuel range, built-in refrigerator, and a striking blue turtle stone island. Sliding doors from the kitchen and great room open to a spacious composite deck and entertainment patio with multiple seating areas, a covered porch, and natural gas grill. The flexible floor plan includes a highly desirable first-floor primary suite, an additional main-level bedroom and bath, plus a mudroom with garage access and abundant storage. Upstairs, a loft-style bonus room connects two spacious bedrooms, including a second primary suite with a custom walk-in closet and dedicated laundry room. Located minutes from downtown Glen Ellyn, Metra's BNSF and UP West lines, and within walking distance of the Morton Arboretum, this exceptional home is served by the award-winning Glenbard school district.

Save
Ask
Tour
Hide
Share
Listing Snapshot
Price 
$950,000
Days On Site 
57 Days
Bedrooms 
4
Inside Area (SqFt) 
4,544 sqft
Total Baths 
4
Full Baths 
4
Partial Baths 
N/A
Lot Size 
0.6 Acres
Year Built 
2011
MLS® Number 
12662774
Status 
Active Under Contract
Property Tax 
$20,073.62
HOA/Condo/Coop Fees 
N/A
Sq Ft Source 
Estimated
Friends & Family
Recent Activity
4 days agoListing updated with changes from the MLS®
4 days agoStatus changed to Active Under Contract
2 months agoListing first seen on site
General Features
Acres 
0.6
Attached Garage 
Yes
Garage 
Yes
Garage Spaces 
2
Parking 
AttachedGarageDriveway
Parking Spaces 
2
Property Sub Type 
Single Family Residence
Sewer 
Septic Tank
Water Source 
Well
Interior Features
Appliances 
Double OvenRangeMicrowaveDishwasherWasherDryerDisposalStainless Steel Appliance(s)Range HoodGas Oven
Basement 
Partially FinishedPartial
Cooling 
Central Air
Heating 
Forced Air
Bedroom 2 
Dimensions - 11X26Level - Main
Bedroom 3 
Dimensions - 17X22Level - Second
Bedroom 4 
Dimensions - 18X20Level - Second
Breakfast Room 
Dimensions - 10X17Level - Main
Dining Room 
Dimensions - 10X14Level - Main
Family Room 
Dimensions - 14X28Level - Main
Kitchen 
Dimensions - 12X17Level - MainDescription - Eating Area-Table Space,Pantry-Walk-in,Custom Cabinetry,Updated Kitchen
Laundry 
Dimensions - 6X9Level - Second
Living Room 
Dimensions - 14X18Level - Main
Loft 
Dimensions - 16X28Level - Second
Master Bedroom 
Dimensions - 15X16Level - Main
Mud Room 
Dimensions - 6X20Level - Main
Save
Ask
Tour
Hide
Share
Exterior Features
Construction Details 
StoneCement Siding
Community Features
MLS Area 
Glen Ellyn
School District 
87
Township 
Milton
Schools
School District
87
Elementary School
Unknown
Middle School
Unknown
High School
Unknown
Listing Courtesy of MRED as distributed by MLS Grid of @properties Christie's International Real Estate


Based on information submitted to the MLS GRID as of 2026-07-26 04:56 PM UTC. All data is obtained from various sources and may not have been verified by broker or MLS GRID. Supplied Open House Information is subject to change without notice. All information should be independently reviewed and verified for accuracy. Properties may or may not be listed by the office/agent presenting the information.
Last checked: 2026-07-26 04:56 PM UTC
MRED DMCA Copyright Information Copyright © 2026 Midwest Real Estate Data LLC. All rights reserved.

Neighborhood & Commute
Source: Walkscore
Save
Ask
Tour
Hide
Share