


1759 NAPA SUWE LaneWauconda, IL 60084
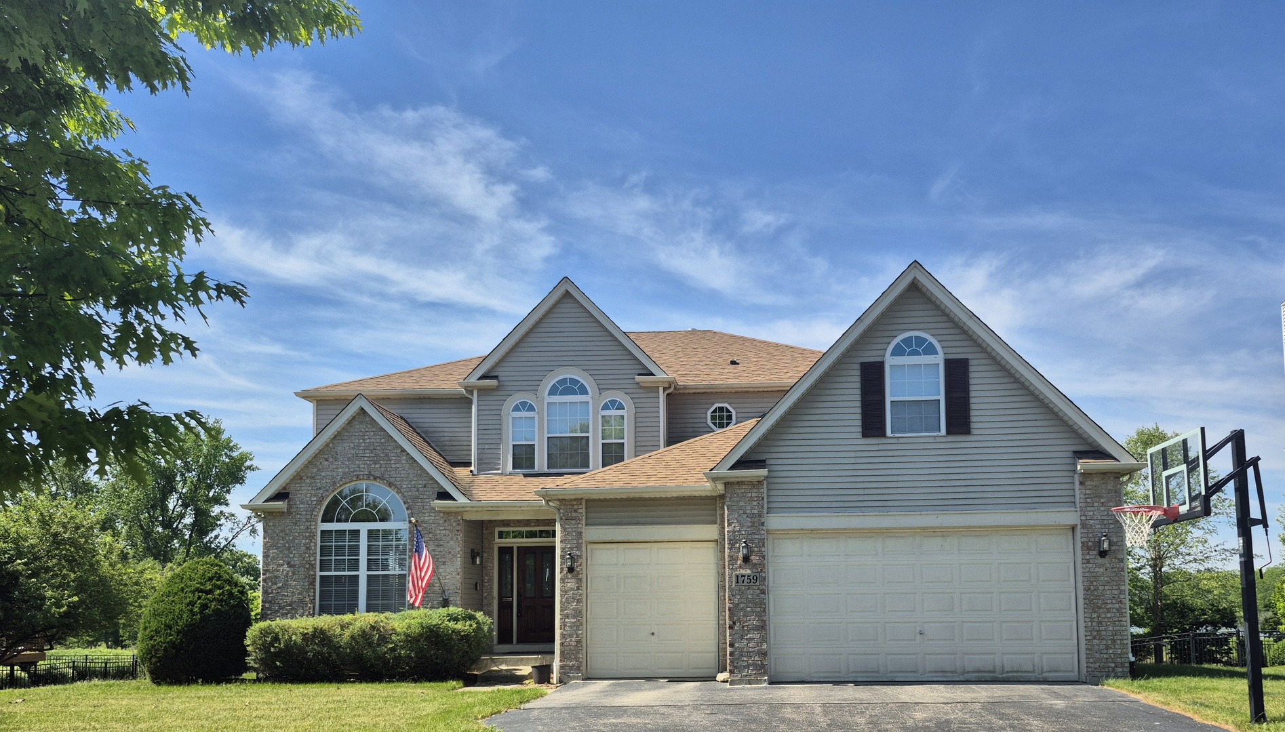
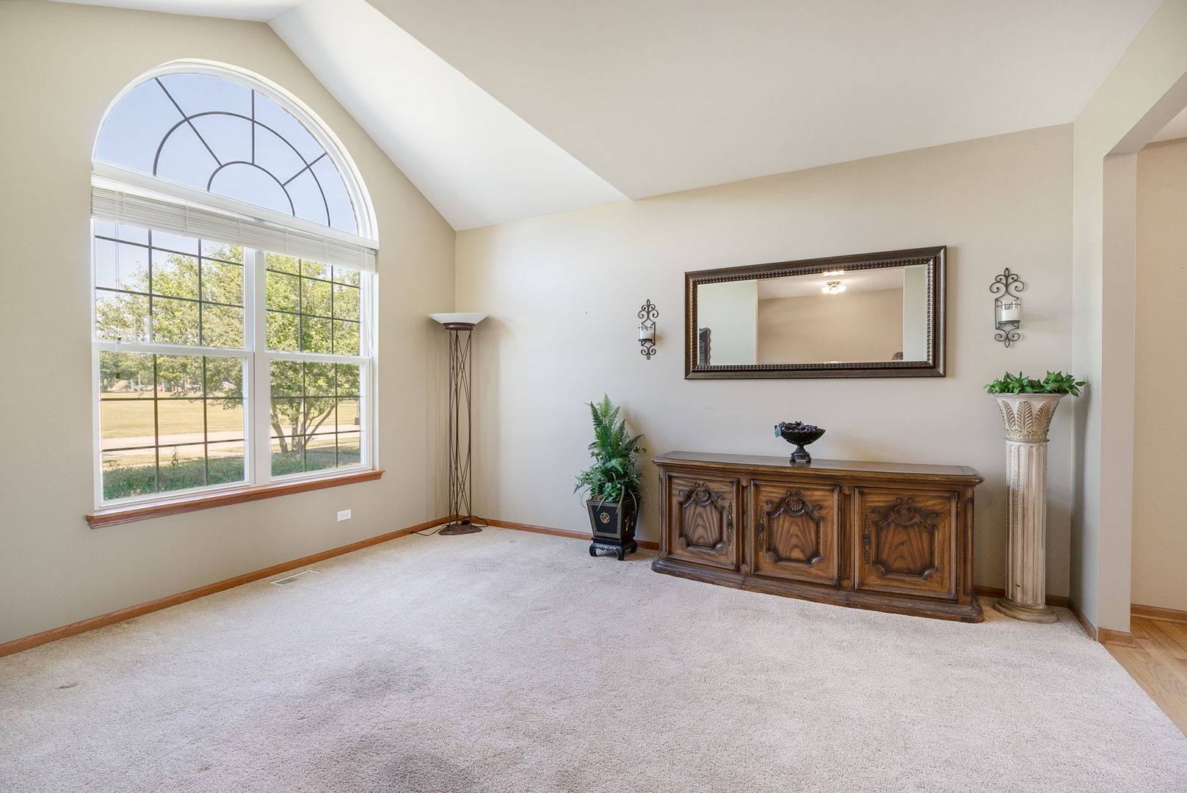
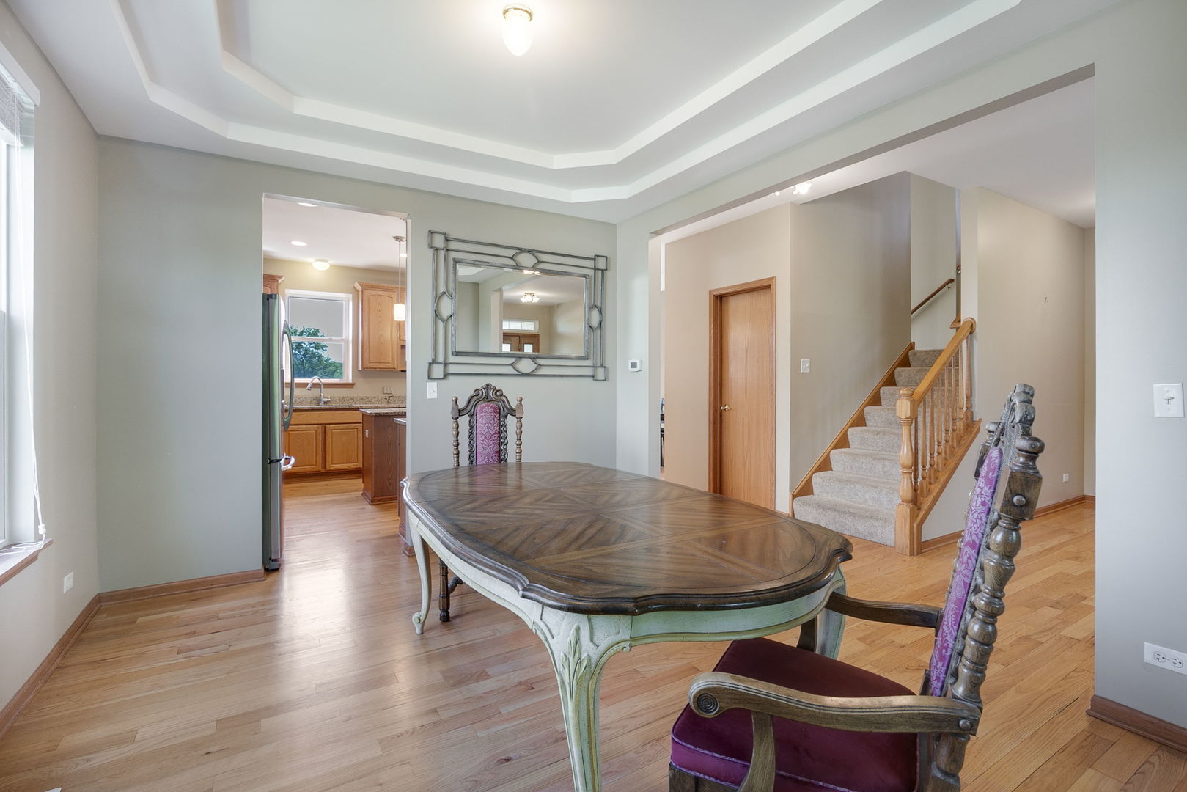
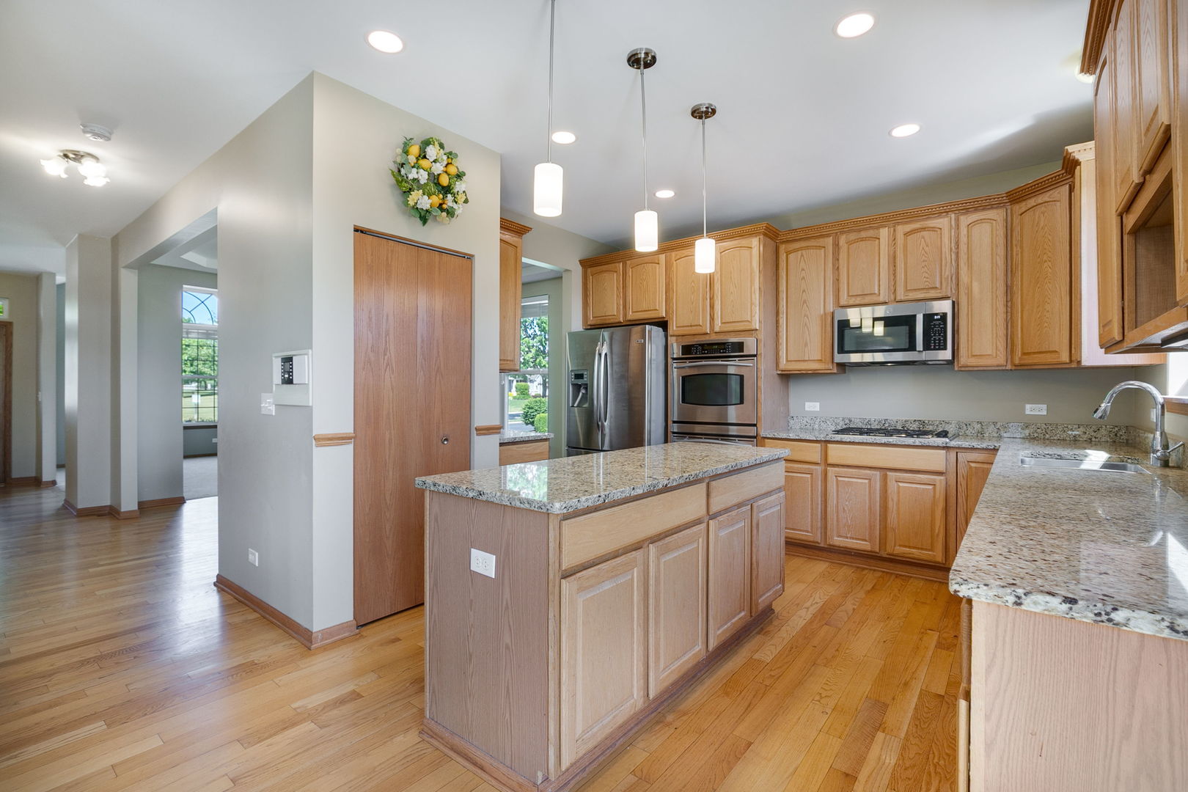
Beautiful waterfront property with the best view in the neighborhood of two serene ponds and Lake Napa Suwe! Located directly across from the large neighborhood field with a full playground which is great for kids to play sports! Enter thru the large foyer into this breathtaking home. Living room with cathedral ceiling and palladian window. A separate dining room with double trey ceiling accomodates large tables for those special gatherings. Beautifully upgraded kitchen with granite countertops, stainless steel built in double oven, cooktop, microwave, dishwasher, pendant lights, can lights and under cabinet lights flows into the family room. The family room wiith perfect view of the ponds, Lake Napa Suwe features soaring ceiling, gorgeous floor to ceiling wood burning stone fireplace with gas starter, ceiling fan, can lights, three upper windows with electric blinds and railing with view of second floor loft area. Additional room for office, den or playroom. Laundry room with built in cabinets and shelving with room to add custom cubbies or benches! Double staircase leads to second floor. Huge master suite with walk in closet, whirlpool tub, separate shower, double bowl vanity and gorgeous view of the lake. 3 additional bedrooms each with their own unique features. Second bedroom with area for future closet, office, game room, use your imagination! 3rd bedroom with cathedral ceiling and palladian windows. Custom blackout blinds in 2 bedrooms. English basement with rough-in for bath, 2 separate carpeted areas, custom lighting, back up sump. Relax or entertain on your massive custom built deck overlooking nature and lake. Nature trails surrounding lake and lake pavillion right outside your door! 3 car garage with attached shelving for additional storage. Kayak or fish on the private lake. Close to charming Wauconda with restaurants, shops an schools nearby. NEWER ROOF, ENERGY EFFICIENT BRYANT FURNACE,AIR CONDITIONER, 50-GALLON HOT WATER HEATER, NEWER INSTALLED PERMA-SEAL SUMP PUMP WITH BATTERY BACK UP. Windows have a lifetime warranty. Top quality mounted baseketball hoop included!
| 5 days ago | Listing updated with changes from the MLS® | |
| 5 days ago | Status changed to Active Under Contract | |
| 4 weeks ago | Price changed to $600,000 | |
| a month ago | Listing first seen on site |

Based on information submitted to the MLS GRID as of 2026-07-11 05:23 PM UTC. All data is obtained from various sources and may not have been verified by broker or MLS GRID. Supplied Open House Information is subject to change without notice. All information should be independently reviewed and verified for accuracy. Properties may or may not be listed by the office/agent presenting the information.
Last checked: 2026-07-11 05:23 PM UTC
MRED DMCA Copyright Information Copyright © 2026 Midwest Real Estate Data LLC. All rights reserved.
Did you know? You can invite friends and family to your search. They can join your search, rate and discuss listings with you.