Save
Ask
Tour
Hide
Share
$475,000
46 Days On Site

3515 Treaty Lane
Hoffman Estates, IL 60192

For Sale|Single Family Residence|Active Under Contract
3
Beds
2
Total Baths
2
Full Baths
1,794
SqFt
$265
/SqFt
1972
Built
Subdivision:
Winston Knolls
County:
Cook
Listing Courtesy of MRED as distributed by MLS Grid of Berkshire Hathaway HomeServices Starck Real Estate
Call Now: 847.967.0022
Is this the listing for you? We can help make it yours.
847.967.0022
3515 Treaty Lane3515 Treaty Lane3515 Treaty Lane3515 Treaty Lane
Save
Ask
Tour
Hide
Share

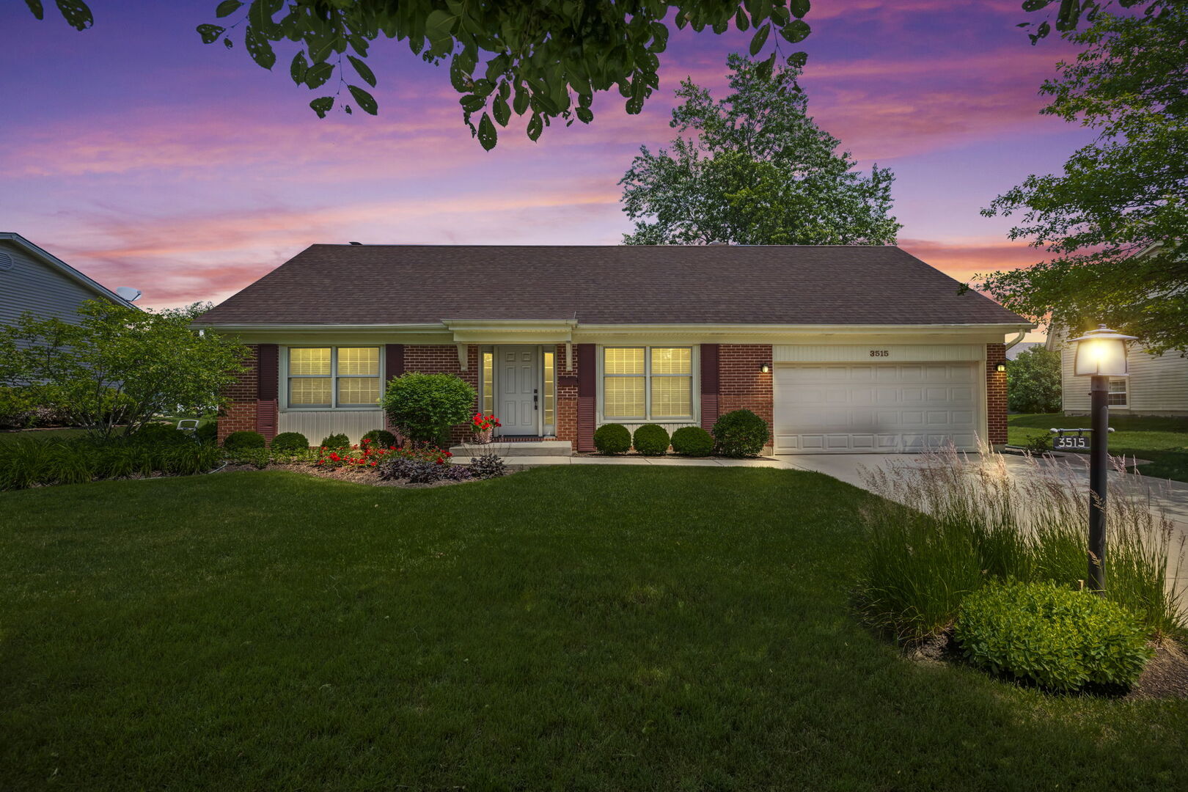
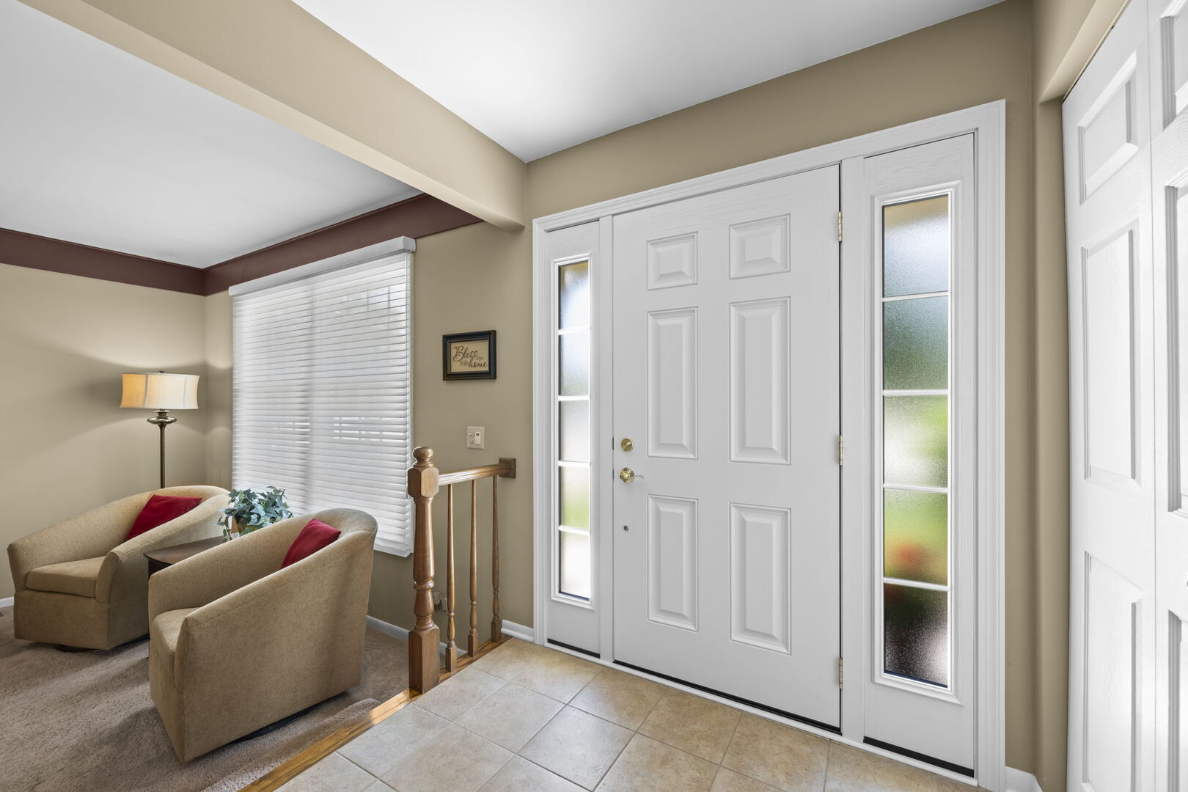
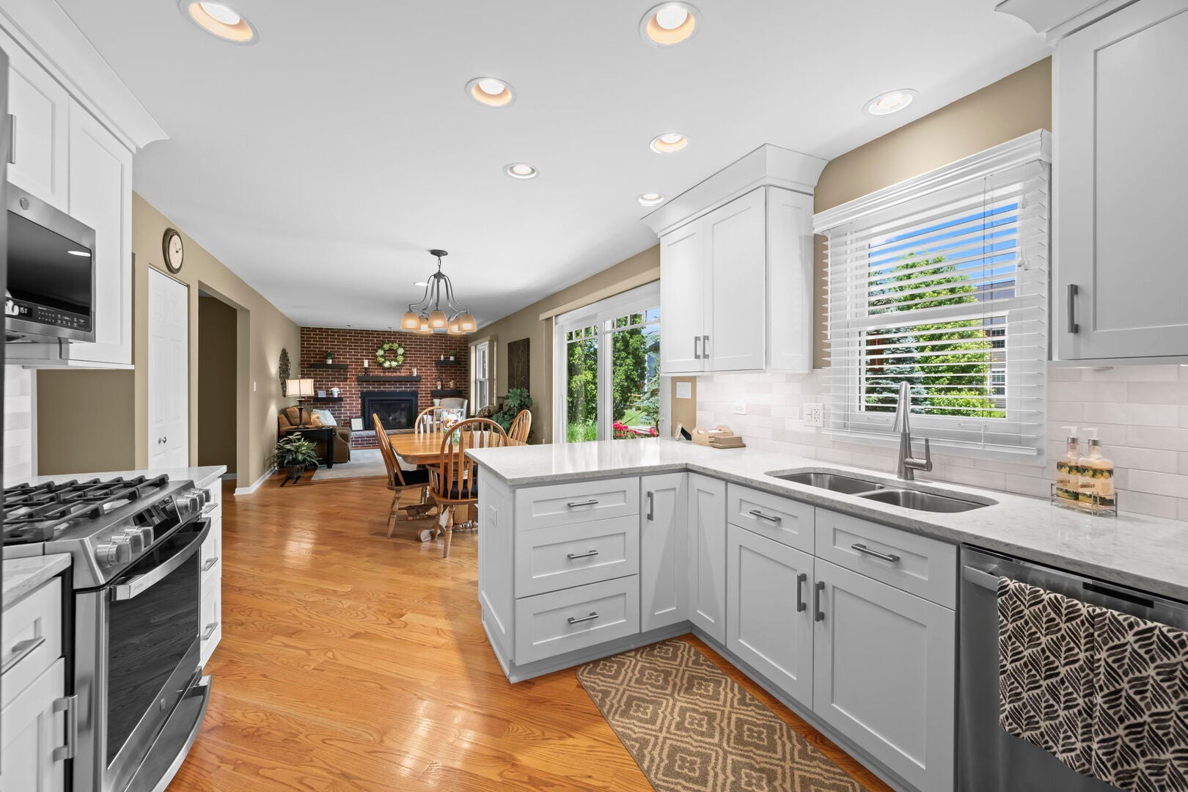
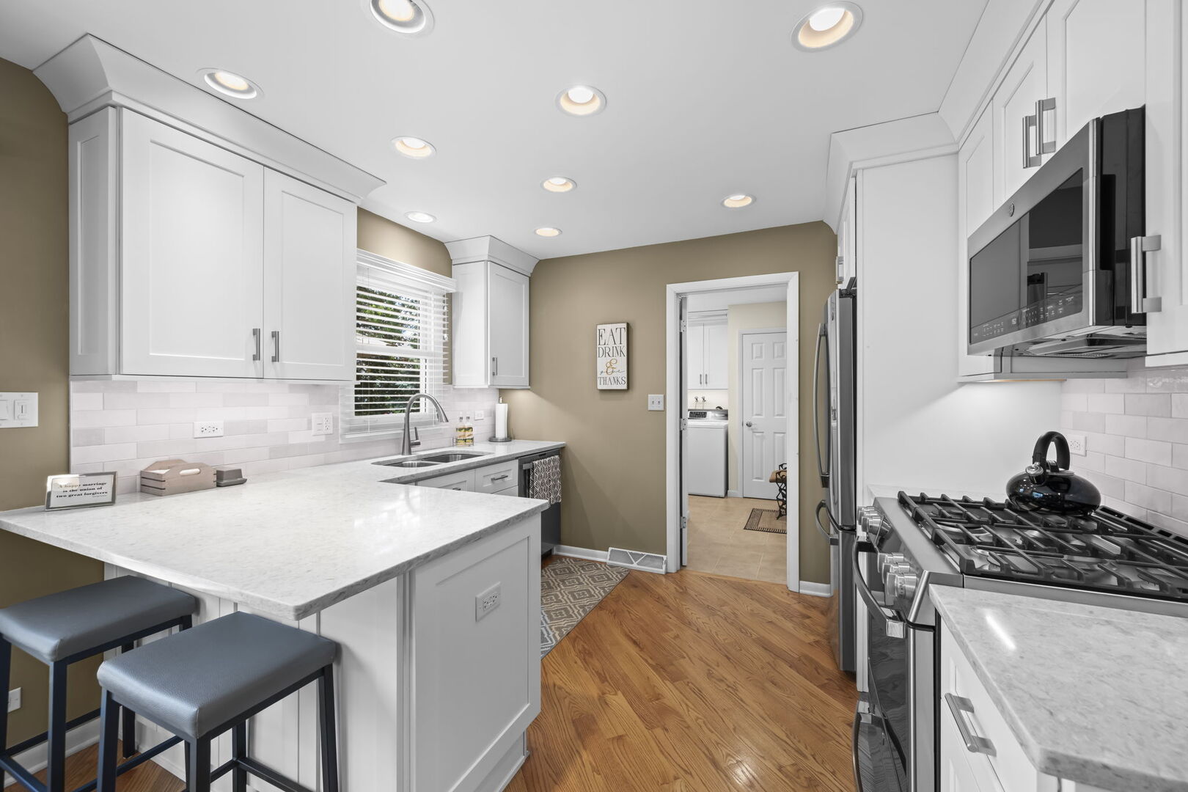
No detail overlooked in this picture perfect, move in ready quality brick/siding home! 3515 Treaty greets you with lovely curb appeal, a shady front yard with mature landscaping and beautiful entry. Cozy living room that supports multiple furniture arrangements, leading to the showpiece kitchen, featuring 42" white cabinets with crown molding and quartz counters, new fixtures and stainless steel appliances, with convenient pantry storage. Open family room with built in shelving and gas fireplace, and slider to the backyard with entertainer's patio. Spacious main level laundry room tucked away off the kitchen, and oversized garage with a bumpout used as a hobbyist workroom. Roomy 1st floor primary bedroom and luxury full bath. Upstairs has a bonus loft area and 2 more large bedrooms, full bath, and storage room that runs the length of the home. Additional storage in the decked, carpeted attic with drop down stairs, and encapsulated crawlspace. Beautiful friendly Winston Knolls neighborhood with easy access to Algonquin, 53, & 90 - district 15 and Fremd schools make this home the TOTAL package!

Save
Ask
Tour
Hide
Share
Listing Snapshot
Price 
$475,000
Days On Site 
46 Days
Bedrooms 
3
Inside Area (SqFt) 
1,794 sqft
Total Baths 
2
Full Baths 
2
Partial Baths 
N/A
Lot Size 
0.22 Acres
Year Built 
1972
MLS® Number 
12663070
Status 
Active Under Contract
Property Tax 
$8,245
HOA/Condo/Coop Fees 
N/A
Sq Ft Source 
Estimated
Friends & Family
Recent Activity
3 weeks agoListing updated with changes from the MLS®
3 weeks agoStatus changed to Active Under Contract
2 months agoListing first seen on site
General Features
Acres 
0.22
Attached Garage 
Yes
Direction Faces 
West
Garage 
Yes
Garage Spaces 
2
Parking 
AttachedGarage
Parking Spaces 
2
Property Sub Type 
Single Family Residence
Sewer 
Public Sewer
Style 
Cape Cod
Water Source 
Public
Interior Features
Appliances 
RangeMicrowaveDishwasherWasherDryerDisposalStainless Steel Appliance(s)
Basement 
Crawl Space
Cooling 
Central Air
Fireplace 
Yes
Fireplace Features 
Family RoomGas Log
Fireplaces 
1
Flooring 
Hardwood
Heating 
Natural GasForced Air
Interior 
Built-in Features
Laundry Features 
Main LevelIn UnitSink
Window Features 
Screens
Bedroom 2 
Dimensions - 14X12Level - Second
Bedroom 3 
Dimensions - 12X13Level - Second
Bedroom 4 
Dining Room 
Dimensions - 11X11Level - Main
Family Room 
Dimensions - 14X11Level - Main
Kitchen 
Dimensions - 12X11Level - MainDescription - Eating Area-Breakfast Bar,Eating Area-Table Space
Laundry 
Dimensions - 11X8Level - Main
Living Room 
Dimensions - 17X12Level - Main
Master Bedroom 
Dimensions - 15X12Level - Main
Office 
Dimensions - 12X10Level - Second
Storage 
Dimensions - 36X9Level - Second
Save
Ask
Tour
Hide
Share
Exterior Features
Construction Details 
Brick
Patio And Porch 
Patio
Windows/Doors 
Screens
Community Features
MLS Area 
Hoffman Estates
School District 
Wm Fremd High School
Township 
Palatine
Schools
School District
Wm Fremd High School
Elementary School
Frank C Whiteley Elementary Scho
Middle School
Thomas Jefferson Middle School
High School
Wm Fremd High School
Listing Courtesy of MRED as distributed by MLS Grid of Berkshire Hathaway HomeServices Starck Real Estate


Based on information submitted to the MLS GRID as of 2026-07-17 05:30 PM UTC. All data is obtained from various sources and may not have been verified by broker or MLS GRID. Supplied Open House Information is subject to change without notice. All information should be independently reviewed and verified for accuracy. Properties may or may not be listed by the office/agent presenting the information.
Last checked: 2026-07-17 05:30 PM UTC
MRED DMCA Copyright Information Copyright © 2026 Midwest Real Estate Data LLC. All rights reserved.

Neighborhood & Commute
Source: Walkscore
Save
Ask
Tour
Hide
Share