Save
Ask
Tour
Hide
Share
$950,000
35 Days On Site

616 W Park Street
Arlington Heights, IL 60005

For Sale|Single Family Residence|Active
4
Beds
3
Total Baths
2
Full Baths
1
Partial Bath
2,740
SqFt
$347
/SqFt
1961
Built
County:
Cook
Listing Courtesy of MRED as distributed by MLS Grid of RE/MAX At Home
Call Now: 847.967.0022
Is this the listing for you? We can help make it yours.
847.967.0022
616 W Park Street616 W Park Street616 W Park Street616 W Park Street
Save
Ask
Tour
Hide
Share

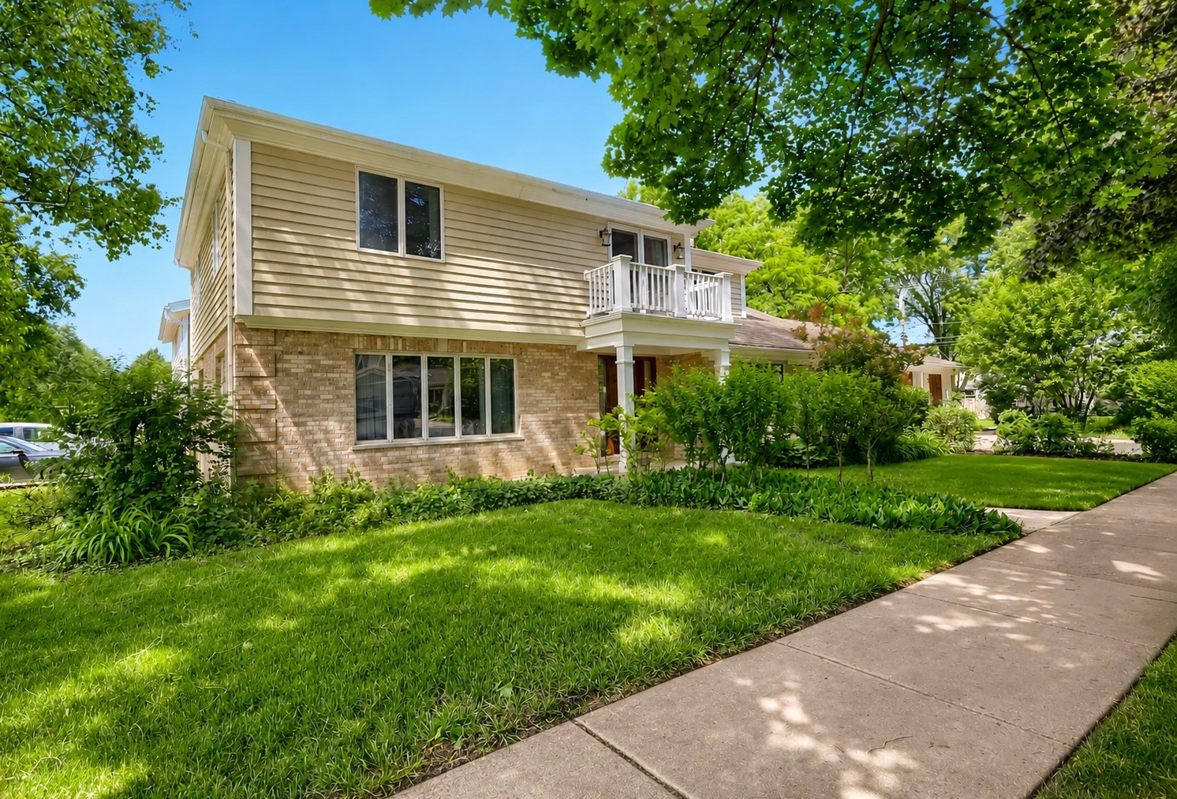
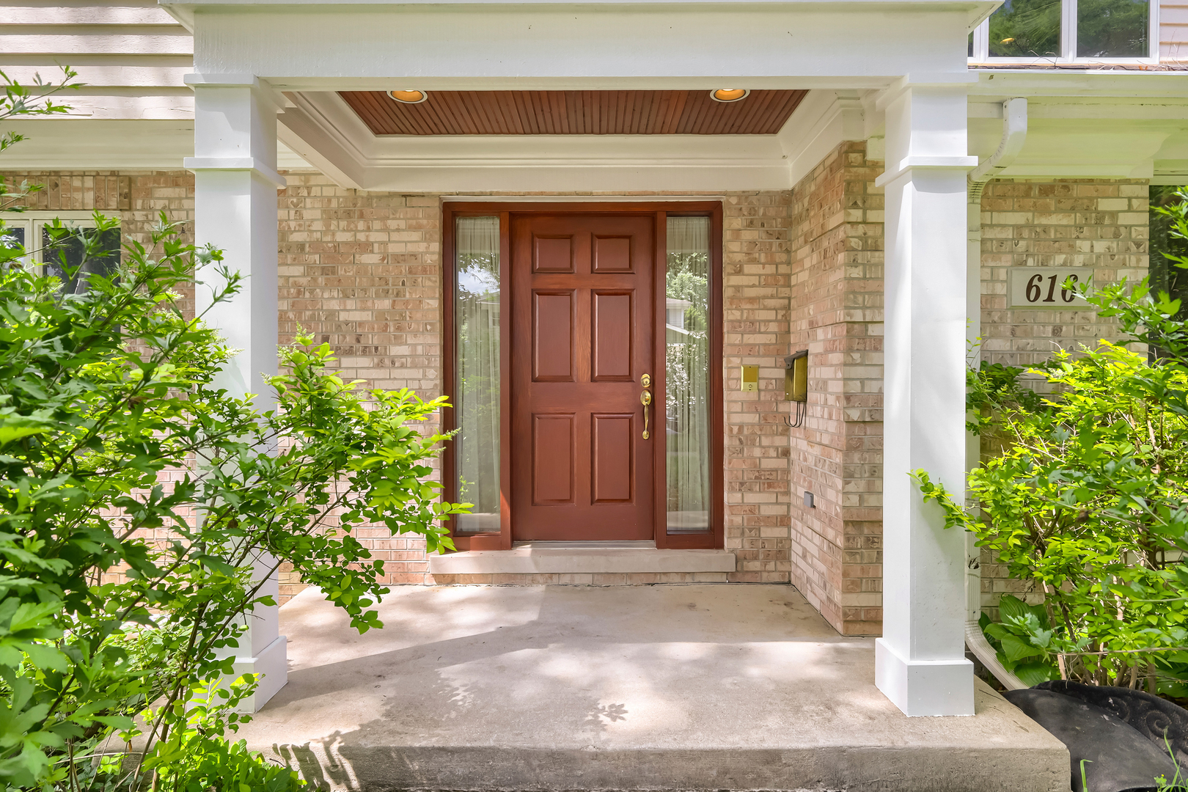
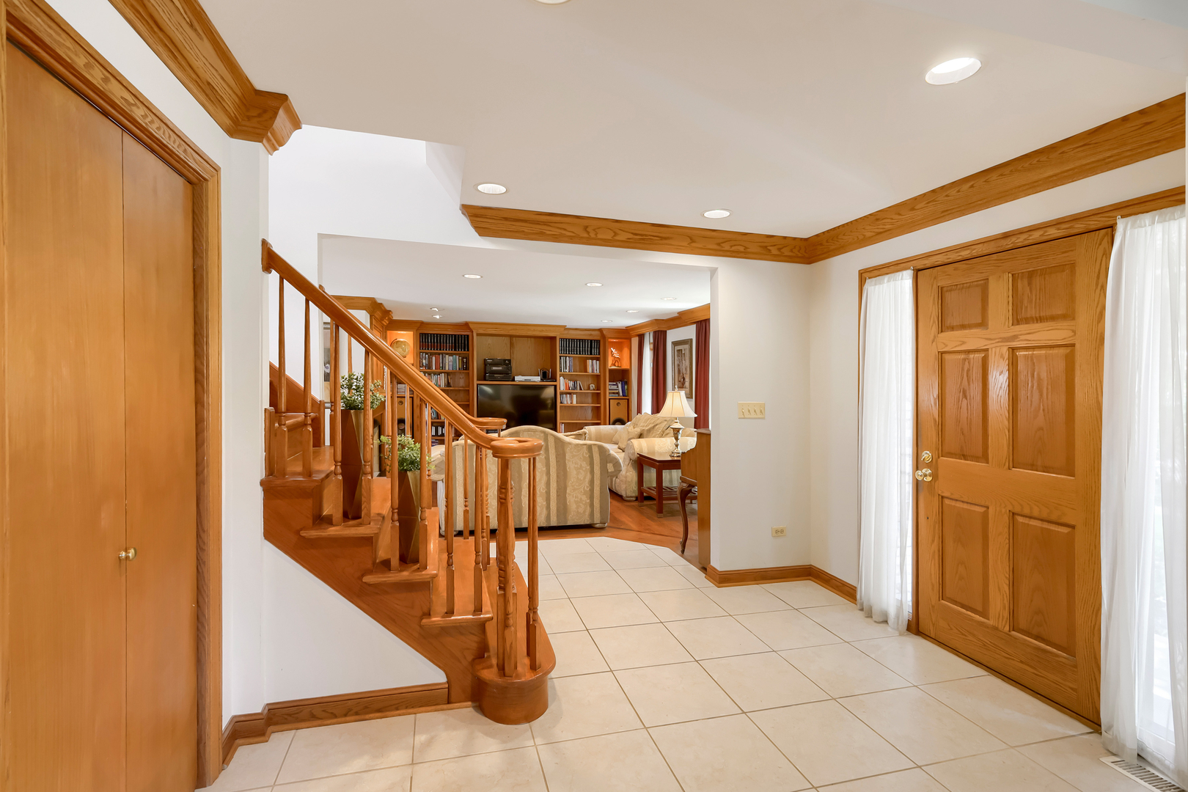
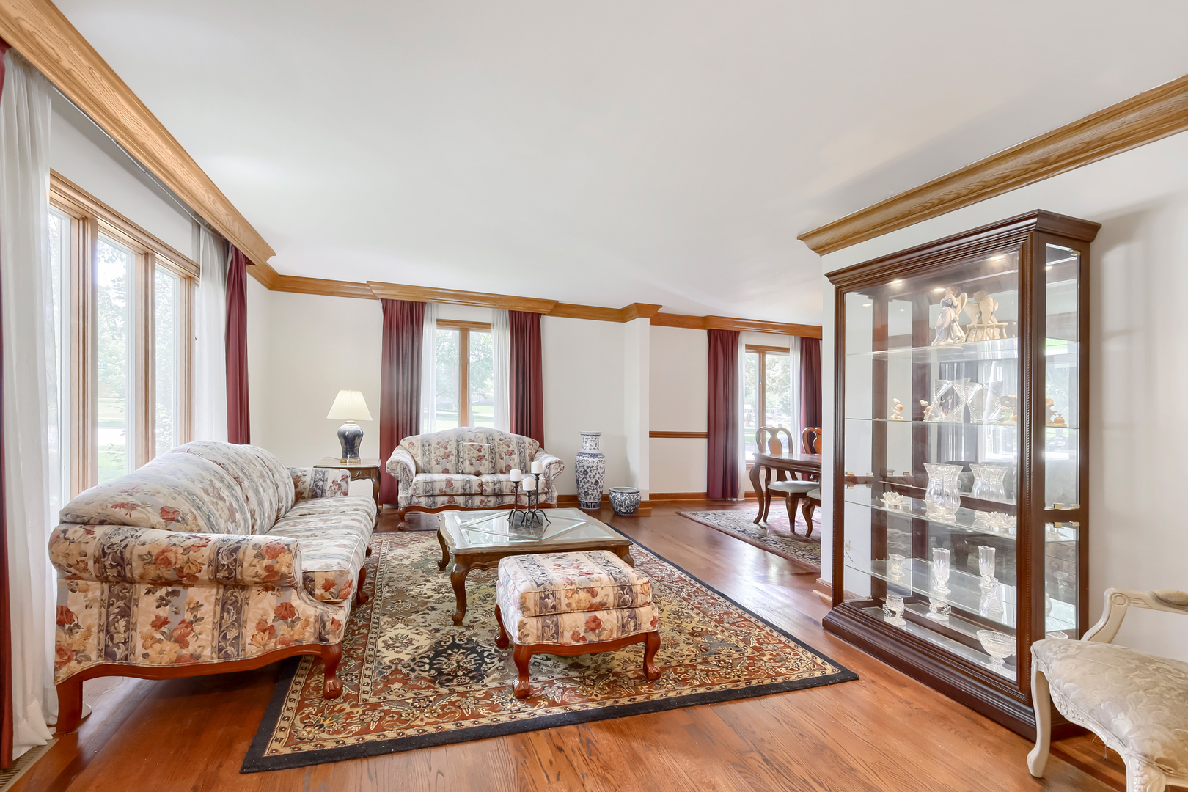
*** Find Quality Craftsmanship in this Elegant 2-story Home *** Featuring 4 bedrooms, 2.5 baths, and a 3-car Garage. Gorgeous hardwood flooring, crown molding, and timeless finishes create a warm, sophisticated atmosphere. The kitchen features a large center island, granite countertops, wood cabinetry, and a separate eating area. Formal living and dining rooms are ideal for entertaining, while the family room includes a fireplace and built-in entertainment center for relaxation. The primary suite provides a calming retreat and has a beautifully updated bath with a double shower and double bowl vanity. The well-designed floor plan includes a first-floor laundry room with a sink and cabinetry, and a finished basement that can serve as a recreation room, home office, fitness area, or media space. Renovated to the studs approximately 26 years ago, the home received updated electrical and plumbing systems along with quality finishes. Recent improvements include refinished hardwood floors, fresh interior paint, an updated primary bath, and new dual furnaces (2024). Enjoy a prime location across from Pioneer Park, offering residents a pool, playground, tennis and pickleball courts, ball fields, picnic areas and community center. Conveniently situated near the vibrant downtowns of Arlington Heights and Mount Prospect, as well as Woodfield Mall, offering an abundance of dining, shopping, entertainment and Metra service.

Save
Ask
Tour
Hide
Share
Listing Snapshot
Price 
$950,000
Days On Site 
35 Days
Bedrooms 
4
Inside Area (SqFt) 
2,740 sqft
Total Baths 
3
Full Baths 
2
Partial Baths 
1
Lot Size 
0.243 Acres
Year Built 
1961
MLS® Number 
12663348
Status 
Active
Property Tax 
$8,465.98
HOA/Condo/Coop Fees 
N/A
Sq Ft Source 
Assessor
Friends & Family
Recent Activity
2 weeks agoListing updated with changes from the MLS®
2 weeks agoStatus changed to Active
a month agoListing first seen on site
General Features
Acres 
0.243
Attached Garage 
Yes
Foundation 
Concrete Perimeter
Garage 
Yes
Garage Spaces 
3
Parking 
AttachedGarage
Parking Spaces 
3
Property Sub Type 
Single Family Residence
Sewer 
Public Sewer
Interior Features
Appliances 
RangeMicrowaveDishwasherRefrigeratorWasherDryerStainless Steel Appliance(s)
Basement 
Sump PumpFinishedPartial
Cooling 
Ceiling Fan(s)Central AirDual
Fireplace 
Yes
Fireplace Features 
Family RoomWood BurningGas Starter
Fireplaces 
1
Flooring 
Hardwood
Heating 
Natural GasForced Air
Interior 
Built-in FeaturesWalk-In Closet(s)Granite Counters
Laundry Features 
Main LevelGas Dryer HookupSink
Window Features 
Skylight(s)
Bedroom 2 
Dimensions - 14X12Level - Second
Bedroom 3 
Dimensions - 14X14Level - Second
Bedroom 4 
Dimensions - 15X10Level - Second
Breakfast Room 
Dimensions - 16X14Level - Main
Dining Room 
Dimensions - 13X13Level - Main
Family Room 
Dimensions - 21X15Level - Main
Kitchen 
Dimensions - 15X13Level - MainDescription - Granite Counters
Laundry 
Dimensions - 9X7Level - Main
Living Room 
Dimensions - 20X13Level - Main
Loft 
Dimensions - 15X11Level - Second
Master Bedroom 
Dimensions - 16X13Level - Second
Save
Ask
Tour
Hide
Share
Exterior Features
Construction Details 
BrickCedar
Patio And Porch 
Patio
Roof 
Asphalt
Windows/Doors 
Skylight(s)
Community Features
MLS Area 
Arlington Heights
School District 
214
Township 
Wheeling
Schools
School District
214
Elementary School
Unknown
Middle School
Unknown
High School
Unknown
Listing Courtesy of MRED as distributed by MLS Grid of RE/MAX At Home


Based on information submitted to the MLS GRID as of 2026-07-13 11:56 PM UTC. All data is obtained from various sources and may not have been verified by broker or MLS GRID. Supplied Open House Information is subject to change without notice. All information should be independently reviewed and verified for accuracy. Properties may or may not be listed by the office/agent presenting the information.
Last checked: 2026-07-13 11:56 PM UTC
MRED DMCA Copyright Information Copyright © 2026 Midwest Real Estate Data LLC. All rights reserved.

Neighborhood & Commute
Source: Walkscore
Save
Ask
Tour
Hide
Share