


680 Glen Haven LaneGlen Ellyn, IL 60137
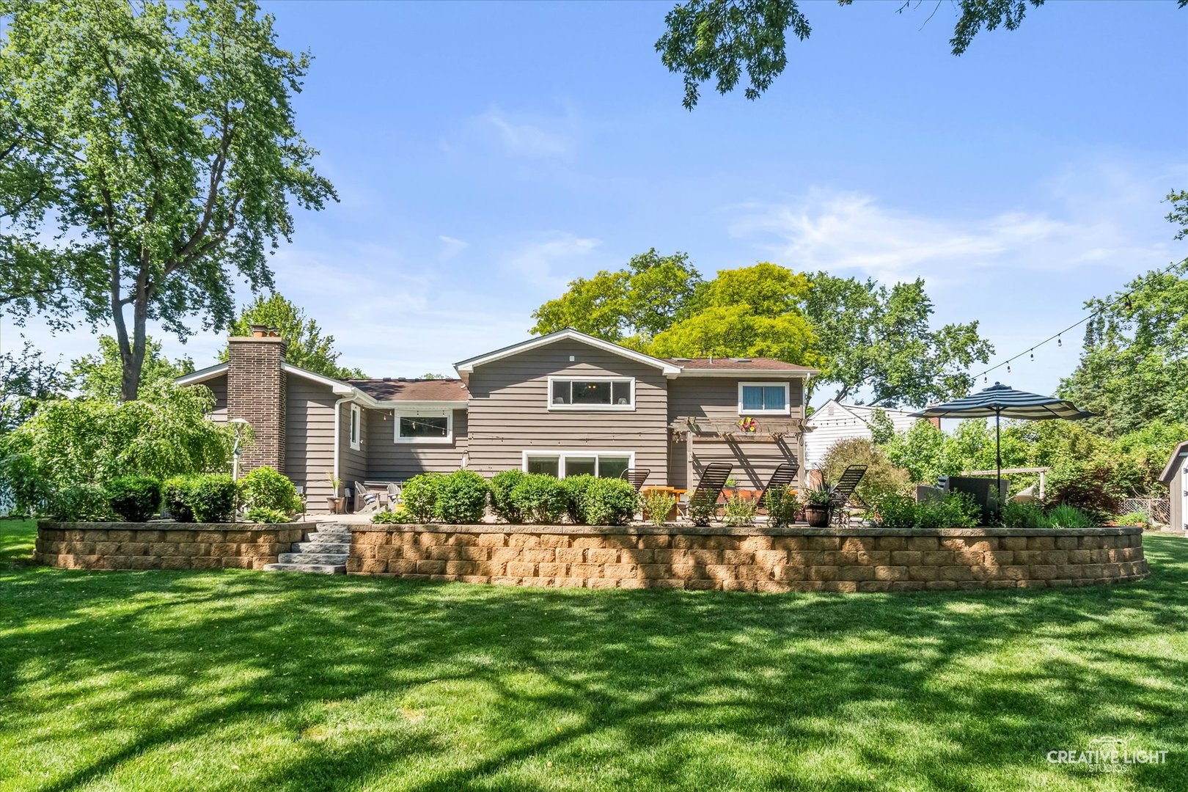
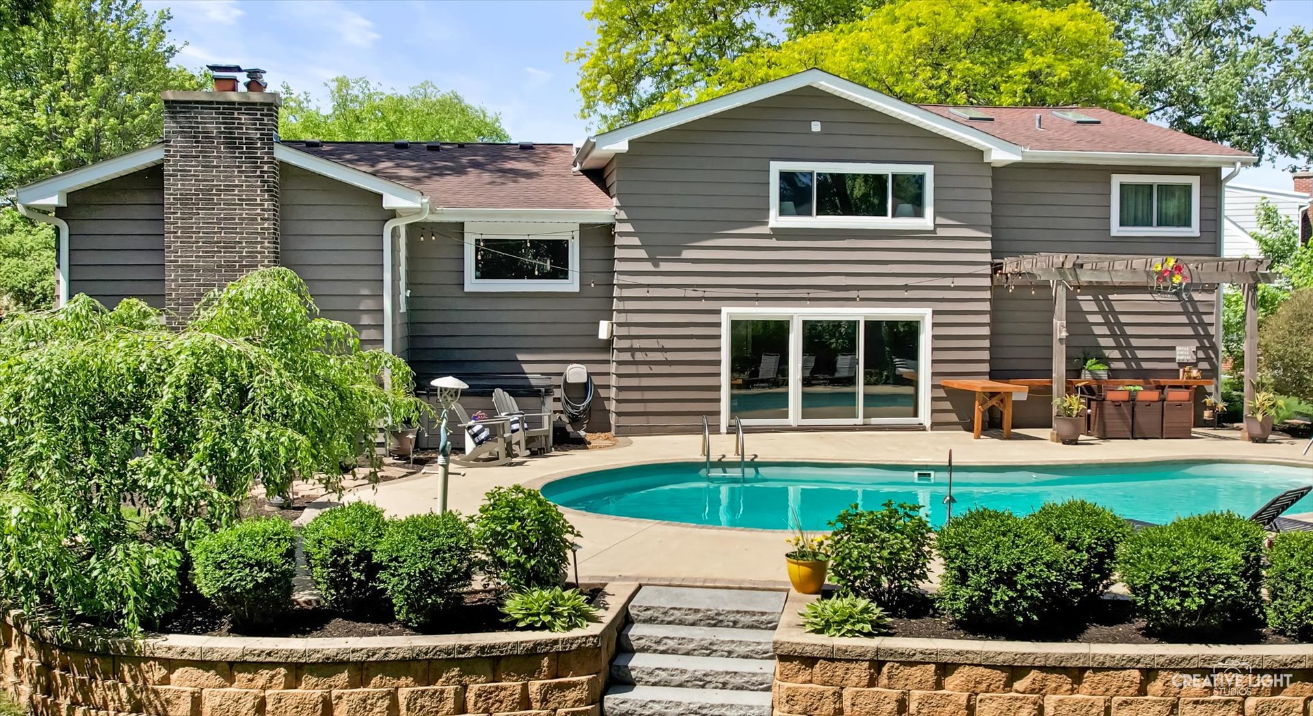
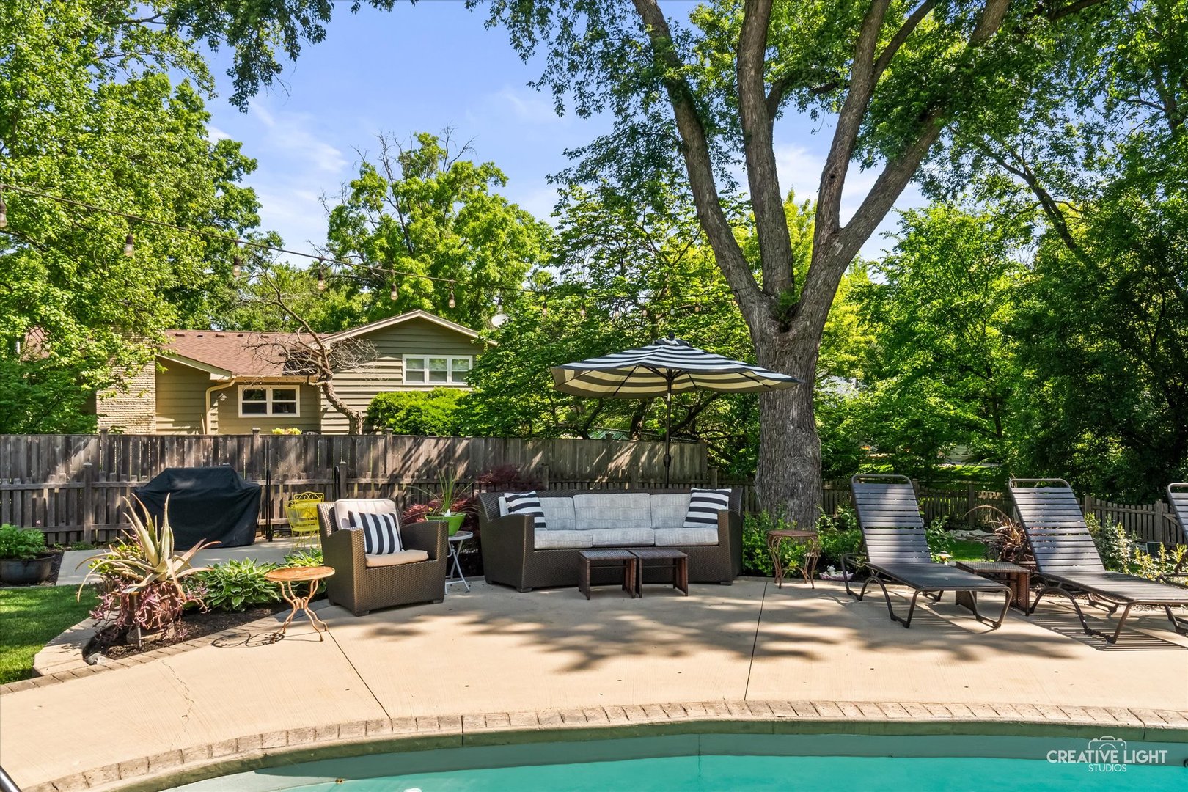
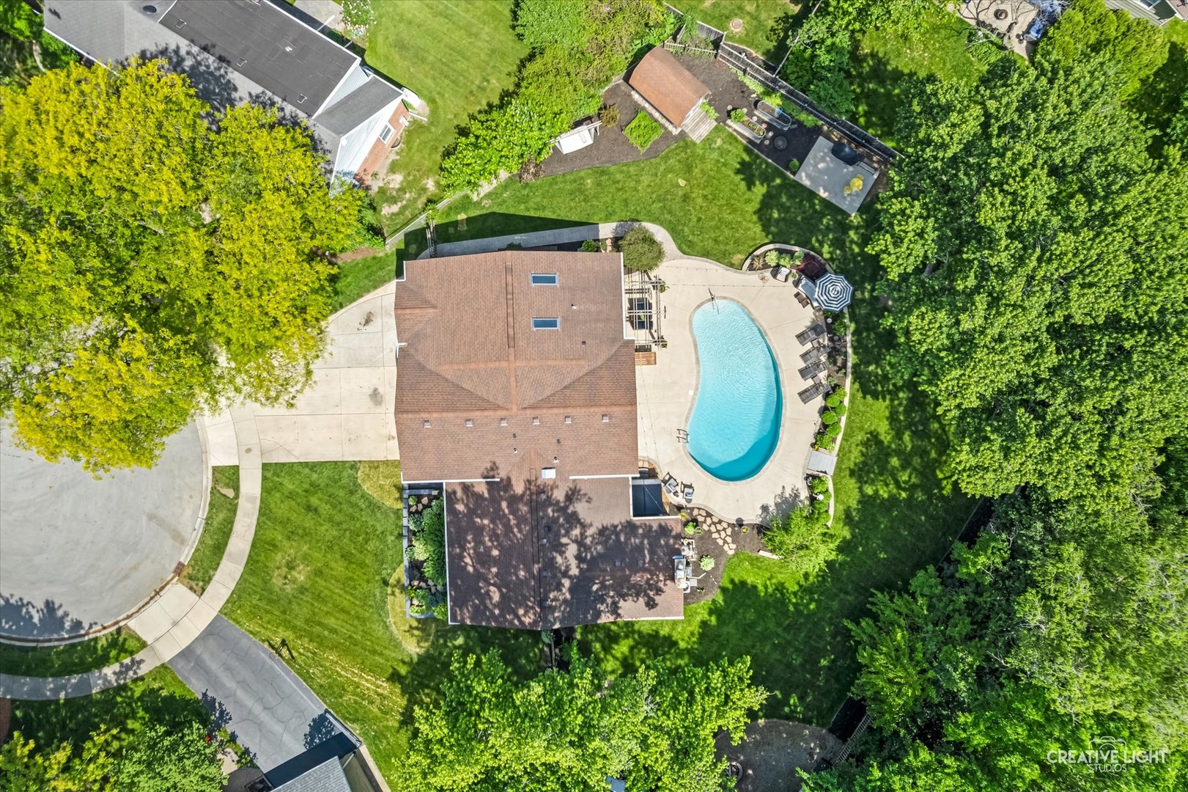
Luxury Living Redefined in the Heart of Glen Ellyn Welcome to 680 Glen Haven Lane-an extraordinary, fully remodeled residence tucked away on a quiet cul-de-sac in one of Glen Ellyn's most sought-after neighborhoods. Offering nearly 4,000 square feet of beautifully updated living space, this stunning home combines timeless elegance, modern luxury, and resort-style outdoor living on an expansive over 1/2-acre lot. From the moment you arrive, you'll appreciate the meticulous attention to detail and impressive list of upgrades throughout. Inside, you'll find 6 huge bedrooms, 3 full baths and 2 half baths, soaring vaulted ceilings, rich hardwood flooring, and high-end finishes at every turn. The spectacular chef's kitchen with soaring ceilings was completely redesigned in 2020 and serves as the heart of the home, featuring premium custom cabinetry, quartz countertops, high end stainless steel wolf appliances, built in espresso machine, quality craftsmanship, and an open-concept design ideal for both everyday living and entertaining. The thoughtfully designed floor plan offers exceptional flexibility with generous living spaces, two laundry rooms, a beautifully finished basement remodeled in 2025, and room for everyone to spread out and enjoy. Step outside to your own private backyard retreat. Designed for unforgettable gatherings and everyday relaxation, this outdoor oasis features a sparkling in-ground pool, expansive concrete patio, custom paver walls, professional landscaping, and abundant green space rarely found in today's Glen Ellyn market. Major updates provide true peace of mind, including: Complete kitchen remodel (2020) All bathrooms remodeled (2019-2025) Vaulted ceiling renovation (2020) New windows (2021) New roof (2019) Skylights (2022) Two new A/C units (2024) New furnace (2024) New steam humidifier (2025) New water heater (2026) Basement remodel (2025) New washer and dryer (2019) Three new garage door openers Pool refinished and painted (2024) New pool pump (2025) Pool heater (2019) New pool supports and underground piping (2019) New retaining wall and front landscape improvements (2026) Exterior paint and new patio doors (2018) A spacious 3-car garage completes this exceptional offering. All of this is located in the prestigious Glen Haven neighborhood, just minutes from top-rated schools, parks, charming downtown Glen Ellyn, shopping, dining, and recreation. Enjoy convenient access to the Morton Arboretum, College of DuPage, Village Links of Glen Ellyn, Lake Ellyn, and the Illinois Prairie Path. Commuters will appreciate easy access to Metra, I-355, I-88, I-290, and O'Hare International Airport. Rarely does a home of this caliber, condition, and location become available. Experience luxury, comfort, and lifestyle at its finest at 680 Glen Haven Lane. Schedule your private showing today.
| 4 weeks ago | Listing updated with changes from the MLS® | |
| a month ago | Status changed to Active Under Contract | |
| 2 months ago | Listing first seen on site |

Based on information submitted to the MLS GRID as of 2026-07-26 04:56 PM UTC. All data is obtained from various sources and may not have been verified by broker or MLS GRID. Supplied Open House Information is subject to change without notice. All information should be independently reviewed and verified for accuracy. Properties may or may not be listed by the office/agent presenting the information.
Last checked: 2026-07-26 04:56 PM UTC
MRED DMCA Copyright Information Copyright © 2026 Midwest Real Estate Data LLC. All rights reserved.