Save
Ask
Tour
Hide
Share
$600,000
3 Days On Site

3178 Sweetgrass Circle
Aurora, IL 60503

For Sale|Single Family Residence|Active
2
Beds
2
Total Baths
2
Full Baths
1,841
SqFt
$326
/SqFt
2023
Built
Subdivision:
Lincoln Prairie
County:
Will
Listing Courtesy of MRED as distributed by MLS Grid of RE/MAX Professionals Select
Call Now: 847.967.0022
Is this the listing for you? We can help make it yours.
847.967.0022
3178 Sweetgrass Circle3178 Sweetgrass Circle3178 Sweetgrass Circle3178 Sweetgrass Circle
Save
Ask
Tour
Hide
Share

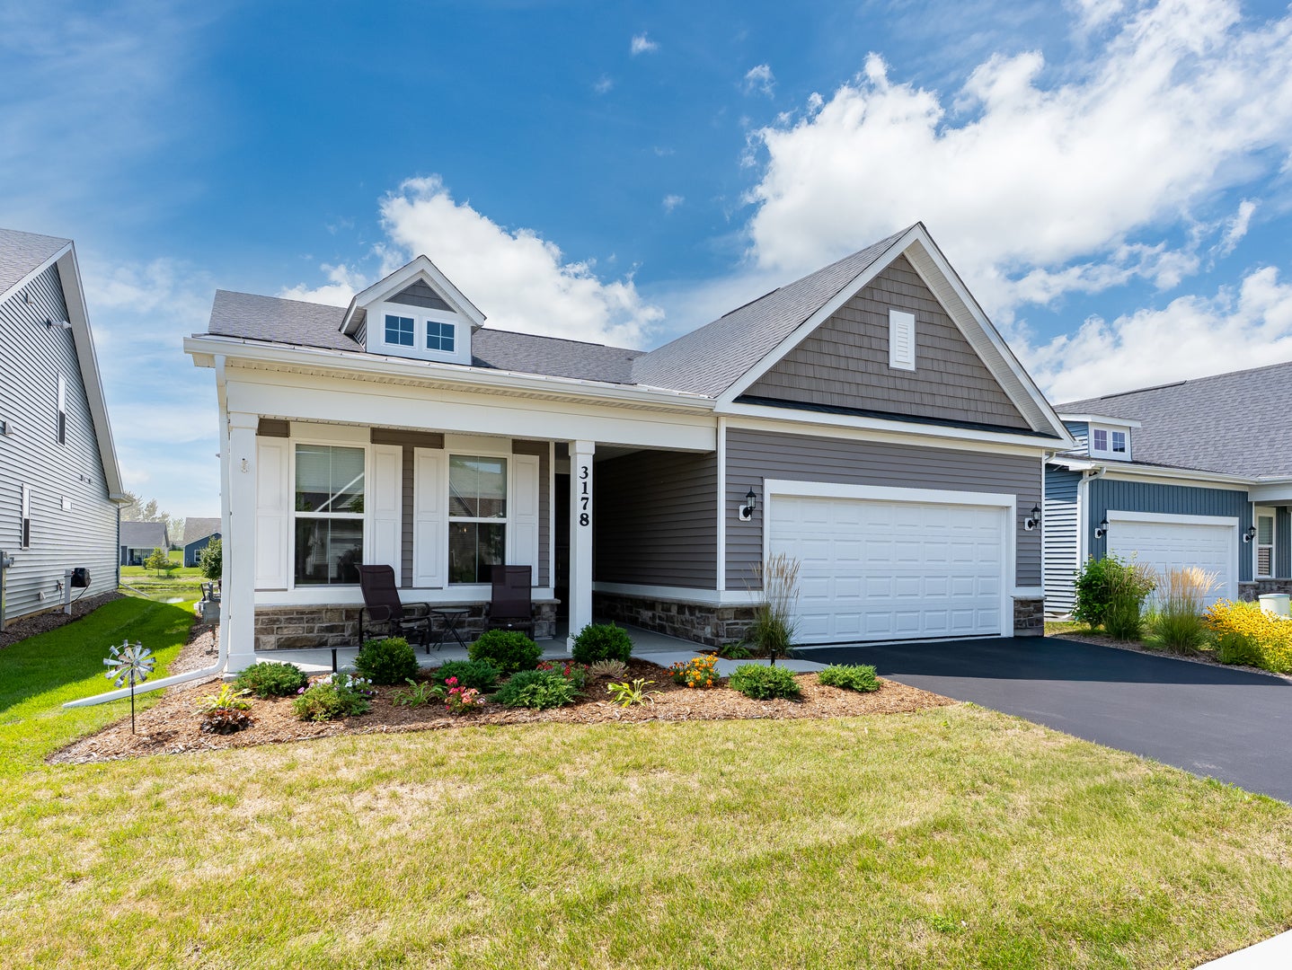
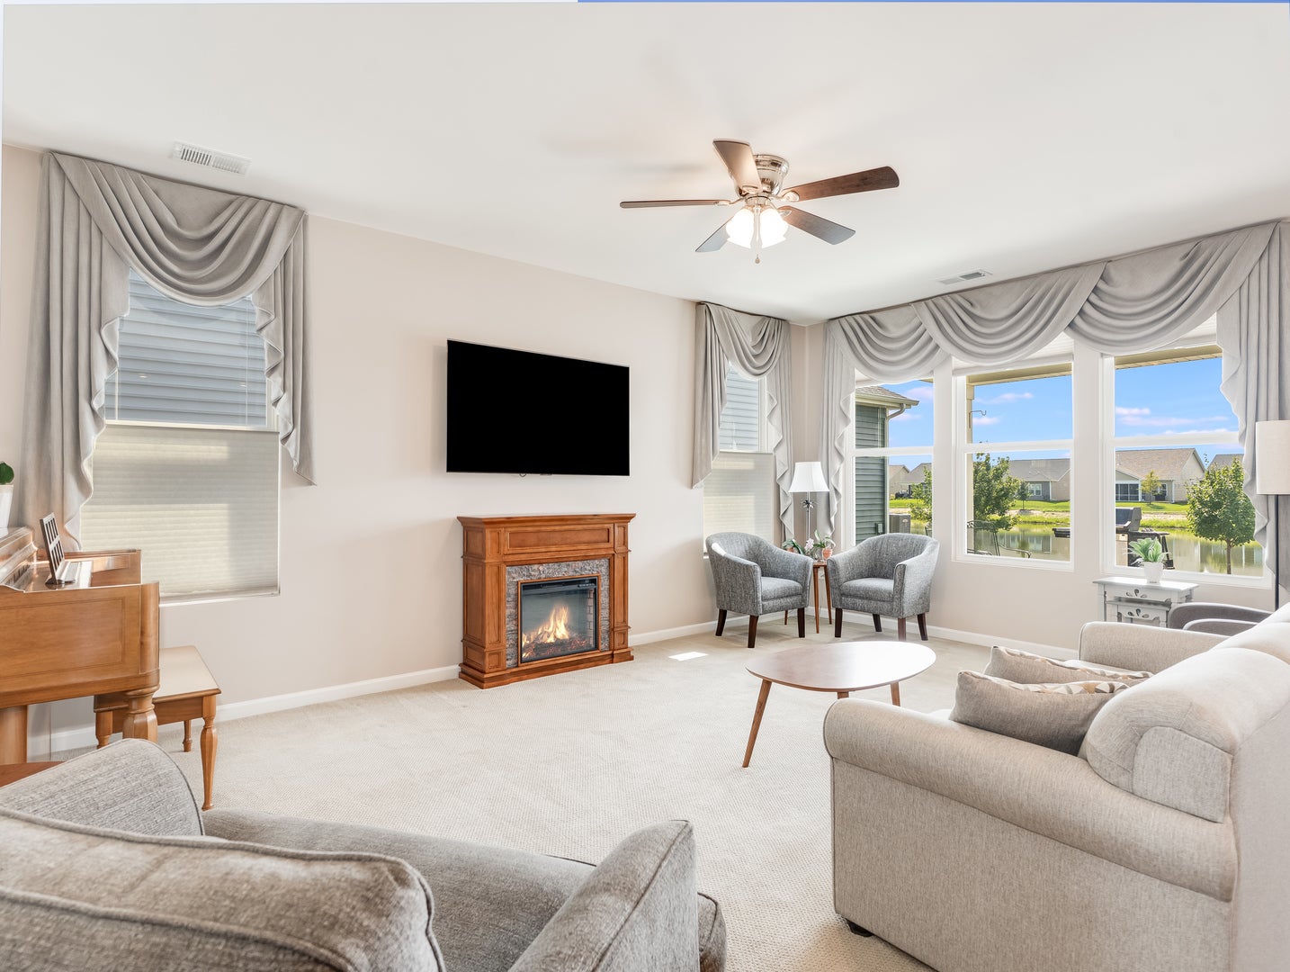
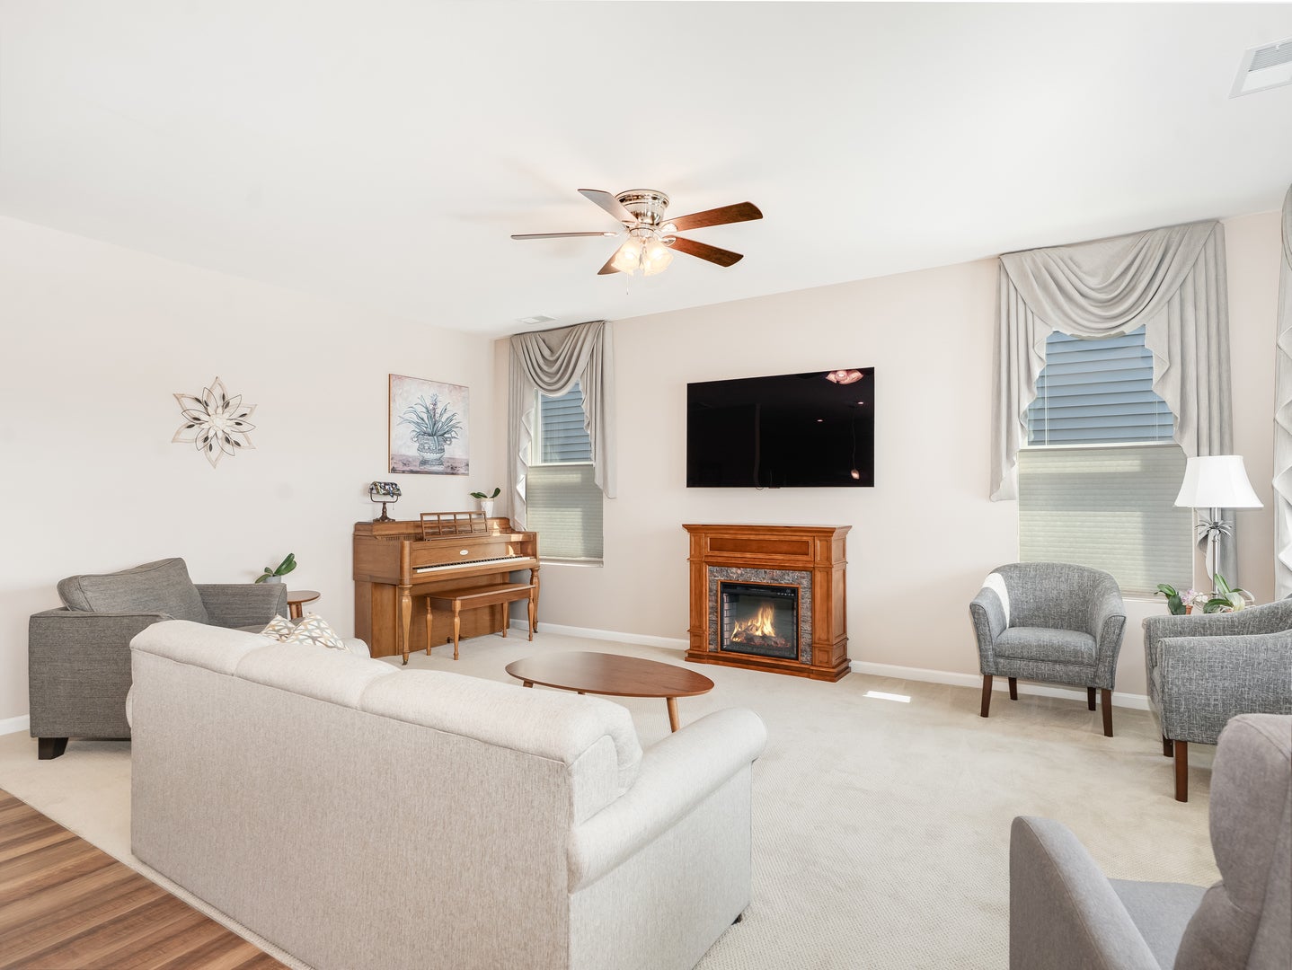
RESALE Mystique is thoughtfully and completely upgraded, and priced well below new construction. Premium pond lot with southern exposure on patio, and upgraded Craftsman exterior elevation with full porch plus stone. Close to Clubhouse, pool, tennis, bocce, and pickleball courts, plus backing to walking path. No construction messes to interfere! Upgraded carpet and pad in both bedrooms, flex room, and family room. Large and versatile kitchen and breakfast room with loads of cabinets, walk in pantry, pull out shelves in cabinets, huge island with breakfast bar, and quartz countertops. Luxury primary bedroom bath features double sinks, raised height vanities, and large walk in shower plus oversized walk in closet. Extended patio with a view that is hard to come by! Mudroom/laundry room is conveniently located but placed away from your guests. Huge storage room off large two car garage. Just a move-in ready dream home. Kitchen features brand new oven/range not shown in photos. (Note that although home is within the school district 308 boundaries, no school services are offered.)

Save
Ask
Tour
Hide
Share
Listing Snapshot
Price 
$600,000
Days On Site 
3 Days
Bedrooms 
2
Inside Area (SqFt) 
1,841 sqft
Total Baths 
2
Full Baths 
2
Partial Baths 
N/A
Lot Size 
0.14 Acres
Year Built 
2023
MLS® Number 
12664222
Status 
Active
Property Tax 
$13,966.62
HOA/Condo/Coop Fees 
$360 monthly
Sq Ft Source 
Builder
Friends & Family
Recent Activity
yesterdayListing updated with changes from the MLS®
4 days agoListing first seen on site
General Features
Acres 
0.14
Attached Garage 
Yes
Direction Faces 
North
Foundation 
Concrete Perimeter
Garage 
Yes
Garage Spaces 
2
Parking 
AsphaltGarage Door OpenerAttachedGarage
Parking Spaces 
2
Property Sub Type 
Single Family Residence
Sewer 
Public Sewer
SqFt Total 
1841
Style 
FarmhouseRanch
Water Source 
Public
Interior Features
Appliances 
RangeMicrowaveDishwasherDisposalStainless Steel Appliance(s)
Basement 
None
Cooling 
Central Air
Electric 
Circuit Breakers
Heating 
Natural GasForced Air
Interior 
Entrance Foyer
Bedroom 2 
Dimensions - 13X12Level - Main
Bedroom 3 
Bedroom 4 
Breakfast Room 
Dimensions - 10X11Level - Main
Den 
Dimensions - 13X10Level - Main
Dining Room 
Family Room 
Dimensions - 18X19Level - Main
Foyer 
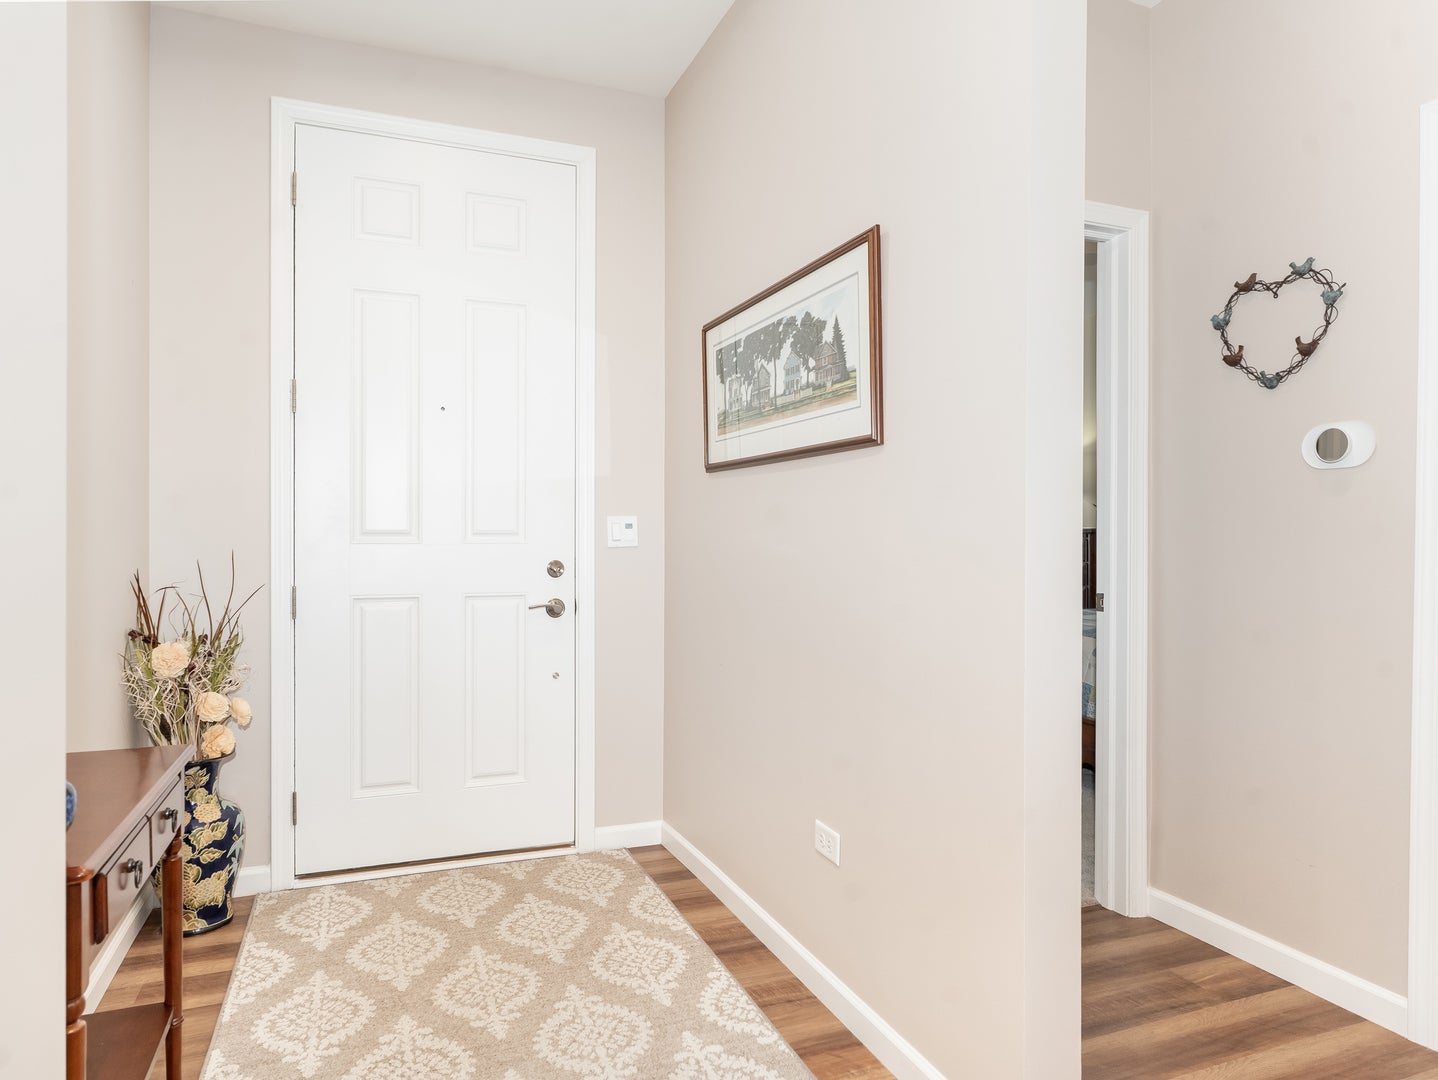
Dimensions - 5X19Level - Main
Kitchen 
Dimensions - 11X19Level - MainDescription - Eating Area-Breakfast Bar,Eating Area-Table Space,Island,Pantry-Walk-in
Laundry 
Dimensions - 10X6Level - Main
Living Room 
Master Bedroom 
Dimensions - 15X16Level - Main
Mud Room 
Dimensions - 10X6Level - Main
Storage 
Dimensions - 10X15Level - Main
Save
Ask
Tour
Hide
Share
Exterior Features
Construction Details 
Vinyl SidingStone
Patio And Porch 
Porch
Waterfront Features 
Pond
Community Features
Association Dues 
360
HOA Fee Frequency 
Monthly
MLS Area 
Aurora / Eola
School District 
Oswego East High School
Township 
Wheatland
Schools
School District
Oswego East High School
Elementary School
Wolfs Crossing Elementary School
Middle School
Bednarcik Junior High School
High School
Oswego East High School
Listing Courtesy of MRED as distributed by MLS Grid of RE/MAX Professionals Select


Based on information submitted to the MLS GRID as of 2026-09-08 05:23 AM UTC. All data is obtained from various sources and may not have been verified by broker or MLS GRID. Supplied Open House Information is subject to change without notice. All information should be independently reviewed and verified for accuracy. Properties may or may not be listed by the office/agent presenting the information.
Last checked: 2026-09-08 05:23 AM UTC
MRED DMCA Copyright Information Copyright © 2026 Midwest Real Estate Data LLC. All rights reserved.

Neighborhood & Commute
Source: Walkscore
Save
Ask
Tour
Hide
Share