


1114 Coventry LaneBolingbrook, IL 60440
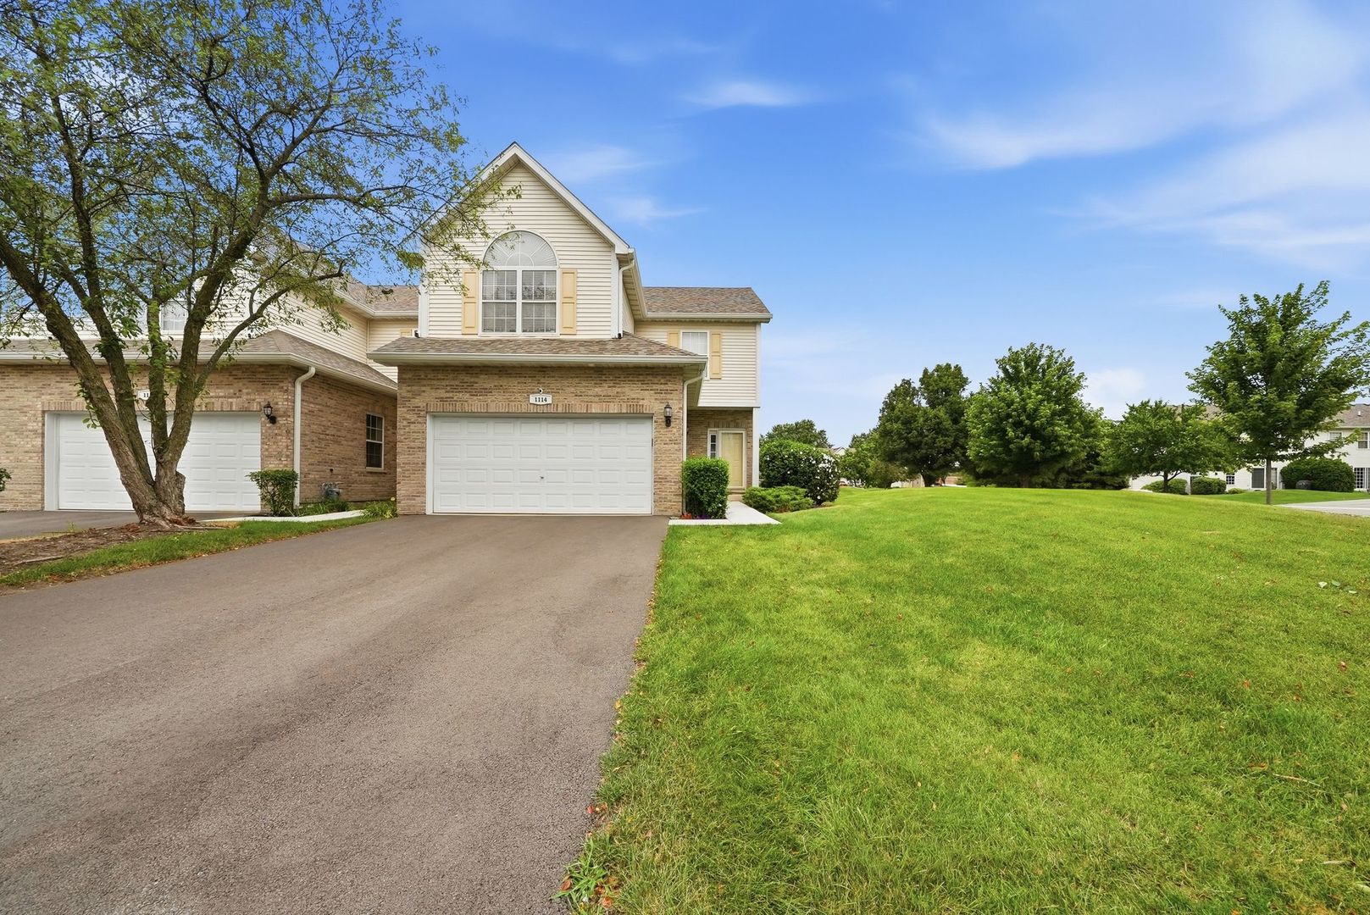

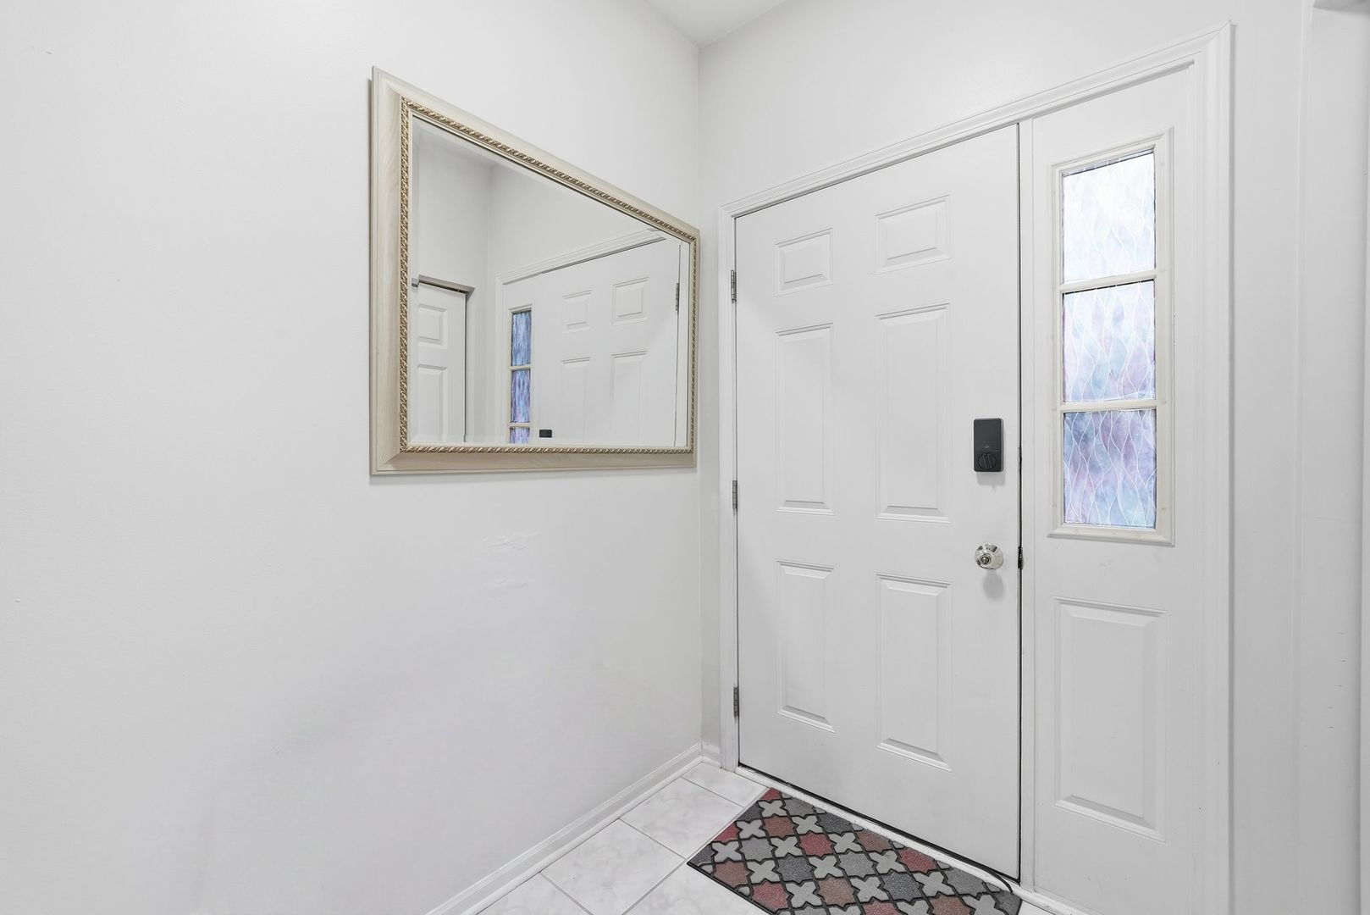
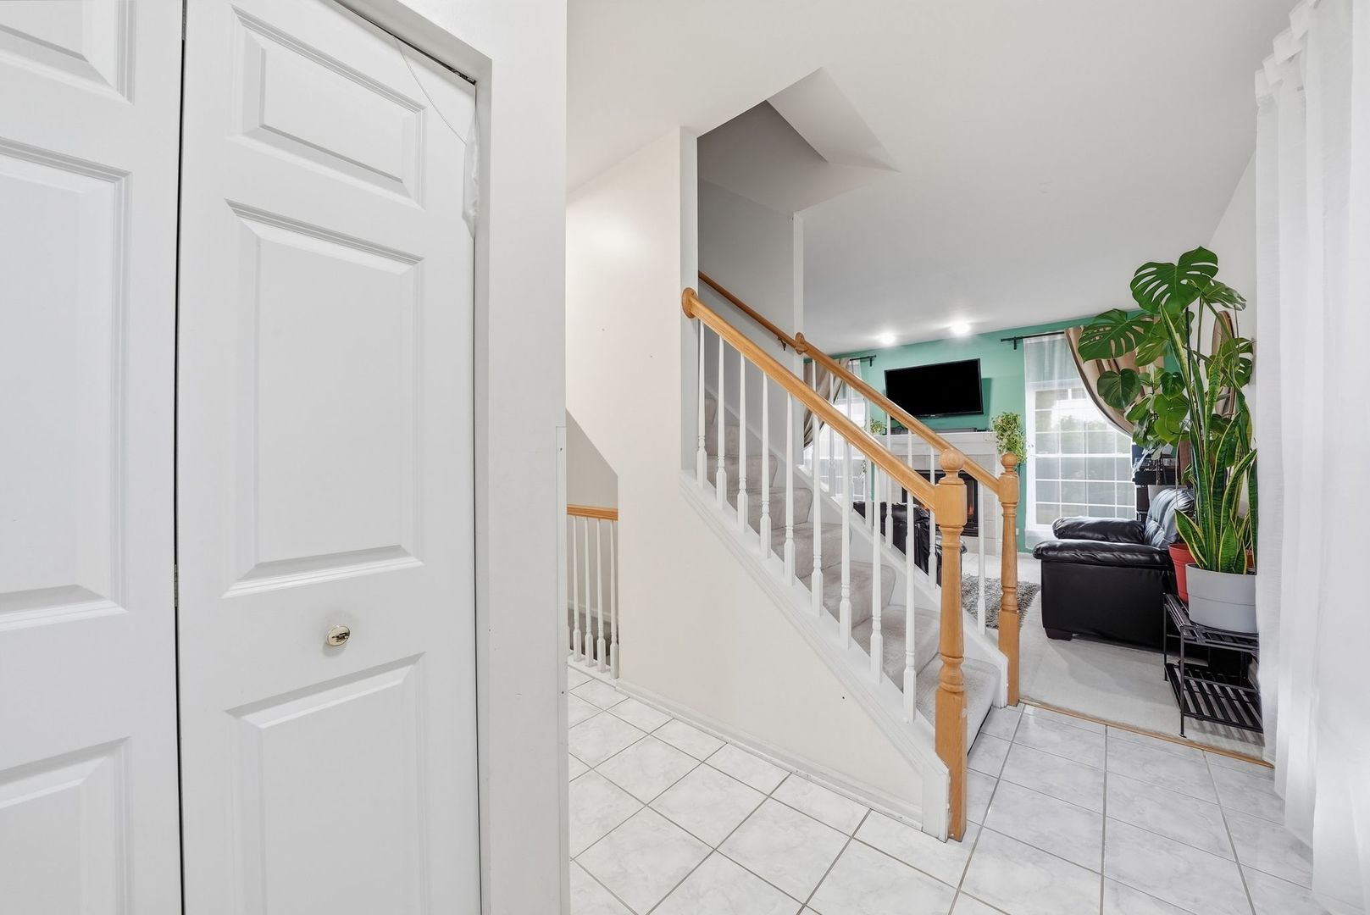
Welcome home to this beautifully maintained end-unit townhome, where comfort, convenience, and modern updates come together. Offering 3 spacious bedrooms, 3.5 bathrooms, a finished basement, and an attached 2-car garage, this home provides plenty of space to live, work, and entertain. As an end unit, you'll enjoy added privacy, extra natural light, and a more open feel throughout. The thoughtfully updated interior features smart home technology, including a Nest thermostat, along with modern appliances designed for today's lifestyle. The finished basement offers incredible flexibility-perfect for a recreation room, home office, workout space, or guest suite with an additional full bathroom. Step outside and appreciate the many recent exterior improvements, including a roof (2018), driveway approach (2023), driveway sealcoating (2024), new driveway (2025), and new sidewalk (2025), providing added value and peace of mind for years to come. Location truly is everything! Ideally situated near shopping, dining, entertainment, parks, major highways, and everyday conveniences, this home offers easy access to everything Bolingbrook has to offer. Don't miss your opportunity to own this move-in-ready end-unit townhome in a highly desirable location!
| 19 hours ago | Listing updated with changes from the MLS® | |
| yesterday | Listing first seen on site |

Based on information submitted to the MLS GRID as of 2026-08-08 03:20 AM UTC. All data is obtained from various sources and may not have been verified by broker or MLS GRID. Supplied Open House Information is subject to change without notice. All information should be independently reviewed and verified for accuracy. Properties may or may not be listed by the office/agent presenting the information.
Last checked: 2026-08-08 03:20 AM UTC
MRED DMCA Copyright Information Copyright © 2026 Midwest Real Estate Data LLC. All rights reserved.
Did you know? You can invite friends and family to your search. They can join your search, rate and discuss listings with you.