Save
Ask
Tour
Hide
Share
$375,000
61 Days On Site

2259 Briar Court
Hoffman Estates, IL 60169

For Sale|Condominium|Active Under Contract
2
Beds
3
Total Baths
2
Full Baths
1
Partial Bath
1,550
SqFt
$242
/SqFt
1997
Built
County:
Cook
Listing Courtesy of MRED as distributed by MLS Grid of Jameson Sotheby's International Realty
Call Now: 847.967.0022
Is this the listing for you? We can help make it yours.
847.967.0022
2259 Briar Court2259 Briar Court2259 Briar Court2259 Briar Court
Save
Ask
Tour
Hide
Share

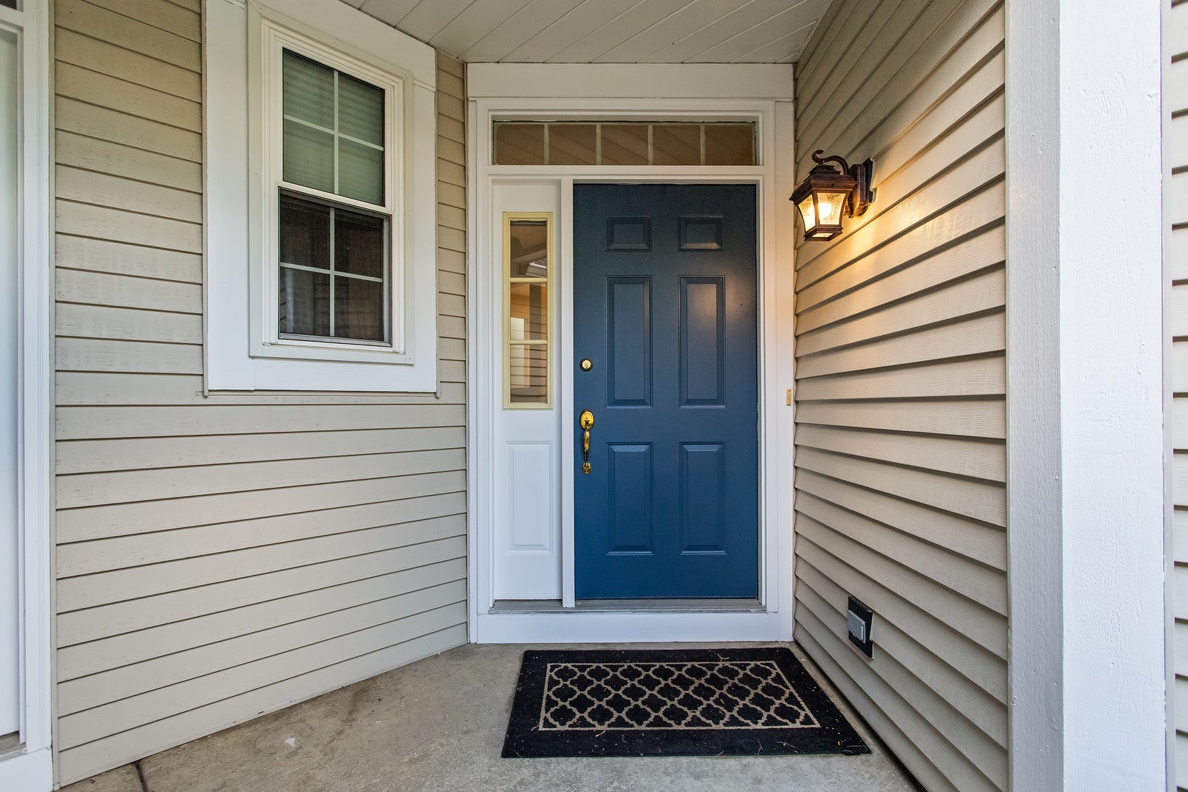
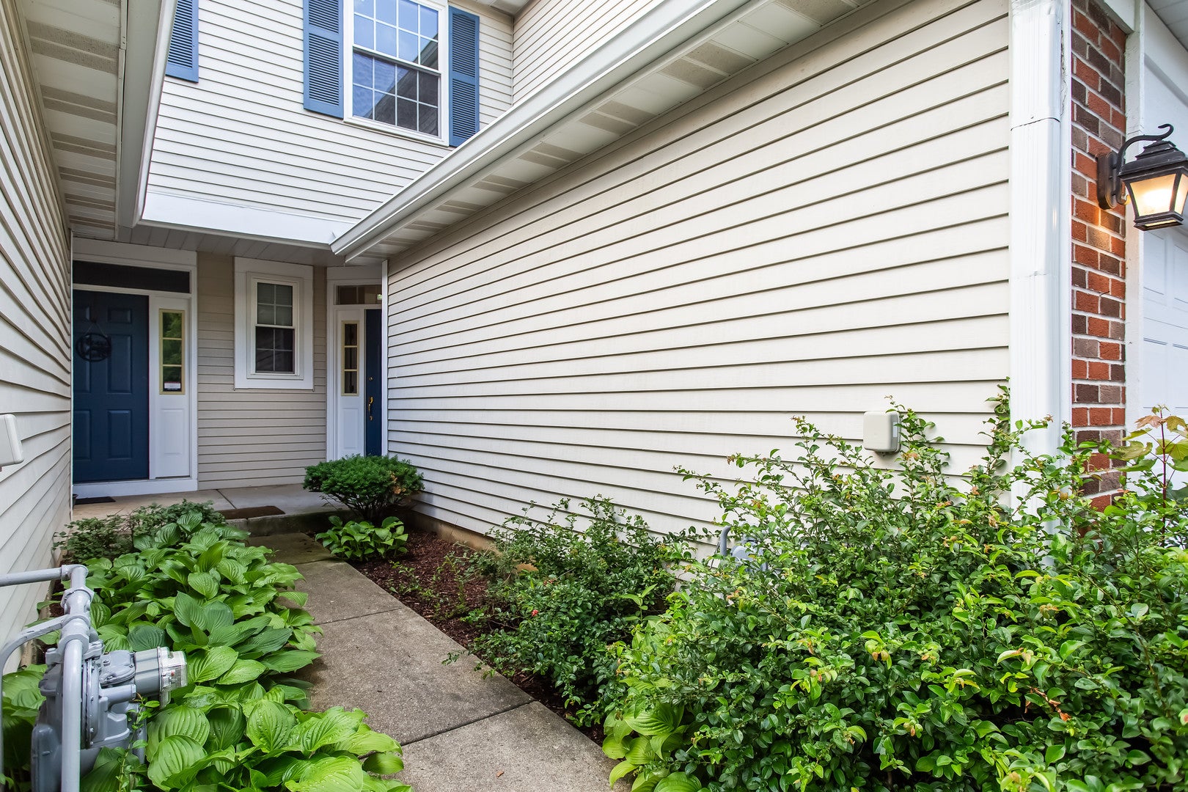
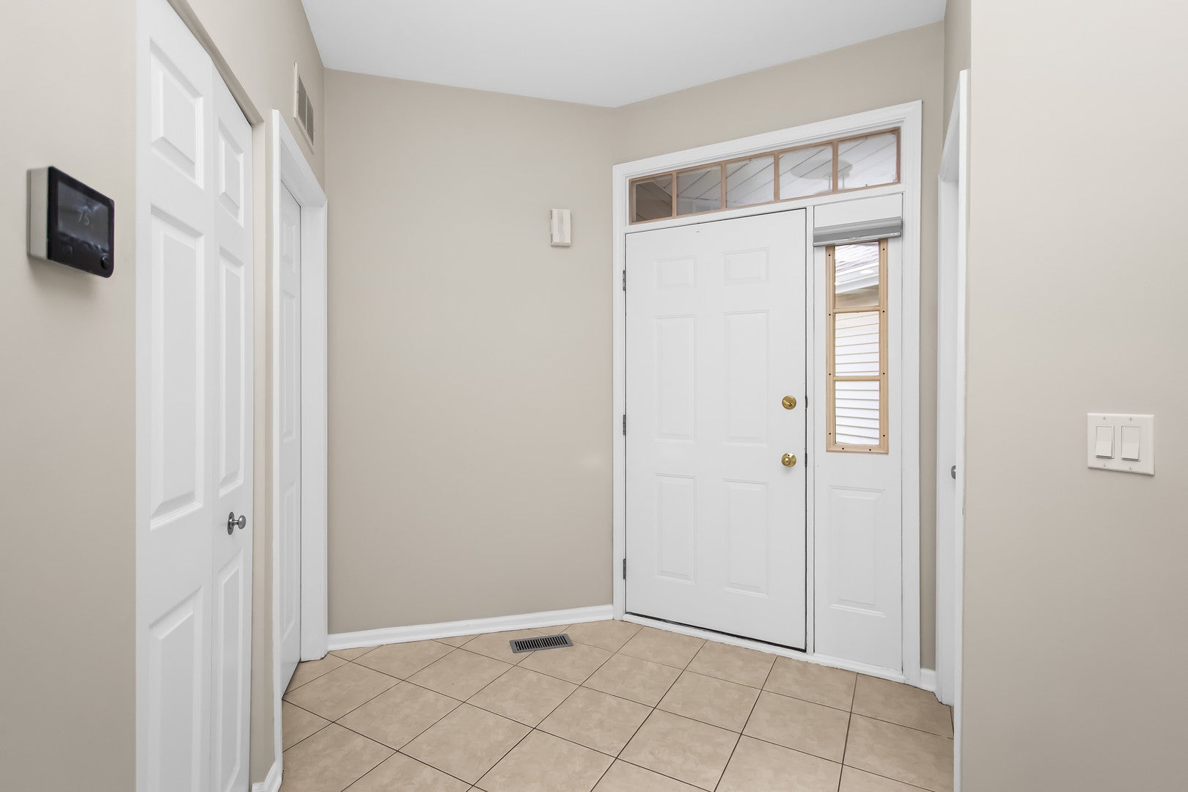
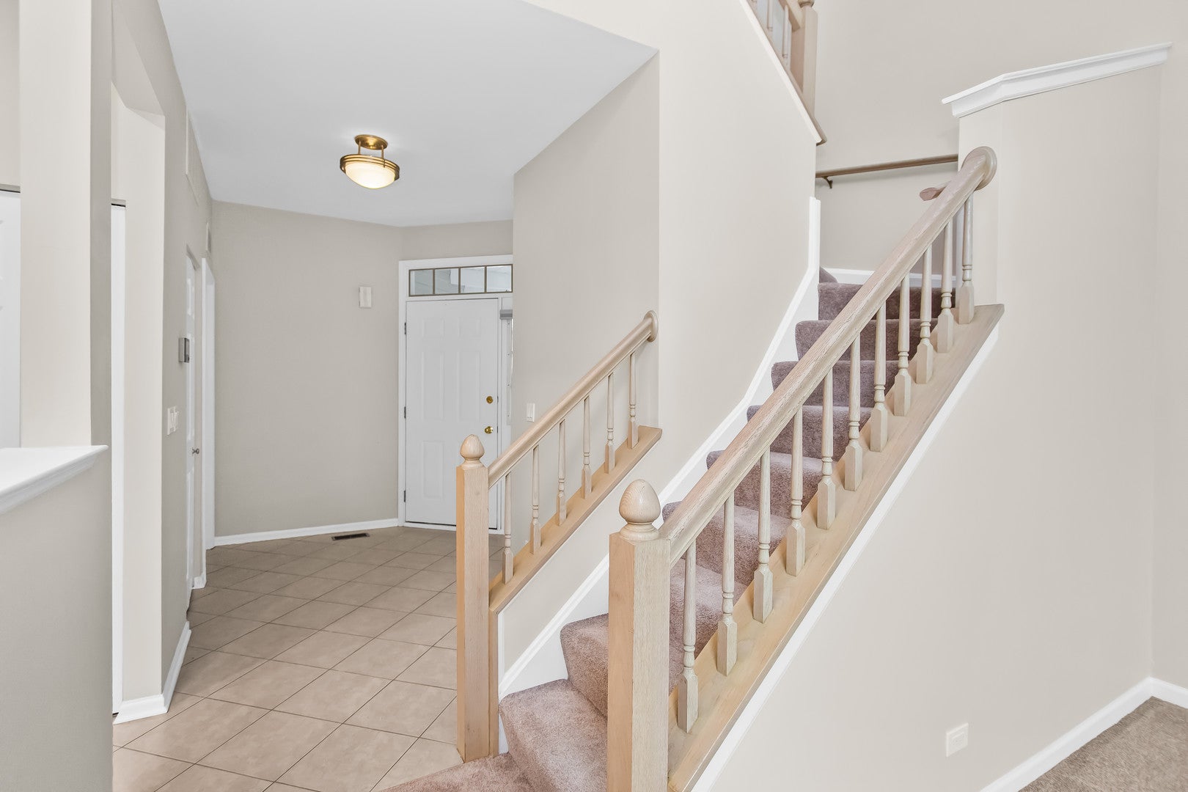
SOLD BEFORE PRINT. Step inside this sun-drenched Hoffman Estates townhome and feel instantly at ease. A soaring cathedral ceiling anchors the living and dining rooms, flooding every corner with natural light and creating an airy, open atmosphere that truly sets this home apart. The eat-in kitchen is appointed with granite countertops and comes fully equipped - ready for weeknight dinners and weekend gatherings alike. A convenient half bath and dedicated laundry room round out the first floor. Upstairs, a cozy loft overlooks the living area below, adding architectural character and flexible space that adapts to your needs. The primary bedroom features an en suite bath, while a second bedroom and full hall bath complete the upper level. An attached two-car garage makes everyday life just a little easier. At 1,550 square feet, the open floor plan means space flows effortlessly from room to room - ideal for relaxed everyday living and easy entertaining. Add in quick access to expressways and the Metra, and this home checks every box. Taxes are $7430.78 without any homeowner exception which a buyer would be able to do and reduce the taxes and HOA is $267.75.

Save
Ask
Tour
Hide
Share
Listing Snapshot
Price 
$375,000
Days On Site 
61 Days
Bedrooms 
2
Inside Area (SqFt) 
1,550 sqft
Total Baths 
3
Full Baths 
2
Partial Baths 
1
Lot Size 
N/A
Year Built 
1997
MLS® Number 
12664818
Status 
Active Under Contract
Property Tax 
$7,431
HOA/Condo/Coop Fees 
$267 monthly
Sq Ft Source 
Assessor
Friends & Family
Recent Activity
2 months agoListing updated with changes from the MLS®
2 months agoStatus changed to Active Under Contract
2 months agoListing first seen on site
General Features
Attached Garage 
Yes
Foundation 
Concrete Perimeter
Garage 
Yes
Garage Spaces 
2
Number Of Stories 
2
Parking 
AsphaltGarage Door OpenerAttachedGarage
Parking Spaces 
2
Pets 
Cats OKDogs OK
Property Sub Type 
Condominium
Sewer 
Public Sewer
Water Source 
Public
Interior Features
Appliances 
RangeMicrowaveDishwasherRefrigeratorWasherDryerStainless Steel Appliance(s)Range Hood
Basement 
None
Cooling 
Central Air
Electric 
Circuit Breakers100 Amp Service
Flooring 
Carpet
Heating 
Natural Gas
Interior 
Cathedral Ceiling(s)Granite Counters
Laundry Features 
Main LevelIn UnitLaundry Closet
Window Features 
Window Treatments
Bedroom 2 
Dimensions - 10X11Level - Second
Bedroom 3 
Bedroom 4 
Dining Room 
Dimensions - 11X12Level - Main
Family Room 
Kitchen 
Dimensions - 11X13Level - MainDescription - Eating Area-Table Space,Pantry-Closet,Granite Counters
Laundry 
Living Room 
Dimensions - 13X16Level - Main
Loft 
Dimensions - 10X11Level - Second
Master Bedroom 
Dimensions - 12X14Level - Second
Utility Room-1st Floor 
Dimensions - 7X11Level - Main
Save
Ask
Tour
Hide
Share
Exterior Features
Construction Details 
Aluminum Siding
Patio And Porch 
Patio
Roof 
Asphalt
Windows/Doors 
Window Treatments
Community Features
Association Dues 
267
HOA Fee Frequency 
Monthly
MLS Area 
Hoffman Estates
School District 
Hoffman Estates High School
Township 
Schaumburg
Schools
School District
Hoffman Estates High School
Elementary School
John Muir Elementary School
Middle School
Eisenhower Junior High School
High School
Hoffman Estates High School
Listing Courtesy of MRED as distributed by MLS Grid of Jameson Sotheby's International Realty


Based on information submitted to the MLS GRID as of 2026-08-02 11:53 PM UTC. All data is obtained from various sources and may not have been verified by broker or MLS GRID. Supplied Open House Information is subject to change without notice. All information should be independently reviewed and verified for accuracy. Properties may or may not be listed by the office/agent presenting the information.
Last checked: 2026-08-02 11:53 PM UTC
MRED DMCA Copyright Information Copyright © 2026 Midwest Real Estate Data LLC. All rights reserved.

Neighborhood & Commute
Source: Walkscore
Save
Ask
Tour
Hide
Share