


2068 Iron Ridge LaneNaperville, IL 60563
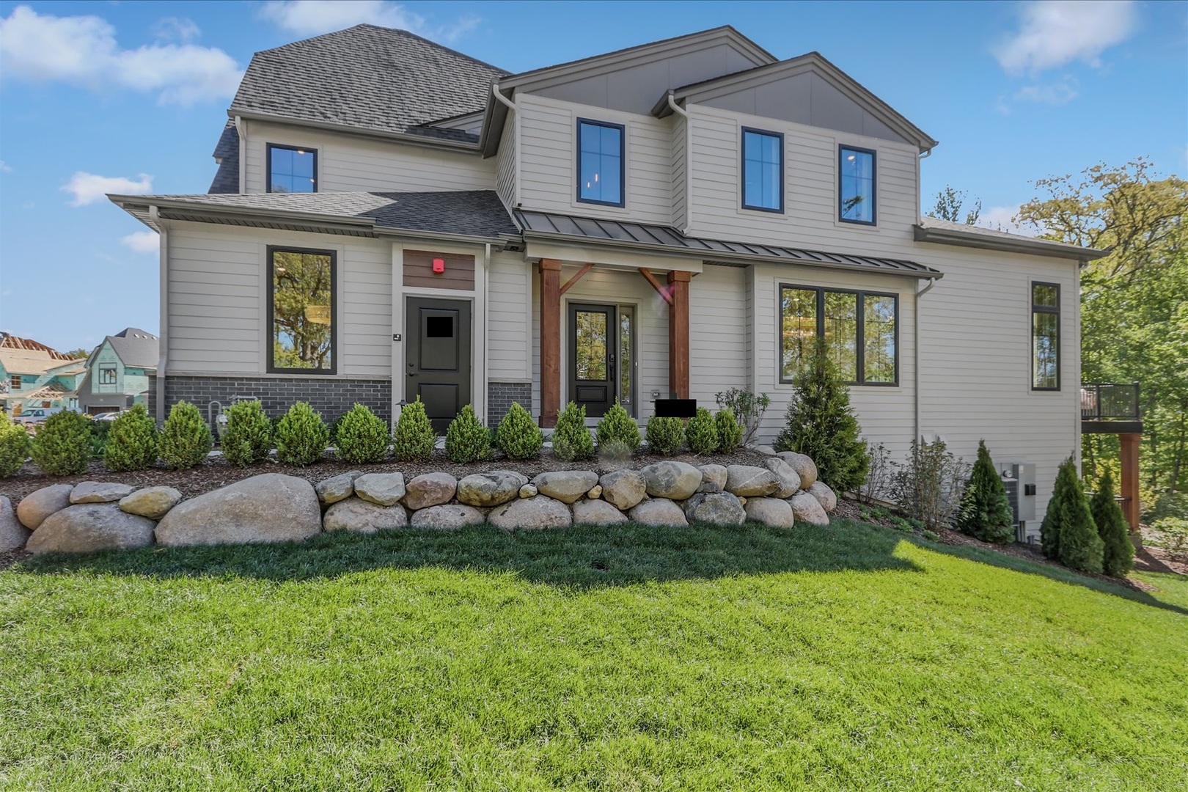
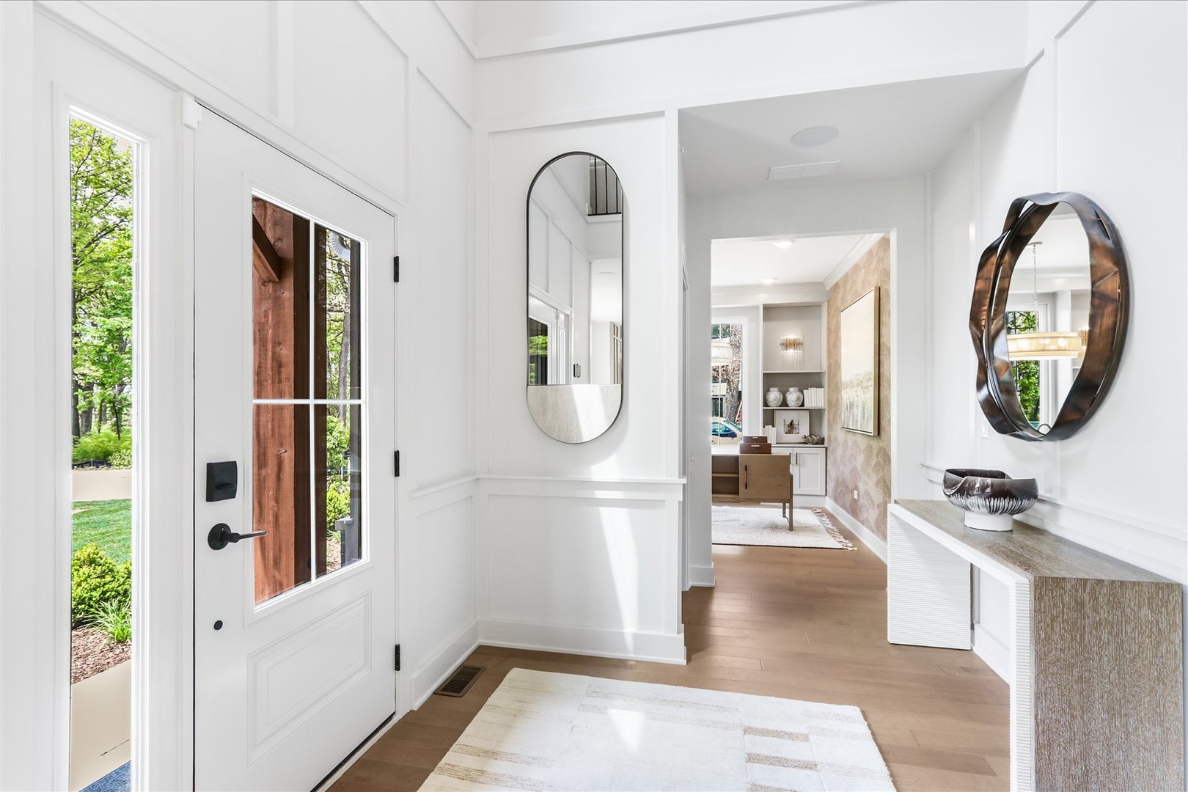
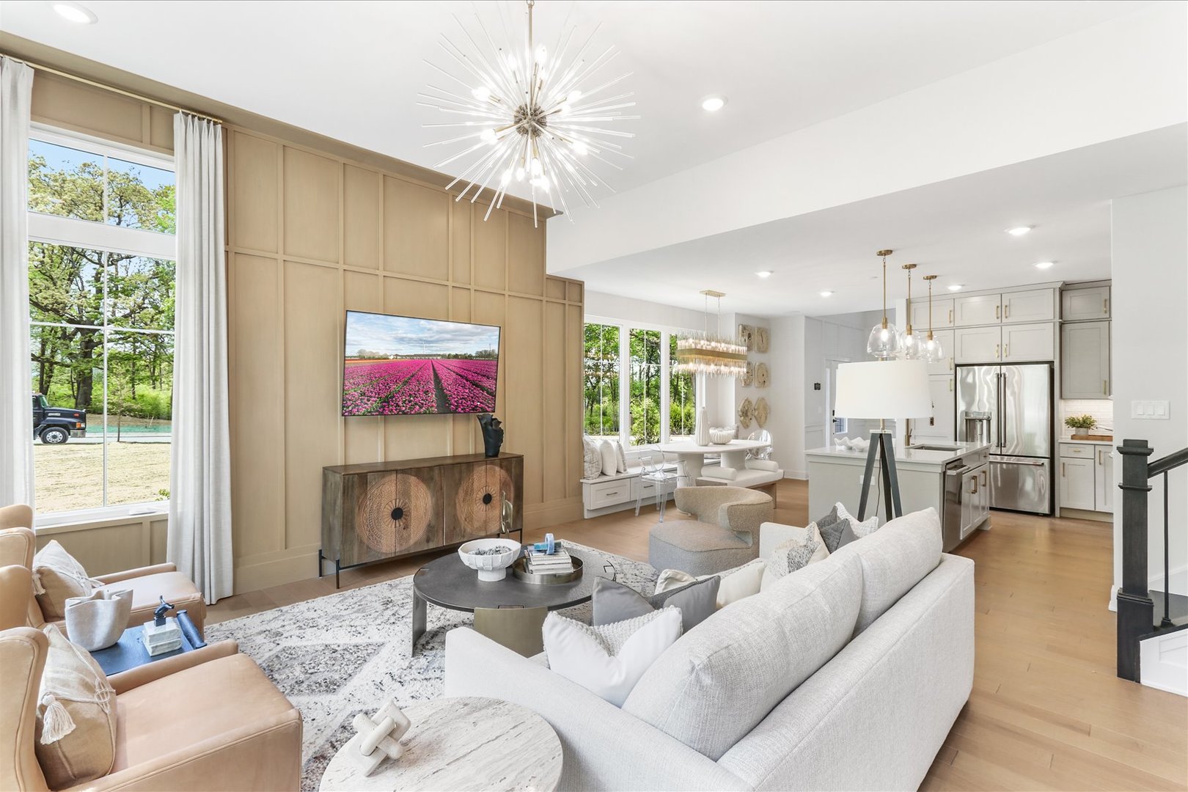
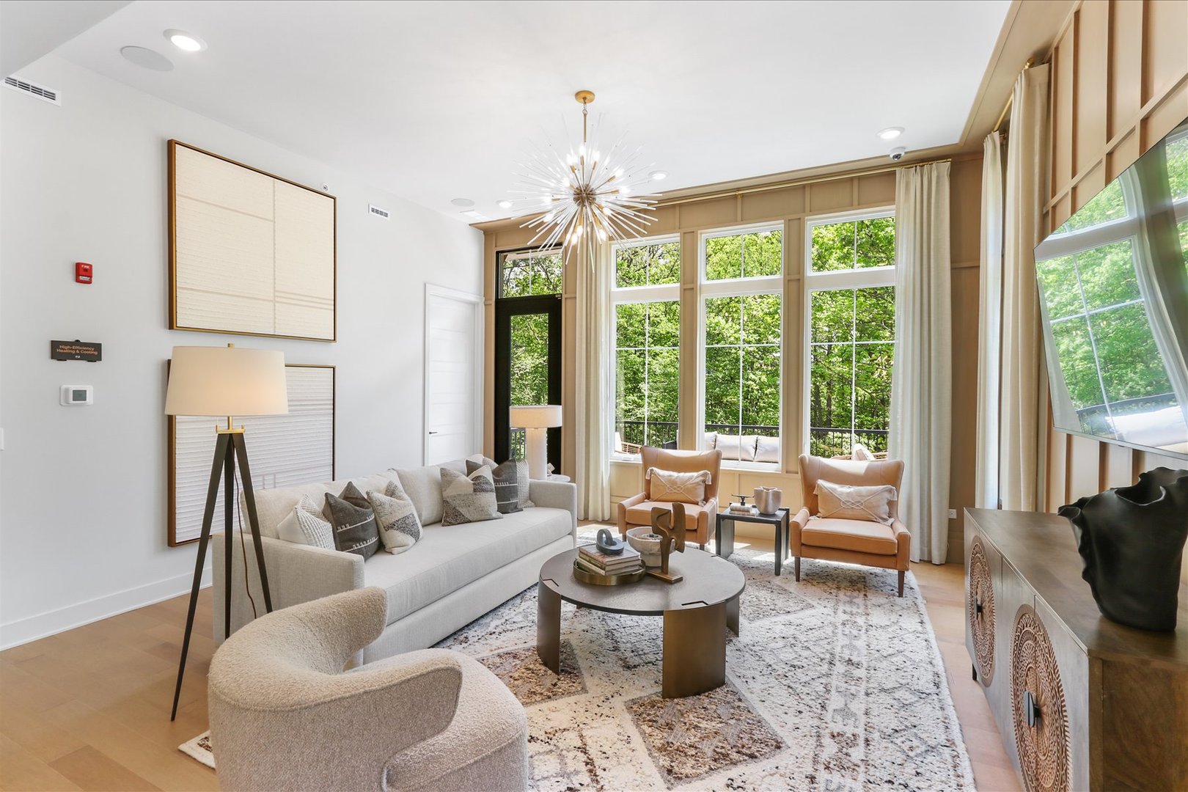
This floor plan offers the convenience of first floor living without compromising on space or style. The main level is thoughtfully designed for everyday comfort, featuring a spacious owner's suite, a private den that's ideal for a home office or quiet retreat, and an open concept living area that seamlessly connects the kitchen, dining, and gathering spaces. The kitchen serves as the heart of the home, with a large island that makes entertaining and everyday meals easy and inviting. Upstairs, a flexible loft creates an additional living space, while two secondary bedrooms and a full bath provide privacy and comfort for family members or guests. The walkout basement offers endless opportunities for future living space, recreation, storage, or hobbies. Complete with two outdoor decks and a layout that combines convenience, flexibility, and modern design, this home is well suited for a variety of lifestyles. Broker must be present at clients first visit. *Photos are of a model home, not subject home* Lot 2.01
| 2 hours ago | Listing updated with changes from the MLS® | |
| 2 hours ago | Price changed to $1,118,350 | |
| 2 hours ago | Status changed to Active | |
| 3 months ago | Listing first seen on site |

Based on information submitted to the MLS GRID as of 2026-08-24 06:43 PM UTC. All data is obtained from various sources and may not have been verified by broker or MLS GRID. Supplied Open House Information is subject to change without notice. All information should be independently reviewed and verified for accuracy. Properties may or may not be listed by the office/agent presenting the information.
Last checked: 2026-08-24 06:43 PM UTC
MRED DMCA Copyright Information Copyright © 2026 Midwest Real Estate Data LLC. All rights reserved.
Did you know? You can invite friends and family to your search. They can join your search, rate and discuss listings with you.