Save
Ask
Tour
Hide
Share
$1,137,810
82 Days On Site

2127 Iron Ridge Lane
Naperville, IL 60563

For Sale|Townhouse|Active
3
Beds
5
Total Baths
2
Full Baths
3
Partial Baths
3,152
SqFt
$361
/SqFt
2026
Built
Subdivision:
Northwoods of Naperville
County:
DuPage
Listing Courtesy of MRED as distributed by MLS Grid of Little Realty
Call Now: 847.967.0022
Is this the listing for you? We can help make it yours.
847.967.0022
2127 Iron Ridge Lane2127 Iron Ridge Lane2127 Iron Ridge Lane2127 Iron Ridge Lane
Save
Ask
Tour
Hide
Share

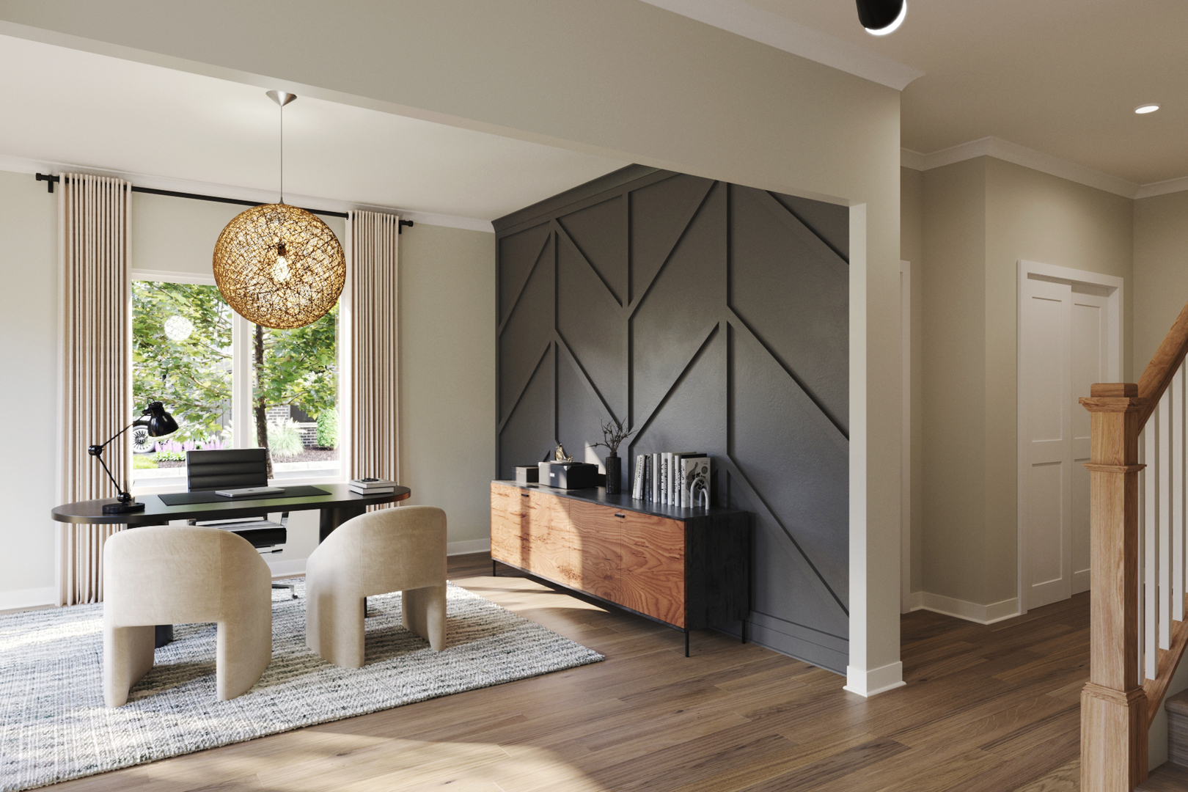
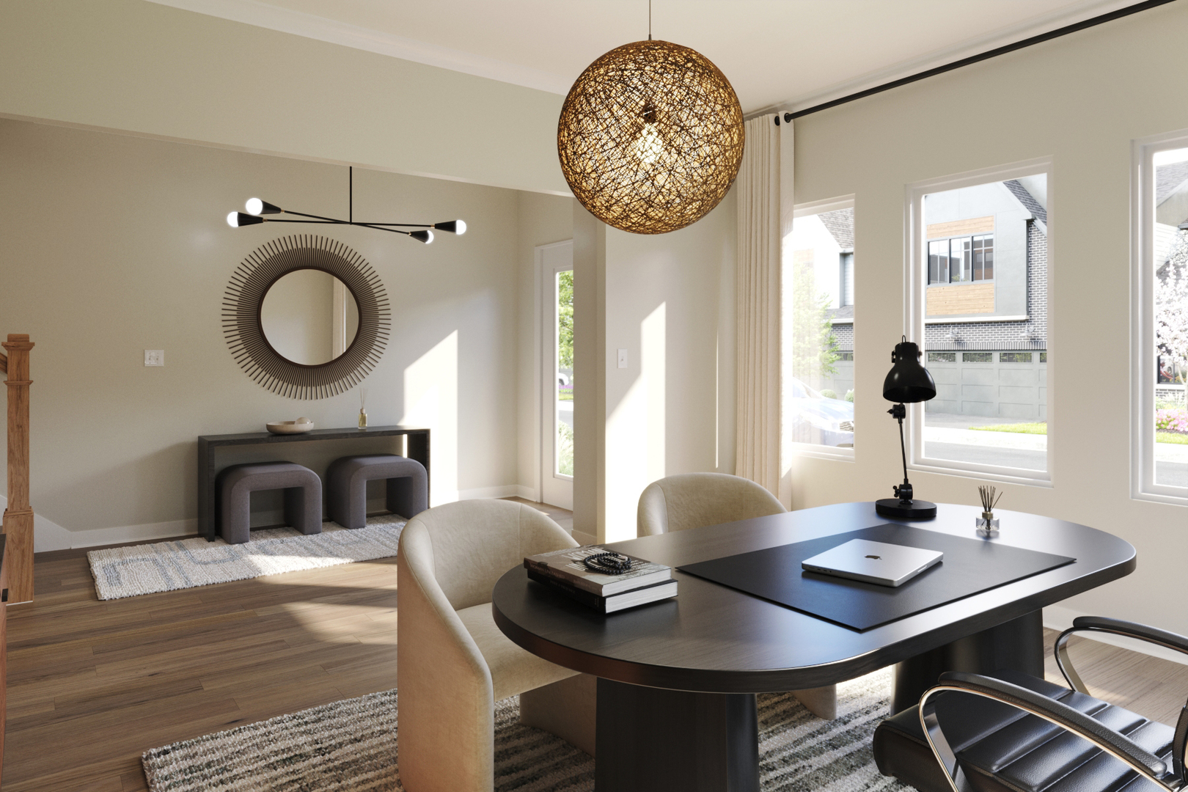
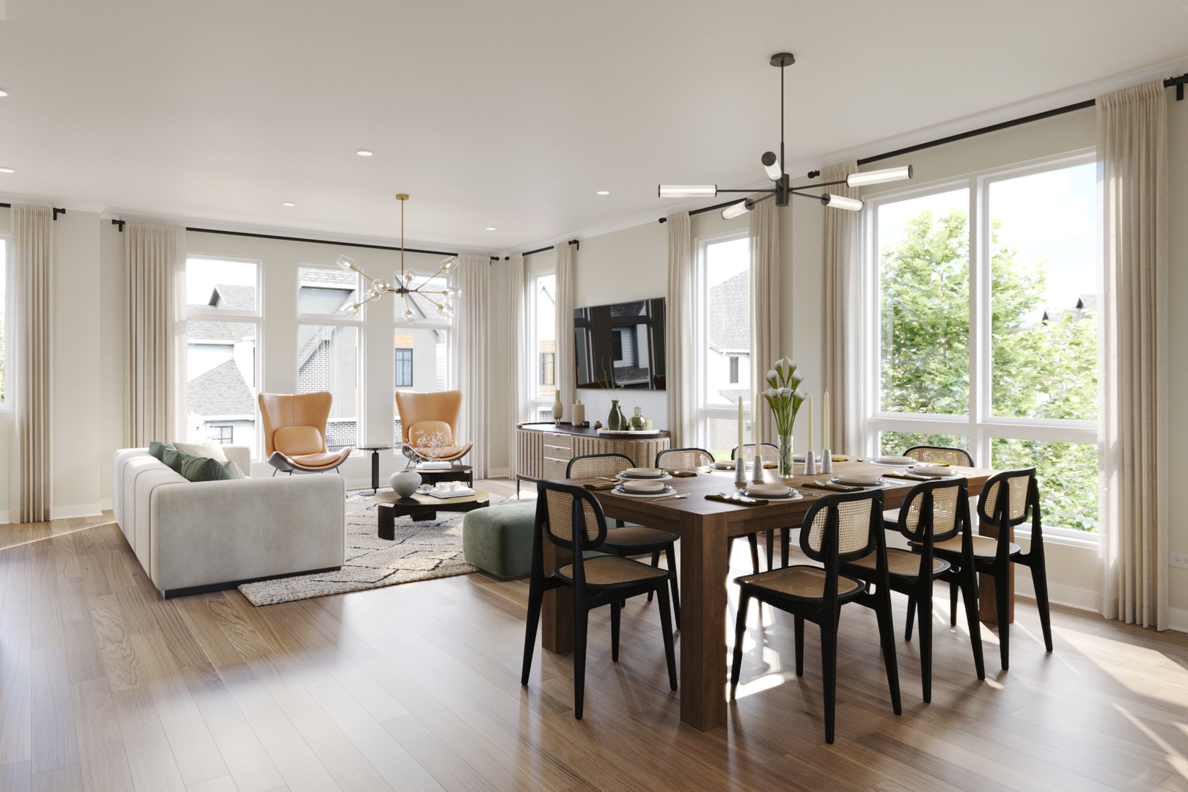
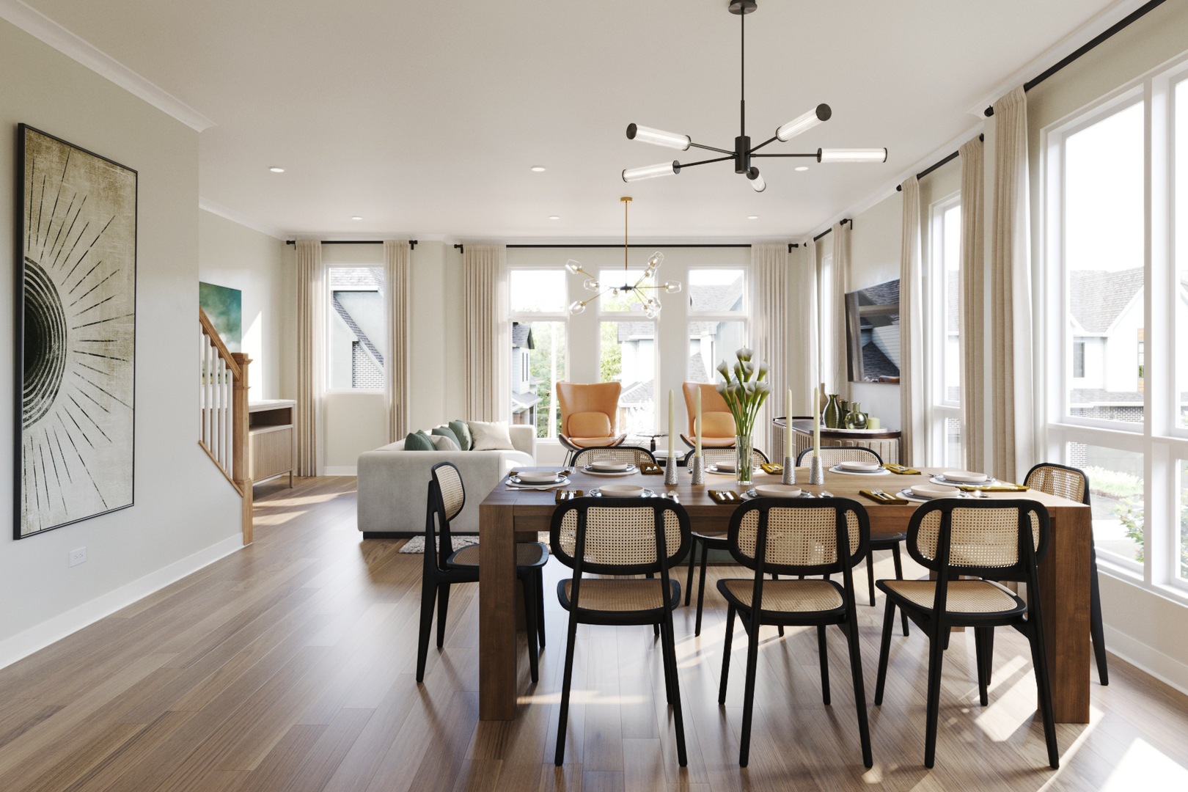
*Below Market Interest Rate Available for Qualified Buyers* This thoughtfully designed four-story townhome offers an exceptional blend of modern luxury and everyday livability. The heart of the home is an open concept living space where the kitchen, dining area, and gathering room come together seamlessly, creating an inviting setting for both entertaining and daily life. The private owner's suite provides a relaxing retreat, while two additional bedrooms and versatile flex spaces offer the flexibility to accommodate guests, a home office, or changing lifestyle needs. Expansive windows fill the home with natural light and showcase the surrounding wooded views. Crowning the home is a spectacular rooftop terrace, an impressive outdoor living space perfect for enjoying morning coffee, hosting friends, or taking in peaceful sunsets overlooking the preserve. With four levels of thoughtfully planned living space, designer finishes throughout, and opportunities to personalize select interior features, this home delivers a sophisticated and elevated living experience in one of Naperville's most desirable settings. Broker must be present at clients first visit to any M/I Homes community. Lot 8.01

Save
Ask
Tour
Hide
Share
Listing Snapshot
Price 
$1,137,810
Days On Site 
82 Days
Bedrooms 
3
Inside Area (SqFt) 
3,152 sqft
Total Baths 
5
Full Baths 
2
Partial Baths 
3
Lot Size 
N/A
Year Built 
2026
MLS® Number 
12665759
Status 
Active
Property Tax 
N/A
HOA/Condo/Coop Fees 
$473 monthly
Sq Ft Source 
Builder
Friends & Family
Recent Activity
2 hours agoListing updated with changes from the MLS®
2 hours agoPrice changed to $1,137,810
2 hours agoStatus changed to Active
3 months agoListing first seen on site
General Features
Attached Garage 
Yes
Direction Faces 
North
Foundation 
Concrete Perimeter
Garage 
Yes
Garage Spaces 
2
Number Of Stories 
4
Parking 
AsphaltGarageAttached
Parking Spaces 
2
Pets 
Cats OKDogs OK
Property Condition 
New Construction
Property Sub Type 
Townhouse
Sewer 
Public Sewer
Interior Features
Appliances 
RangeMicrowaveDishwasher
Basement 
None
Cooling 
Central Air
Heating 
Natural Gas
Laundry Features 
Gas Dryer Hookup
Bedroom 2 
Dimensions - 11X10Level - Third
Bedroom 3 
Dimensions - 11X10Level - Third
Bedroom 4 
Bonus Room 
Dimensions - 14X12Level - Main
Dining Room 
Dimensions - 16X12Level - Second
Family Room 
Dimensions - 20X15Level - Second
Kitchen 
Dimensions - 18X14Level - SecondDescription - Island,Pantry-Walk-in
Laundry 
Dimensions - 3X3Level - Third
Living Room 
Loft 
Dimensions - 35X19
Master Bedroom 
Dimensions - 15X14Level - Third
Save
Ask
Tour
Hide
Share
Exterior Features
Construction Details 
BrickOther
Exterior 
Balcony
Lot Features 
Landscaped
Patio And Porch 
DeckPorch
Roof 
Asphalt
Community Features
Association Dues 
473
HOA Fee Frequency 
Monthly
MLS Area 
Naperville
School District 
Naperville North High School
Township 
Naperville
Schools
School District
Naperville North High School
Elementary School
Beebe Elementary School
Middle School
Jefferson Junior High School
High School
Naperville North High School
Listing Courtesy of MRED as distributed by MLS Grid of Little Realty


Based on information submitted to the MLS GRID as of 2026-08-24 06:43 PM UTC. All data is obtained from various sources and may not have been verified by broker or MLS GRID. Supplied Open House Information is subject to change without notice. All information should be independently reviewed and verified for accuracy. Properties may or may not be listed by the office/agent presenting the information.
Last checked: 2026-08-24 06:43 PM UTC
MRED DMCA Copyright Information Copyright © 2026 Midwest Real Estate Data LLC. All rights reserved.

Neighborhood & Commute
Source: Walkscore
Save
Ask
Tour
Hide
Share