Save
Ask
Tour
Hide
Share
$649,900
57 Days On Site

24804 W Nicklaus Way
Antioch, IL 60002

For Sale|Single Family Residence|Active
5
Beds
5
Total Baths
4
Full Baths
1
Partial Bath
4,151
SqFt
$157
/SqFt
1992
Built
Subdivision:
Fairway Estates
County:
Lake
Listing Courtesy of MRED as distributed by MLS Grid of Lakes Realty Group
Call Now: 847.967.0022
Is this the listing for you? We can help make it yours.
847.967.0022
Upcoming Open Houses
Sat, Aug 1, 10:00 AM - 12:00 PM
24804 W Nicklaus Way24804 W Nicklaus Way24804 W Nicklaus Way24804 W Nicklaus Way
Save
Ask
Tour
Hide
Share

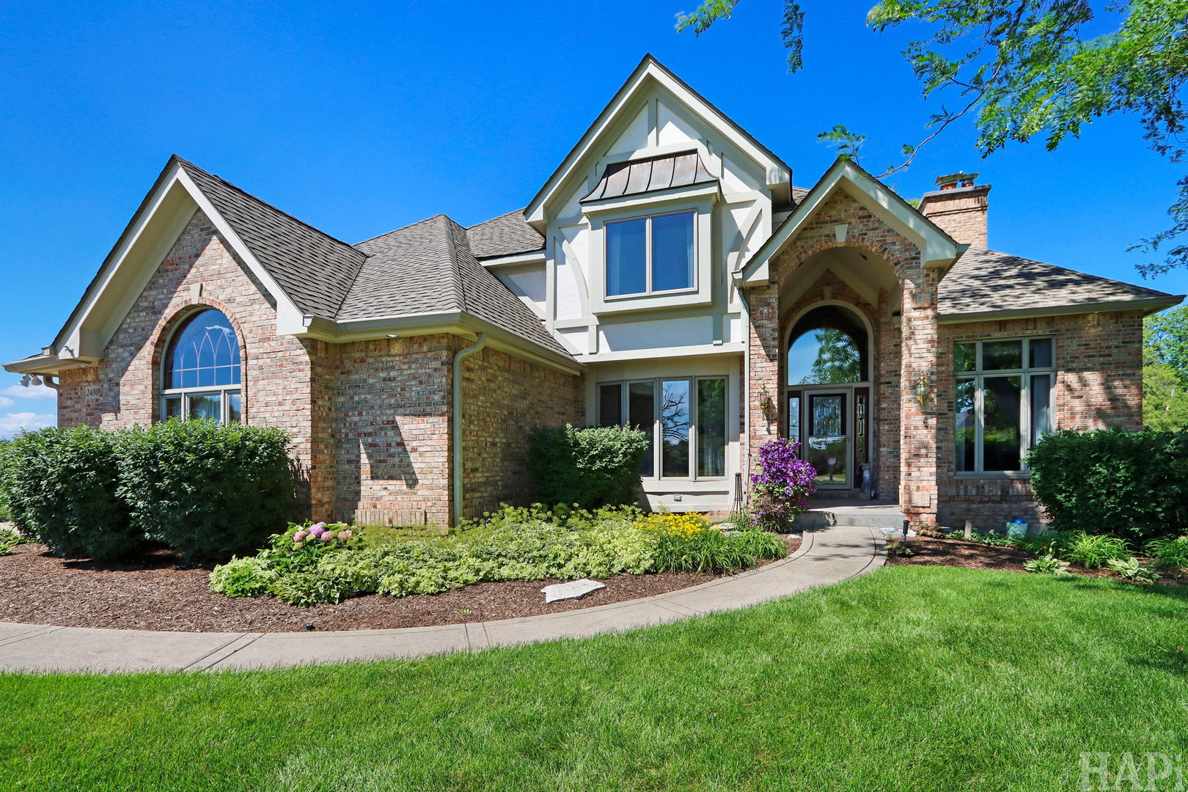
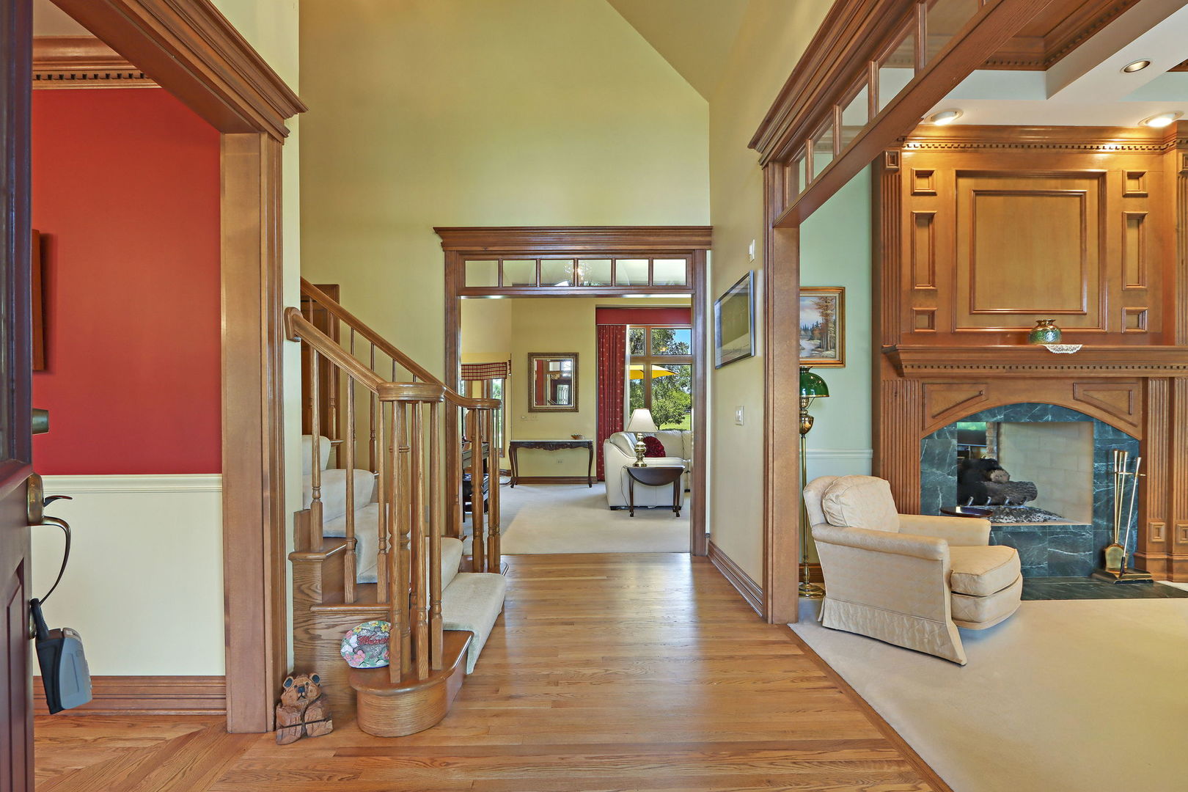
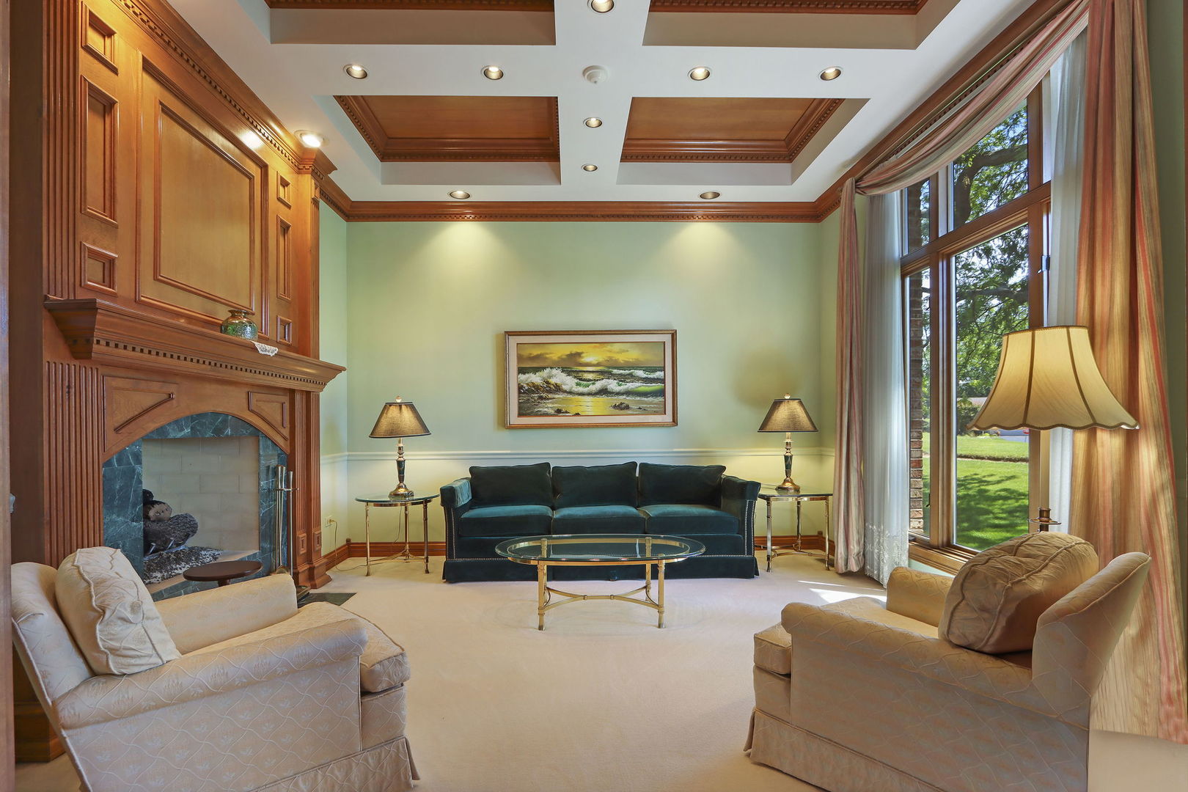
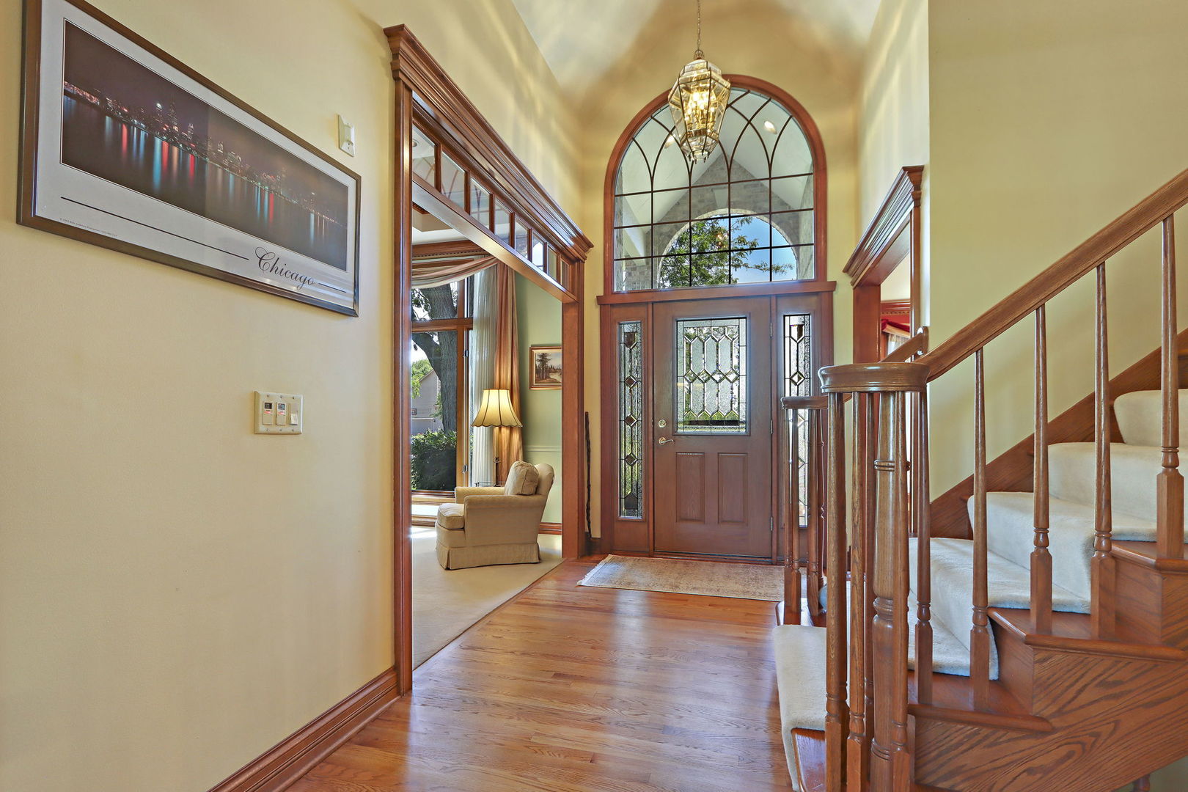
Welcome to this exceptional former builder model home perfectly positioned on a premium lot backing directly to the Valley Ridge Golf Course with stunning views and unparalleled privacy. Offering 5 bedrooms, 4.5 bathrooms, a full walkout basement, and an oversized 3-car garage, this impressive residence combines luxury, craftsmanship, and functionality throughout. From the moment you step inside, you'll be captivated by the grand sitting room featuring a striking two-way fireplace with custom woodwork and an elegant coffered ceiling. The thoughtfully designed floor plan offers generous living spaces, abundant natural light, and upscale finishes throughout. The spacious kitchen opens seamlessly to the main living areas creating the perfect setting for entertaining and everyday living. Multiple gathering spaces provide flexibility, while the expansive walkout basement offers an additional fireplace and wet bar with endless possibilities for recreation. The luxurious main floor primary suite with an updated bathroom serves as a private retreat, complemented by a private deck overlooking the golf course. Two additional bedrooms feature private ensuite bathrooms, providing exceptional comfort and privacy for family members or guests. Additional decks and outdoor living spaces offer the perfect place to relax and take in the scenery. Adding to the home's unique appeal are peaceful pond views and beautifully maintained perennial gardens lovingly nurtured by the seller. Enjoy a remarkable variety of wildlife throughout the year, including eagles, egrets, swans, ducks, bluebirds and hummingbirds, creating a true backyard nature sanctuary. Experience refined living in one of the area's most desirable settings. Located in the charming town of Antioch, you're just minutes from a vibrant downtown filled with theaters, coffee shops, bakeries, unique boutiques, and a variety of restaurants.

Save
Ask
Tour
Hide
Share
Listing Snapshot
Price 
$649,900
Days On Site 
57 Days
Bedrooms 
5
Inside Area (SqFt) 
4,151 sqft
Total Baths 
5
Full Baths 
4
Partial Baths 
1
Lot Size 
0.2861 Acres
Year Built 
1992
MLS® Number 
12666153
Status 
Active
Property Tax 
$11,569.58
HOA/Condo/Coop Fees 
$70.33 monthly
Sq Ft Source 
Assessor
Friends & Family
Recent Activity
a week agoListing updated with changes from the MLS®
a month agoStatus changed to Active
2 months agoListing first seen on site
General Features
Acres 
0.2861
Attached Garage 
Yes
Direction Faces 
North
Foundation 
Concrete Perimeter
Garage 
Yes
Garage Spaces 
3
Parking 
ConcreteGarage Door OpenerAttachedGarage
Parking Spaces 
3
Property Sub Type 
Single Family Residence
Security 
Security System
Sewer 
Public Sewer
SqFt Total 
4514
Utilities 
Cable Available
Water Source 
Public
Interior Features
Appliances 
Water SoftenerRangeMicrowaveDishwasherRefrigeratorFreezerWasherDryerDisposalTrash CompactorHumidifier
Basement 
Sump PumpFinishedExterior EntryStorage SpaceFullWalk-Out Access
Cooling 
Ceiling Fan(s)Central Air
Fireplace 
Yes
Fireplace Features 
Family RoomLiving RoomGas Log
Fireplaces 
2
Flooring 
HardwoodCarpet
Heating 
Natural Gas
Interior 
Walk-In Closet(s)Entrance FoyerWet BarBuilt-in FeaturesBookcasesCoffered Ceiling(s)Granite CountersPantry
Laundry Features 
Main LevelIn UnitLaundry ChuteSink
Window Features 
ScreensSkylight(s)Drapes
Bar/Entertainment 
Dimensions - 9X8
Bedroom 2 
Dimensions - 15X12Level - Second
Bedroom 3 
Dimensions - 13X12Level - Second
Bedroom 4 
Dimensions - 16X12Level - Second
Bedroom 5 
Dimensions - 13X13
Dining Room 
Dimensions - 14X12Level - Main
Family Room 
Dimensions - 21X15Level - Main
Foyer 
Dimensions - 13X6Level - Main
Kitchen 
Dimensions - 22X12Level - MainDescription - Eating Area-Table Space,Island
Laundry 
Dimensions - 10X6Level - Main
Living Room 
Dimensions - 13X12Level - Main
Master Bedroom 
Dimensions - 15X14Level - Main
Other Room 
Dimensions - 6X6Level - Second
Recreation Room 
Dimensions - 32X23
Sewing Room 
Dimensions - 14X12
Walk In Closet 
Dimensions - 10X9Level - Main
Save
Ask
Tour
Hide
Share
Exterior Features
Construction Details 
Brick
Exterior 
Balcony
Lot Features 
On Golf CourseLandscaped
Patio And Porch 
Deck
Roof 
Asphalt
View 
Water
Waterview 
Water
Windows/Doors 
ScreensSkylight(s)Drapes
Community Features
Association Dues 
844
Community Features 
Curbs
HOA Fee Frequency 
Annually
MLS Area 
Antioch
School District 
117
Township 
Antioch
Schools
School District
117
Elementary School
Emmons Grade School
Middle School
Emmons Grade School
High School
Unknown
Listing Courtesy of MRED as distributed by MLS Grid of Lakes Realty Group


Based on information submitted to the MLS GRID as of 2026-07-30 04:36 AM UTC. All data is obtained from various sources and may not have been verified by broker or MLS GRID. Supplied Open House Information is subject to change without notice. All information should be independently reviewed and verified for accuracy. Properties may or may not be listed by the office/agent presenting the information.
Last checked: 2026-07-30 04:36 AM UTC
MRED DMCA Copyright Information Copyright © 2026 Midwest Real Estate Data LLC. All rights reserved.

Neighborhood & Commute
Source: Walkscore
Save
Ask
Tour
Hide
Share