Save
Ask
Tour
Hide
Share
$400,000
53 Days On Site

500 W Saint Charles Road
Lombard, IL 60148

Single Family Residence|Pending
3
Beds
2
Total Baths
2
Full Baths
2,036
SqFt
$196
/SqFt
1977
Built
County:
DuPage
Listing Courtesy of MRED as distributed by MLS Grid of Keller Williams Premiere Properties
Call Now: 847.967.0022
Is this the listing for you? We can help make it yours.
847.967.0022
500 W Saint Charles Road500 W Saint Charles Road500 W Saint Charles Road500 W Saint Charles Road
Save
Ask
Tour
Hide
Share

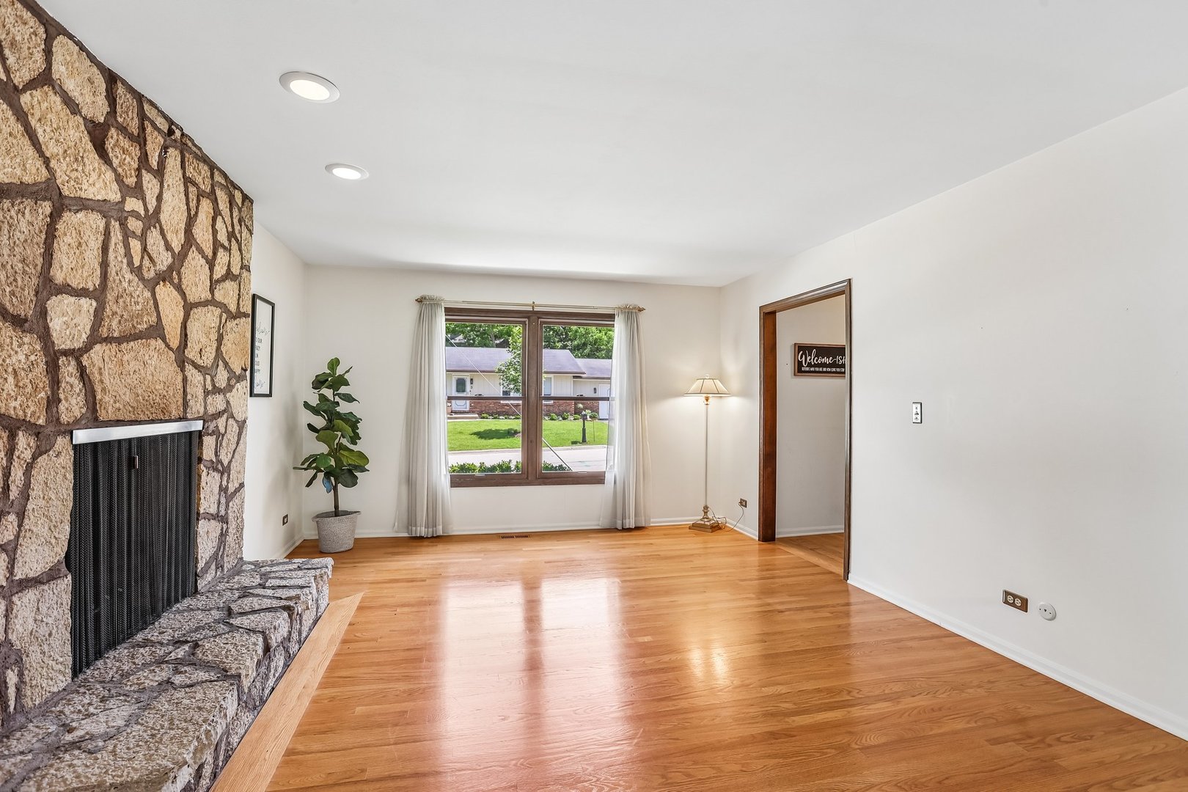
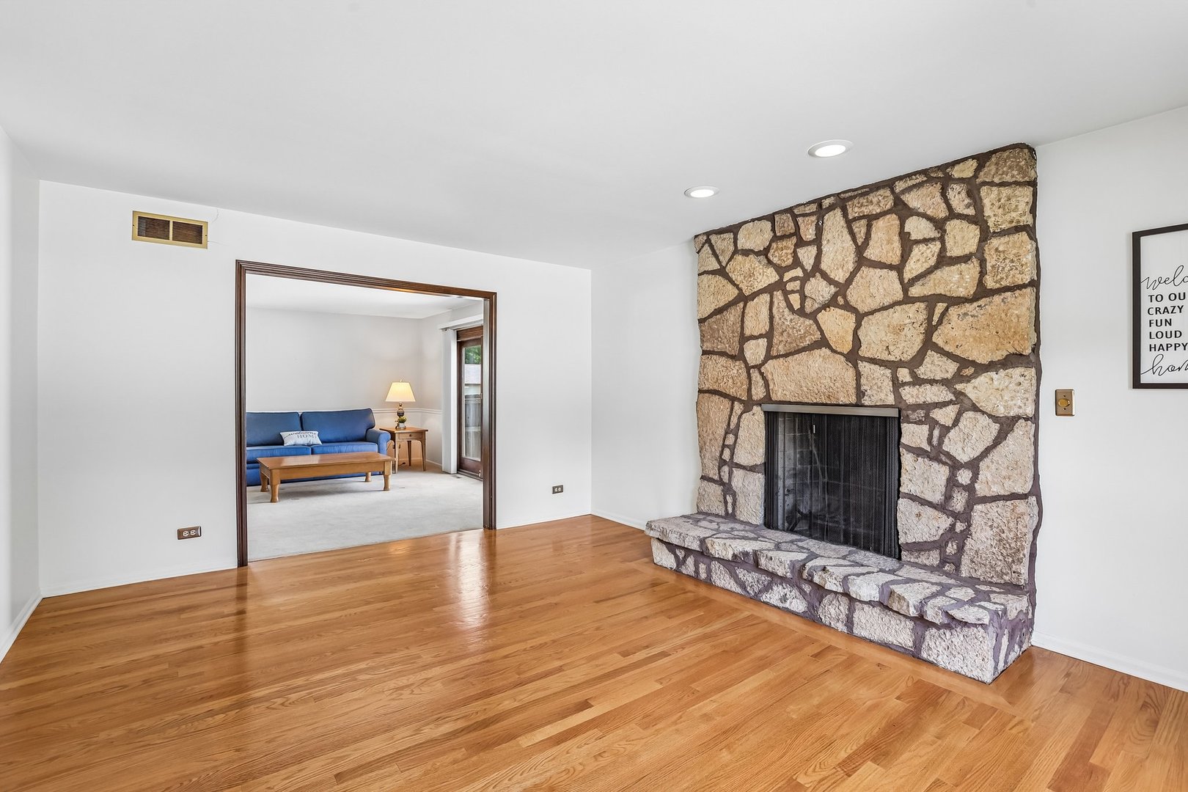
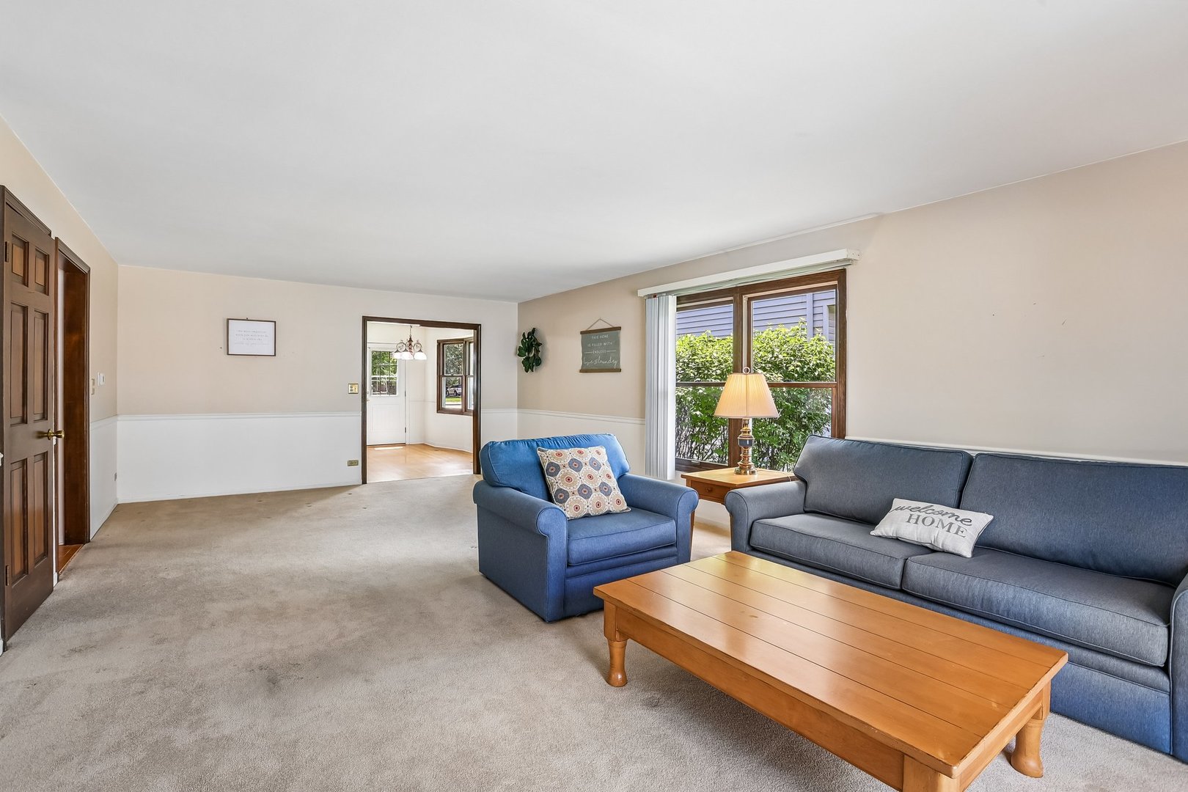
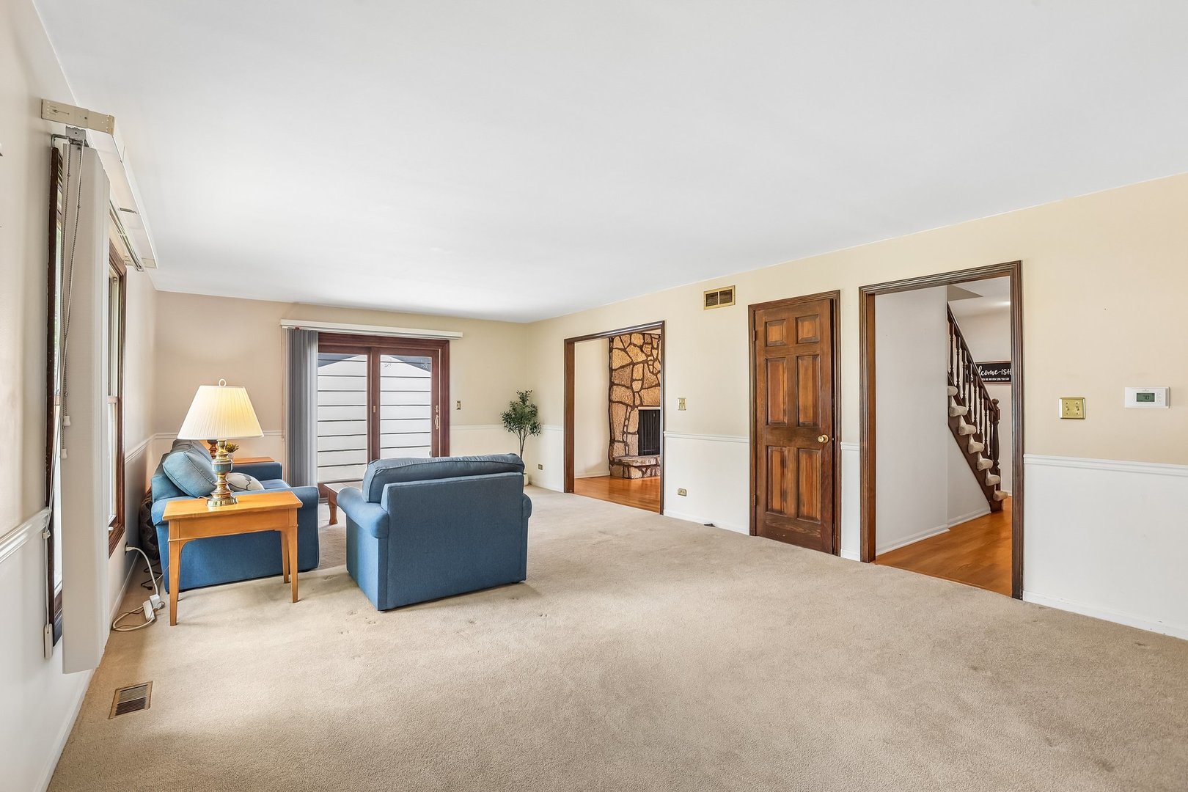
Welcome to 500 W. St. Charles Road in Lombard, a larger-than-it-looks home full of space, charm, and opportunity. While the address is on St. Charles Road, the home & driveway actually face the dead-end street of Glenview Ave. Located just minutes from downtown Lombard, the Metra station, local restaurants, shopping, Lilacia Park, and Lombard's beloved Cruise Nights, this location puts you close to everything that makes Lombard such a desirable place to call home. Inside, you'll find hardwood floors, a cozy wood-burning fireplace, and spacious rooms throughout. The large first-floor primary bedroom offers ample closet space and direct access to a shared full bath. The main level also features a bright front living room, a generous family room and dining area, and an eat-in kitchen with plenty of room for everyday living and entertaining. Step outside to enjoy mature landscaping, a large 50x175 corner lot, a detached oversized 2.5-car garage, and plenty of outdoor space with the potential to create a fully fenced yard. The full basement offers incredible flexibility with a large recreation room, office area, workshop, bonus space, and abundant storage. With nearly 3,400 square feet of living space including the basement, this home is much larger than it appears and provides endless possibilities for future updates and customization. Lovingly maintained and in great condition, this home is ready for its next chapter. Home has brand new electrical panel (April 2026), furnace/humidifier (2024), & water heater (2019). Bring your ideas, add your personal touches over time, and enjoy the space, location, and potential this Lombard gem has to offer.

Save
Ask
Tour
Hide
Share
Listing Snapshot
Price 
$400,000
Days On Site 
53 Days
Bedrooms 
3
Inside Area (SqFt) 
2,036 sqft
Total Baths 
2
Full Baths 
2
Partial Baths 
N/A
Lot Size 
0.2 Acres
Year Built 
1977
MLS® Number 
12666569
Status 
Pending
Property Tax 
$10,786.58
HOA/Condo/Coop Fees 
N/A
Sq Ft Source 
Assessor
Friends & Family
Recent Activity
4 days agoListing updated with changes from the MLS®
6 days agoStatus changed to Pending
2 months agoListing first seen on site
General Features
Acres 
0.2
Foundation 
Concrete Perimeter
Garage 
Yes
Garage Spaces 
2.5
Parking 
AsphaltGarage Door OpenerDetachedDrivewayGarage
Parking Spaces 
4.5
Property Sub Type 
Single Family Residence
Sewer 
Public Sewer
SqFt Total 
2036
Water Source 
Public
Interior Features
Appliances 
RangeDishwasherRefrigeratorWasherDryer
Basement 
Partially FinishedFull
Cooling 
Central Air
Electric 
Circuit Breakers100 Amp Service
Fireplace 
Yes
Fireplace Features 
Living RoomWood Burning
Fireplaces 
1
Heating 
Natural GasForced Air
Laundry Features 
Electric Dryer Hookup
Window Features 
ScreensBlindsDouble Pane Windows
Bedroom 2 
Dimensions - 13X20Level - Second
Bedroom 3 
Dimensions - 13X20Level - Second
Bedroom 4 
Bonus Room 
Dimensions - 7X12Level - Basement
Dining Room 
Dimensions - 11X15Level - Main
Family Room 
Dimensions - 15X15Level - Main
Kitchen 
Dimensions - 13X14Level - MainDescription - Eating Area-Table Space
Laundry 
Dimensions - 11X13Level - Basement
Living Room 
Dimensions - 13X17Level - Main
Master Bedroom 
Dimensions - 13X16Level - Main
Office 
Dimensions - 6X8Level - Basement
Recreation Room 
Dimensions - 21X30Level - Basement
Storage 
Dimensions - 13X17Level - Basement
Work Room 
Dimensions - 9X17Level - Basement
Save
Ask
Tour
Hide
Share
Exterior Features
Construction Details 
Vinyl SidingStone
Lot Features 
Corner Lot
Other Structures 
Workshop
Patio And Porch 
Patio
Roof 
Asphalt
Windows/Doors 
ScreensBlindsDouble Pane Windows
Community Features
Community Features 
Curbs
MLS Area 
Lombard
School District 
Glenbard East High School
Township 
York
Schools
School District
Glenbard East High School
Elementary School
Park View Elementary School
Middle School
Glenn Westlake Middle School
High School
Glenbard East High School
Listing Courtesy of MRED as distributed by MLS Grid of Keller Williams Premiere Properties


Based on information submitted to the MLS GRID as of 2026-07-28 12:13 PM UTC. All data is obtained from various sources and may not have been verified by broker or MLS GRID. Supplied Open House Information is subject to change without notice. All information should be independently reviewed and verified for accuracy. Properties may or may not be listed by the office/agent presenting the information.
Last checked: 2026-07-28 12:13 PM UTC
MRED DMCA Copyright Information Copyright © 2026 Midwest Real Estate Data LLC. All rights reserved.

Neighborhood & Commute
Source: Walkscore
Save
Ask
Tour
Hide
Share