Save
Ask
Tour
Hide
Share
$749,000
37 Days On Site

533 North Avenue
Barrington, IL 60010

For Sale|Single Family Residence|Active Under Contract
3
Beds
3
Total Baths
3
Full Baths
2,394
SqFt
$313
/SqFt
1949
Built
County:
Lake
Listing Courtesy of MRED as distributed by MLS Grid of Compass
Call Now: 847.967.0022
Is this the listing for you? We can help make it yours.
847.967.0022
533 North Avenue533 North Avenue533 North Avenue533 North Avenue
Save
Ask
Tour
Hide
Share

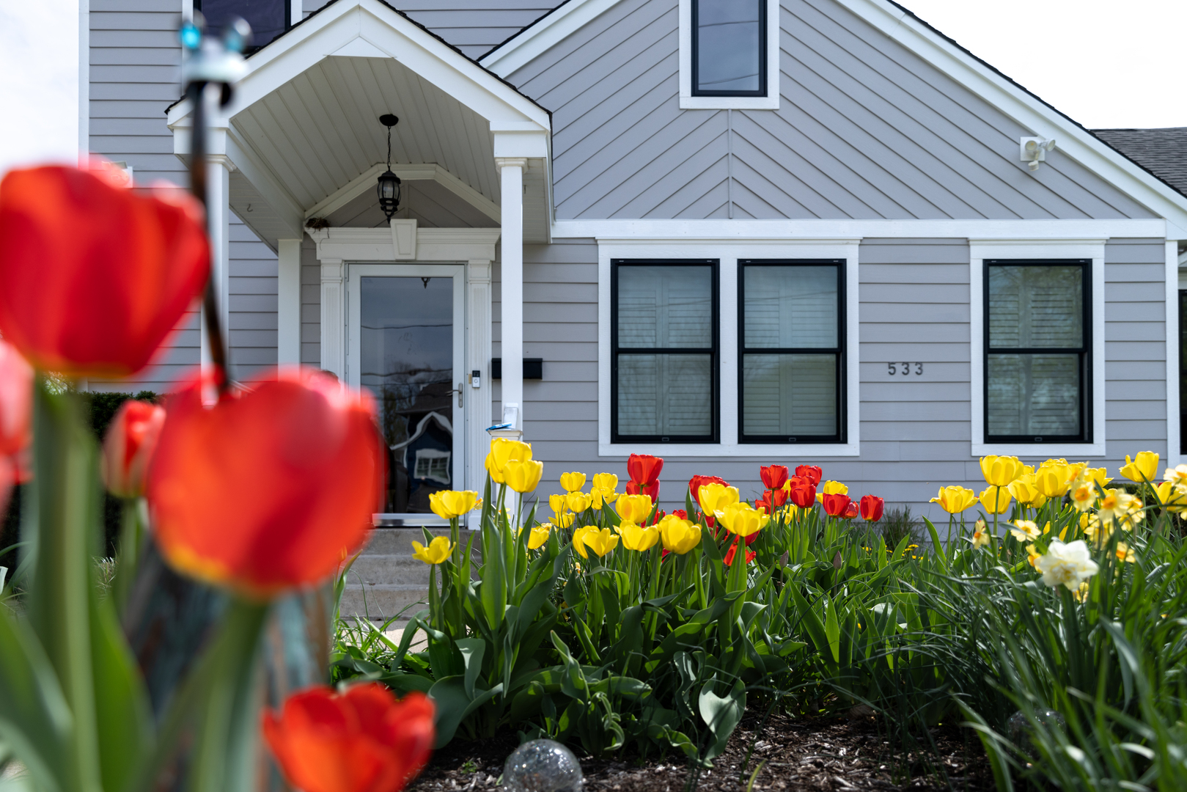
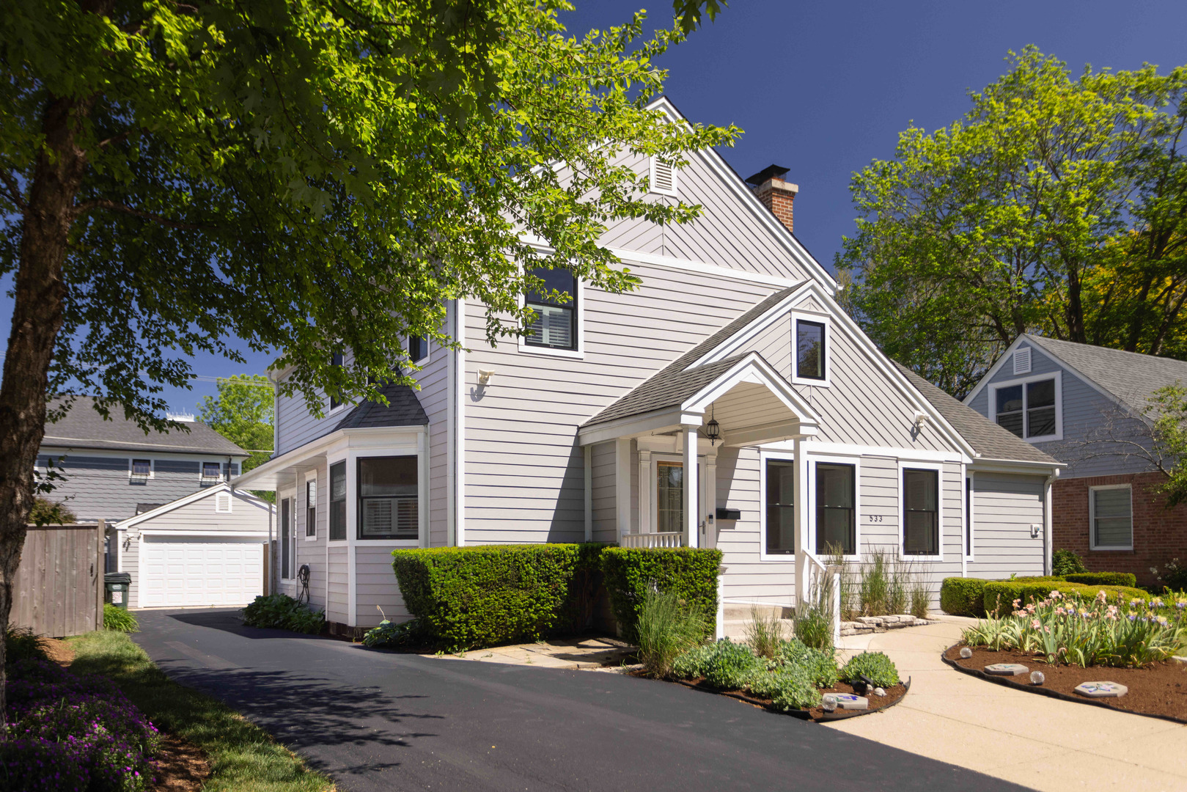
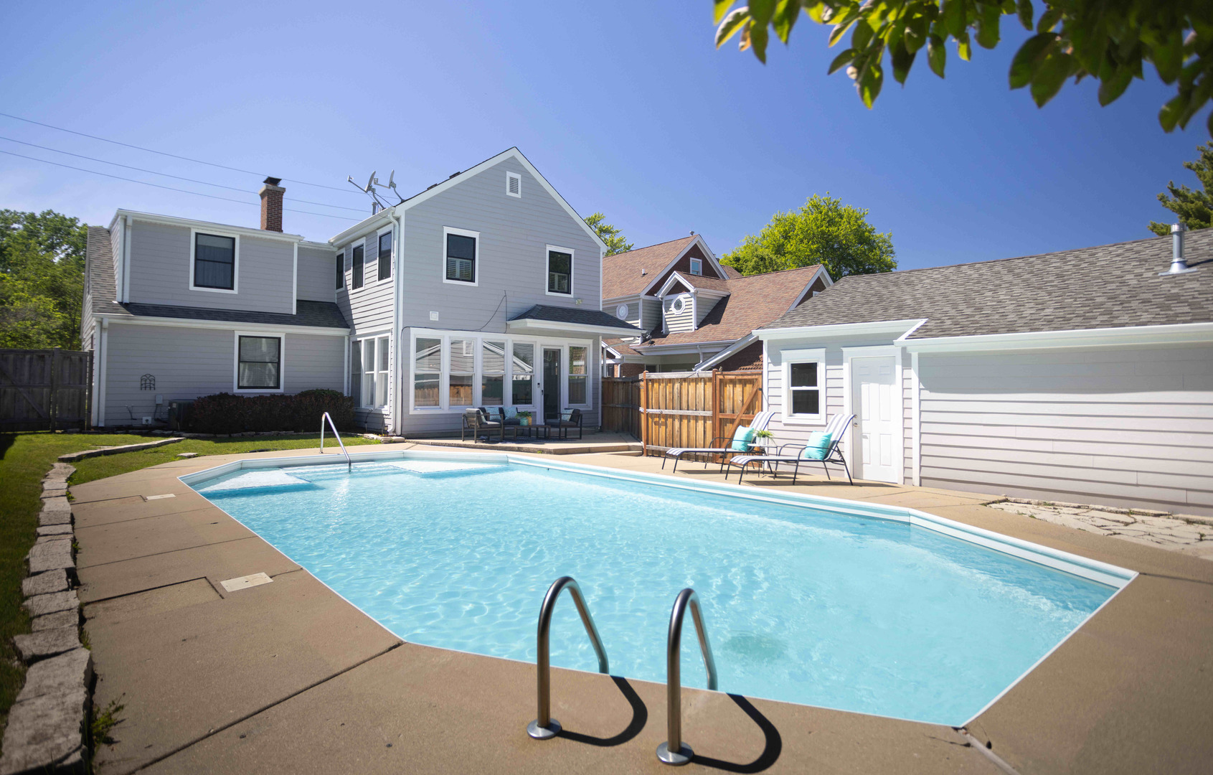
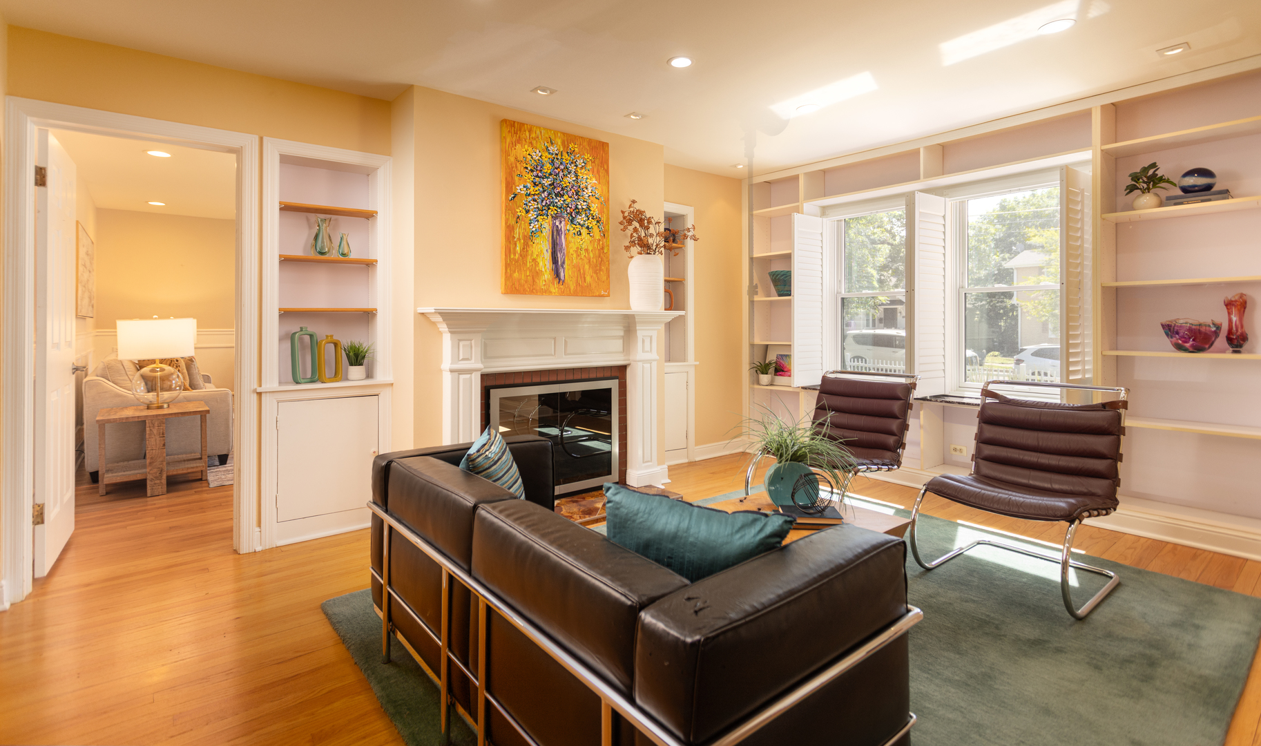
Charming and impeccably maintained and with a prime Village location, this home has everything! Recent upgrades include fully remodeled bathrooms, plantation shutters, wainscot molding, composite siding, window replacement, rebuilt garage, and more! Multiple living areas on the main level make for easy entertaining, professional landscaping is ready for low-maintenance gardening, and the newly resurfaced heated pool is perfect for an extended outdoor season! This home is truly turn-key with a flexible floor plan for a variety of living arrangements. 3 generous Bedrooms upstairs, including primary en-suite, plus an office and full bath on the main level that could work as a 4th bedroom. Welcome yourselves home to this great location at the end of the newly created North Ave. cul-de-sac, with easy access to everything the Village has to offer - Citizen's Park/Cuba Marsh trails, Barrington Area Library, the Metra station, Langendorf Park and pool complex, numerous shopping and dining locations, and all local schools. Broker related to seller.

Save
Ask
Tour
Hide
Share
Listing Snapshot
Price 
$749,000
Days On Site 
37 Days
Bedrooms 
3
Inside Area (SqFt) 
2,394 sqft
Total Baths 
3
Full Baths 
3
Partial Baths 
N/A
Lot Size 
N/A
Year Built 
1949
MLS® Number 
12667440
Status 
Active Under Contract
Property Tax 
$13,780
HOA/Condo/Coop Fees 
N/A
Sq Ft Source 
Assessor
Friends & Family
Recent Activity
4 weeks agoListing updated with changes from the MLS®
4 weeks agoStatus changed to Active Under Contract
a month agoListing first seen on site
General Features
Garage 
Yes
Garage Spaces 
2
Parking 
AsphaltGarage Door OpenerDetachedGarage
Parking Spaces 
2
Property Sub Type 
Single Family Residence
Sewer 
Public Sewer
Water Source 
Public
Interior Features
Basement 
FinishedFull
Cooling 
Central Air
Heating 
Forced Air
Bedroom 2 
Dimensions - 11X14Level - Second
Bedroom 3 
Dimensions - 15X15Level - Second
Bedroom 4 
Den 
Dimensions - 14X16Level - Main
Dining Room 
Dimensions - 10X10Level - Main
Family Room 
Dimensions - 13X20Level - Main
Kitchen 
Dimensions - 12X12Level - Main
Laundry 
Dimensions - 9X9Level - Basement
Living Room 
Dimensions - 13X16Level - Main
Master Bedroom 
Dimensions - 13X20Level - Second
Office 
Dimensions - 11X14Level - Main
Save
Ask
Tour
Hide
Share
Exterior Features
Construction Details 
Fiber Cement
Lot Features 
Level
Pool Features 
In Ground
Community Features
Community Features 
Sidewalks
MLS Area 
Barrington Area
School District 
220
Township 
Cuba
Schools
School District
220
Elementary School
Unknown
Middle School
Unknown
High School
Unknown
Listing Courtesy of MRED as distributed by MLS Grid of Compass


Based on information submitted to the MLS GRID as of 2026-07-11 07:05 PM UTC. All data is obtained from various sources and may not have been verified by broker or MLS GRID. Supplied Open House Information is subject to change without notice. All information should be independently reviewed and verified for accuracy. Properties may or may not be listed by the office/agent presenting the information.
Last checked: 2026-07-11 07:05 PM UTC
MRED DMCA Copyright Information Copyright © 2026 Midwest Real Estate Data LLC. All rights reserved.

Neighborhood & Commute
Source: Walkscore
Save
Ask
Tour
Hide
Share