Save
Ask
Tour
Hide
Share
$950,000
48 Days On Site

671 Revere Road
Glen Ellyn, IL 60137

For Sale|Single Family Residence|Active Under Contract
4
Beds
4
Total Baths
3
Full Baths
1
Partial Bath
3,511
SqFt
$271
/SqFt
1954
Built
Subdivision:
Revere Road
County:
DuPage
Listing Courtesy of MRED as distributed by MLS Grid of Coldwell Banker Real Estate Group
Call Now: 847.967.0022
Is this the listing for you? We can help make it yours.
847.967.0022
671 Revere Road671 Revere Road671 Revere Road671 Revere Road
Save
Ask
Tour
Hide
Share

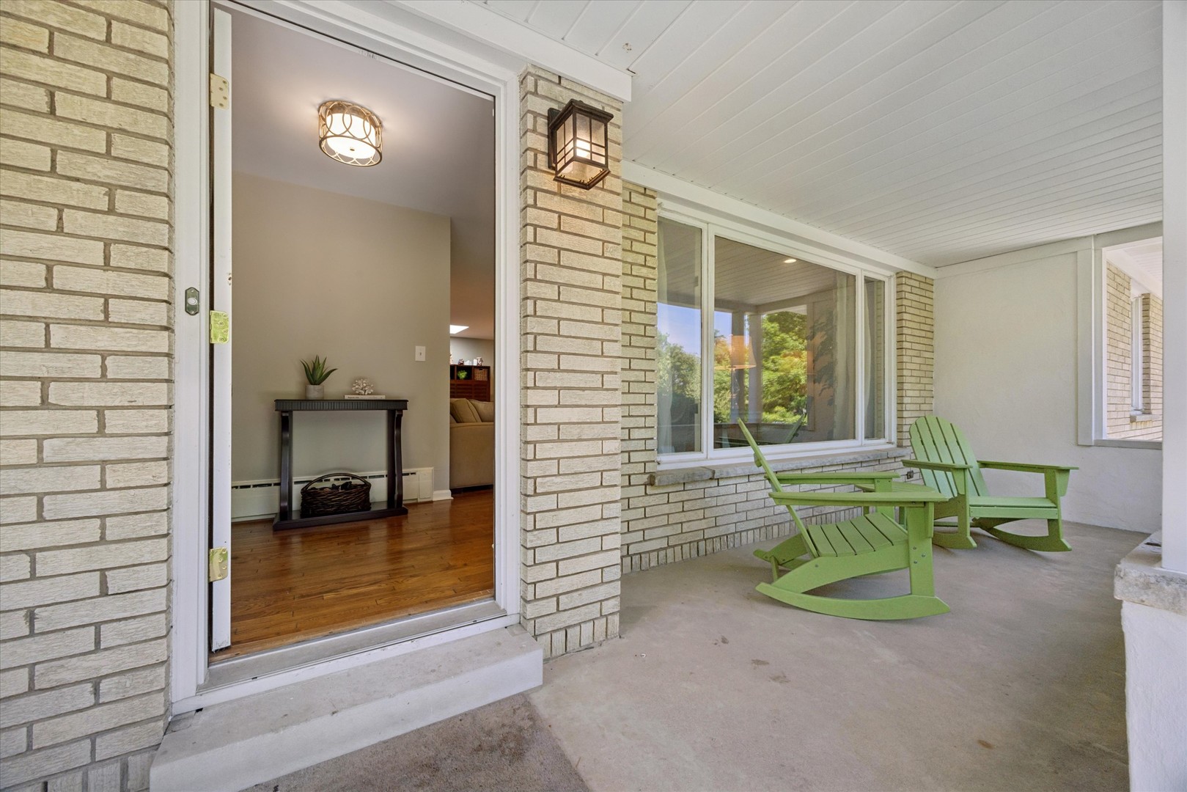
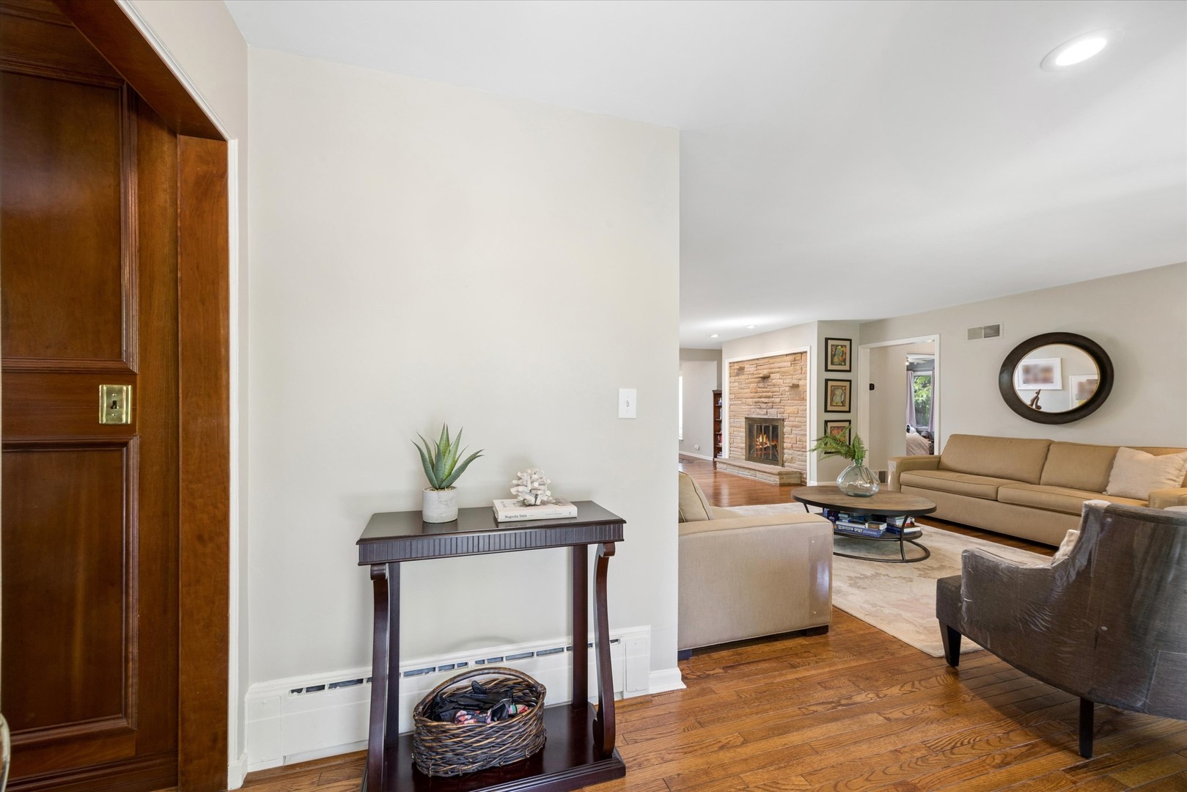
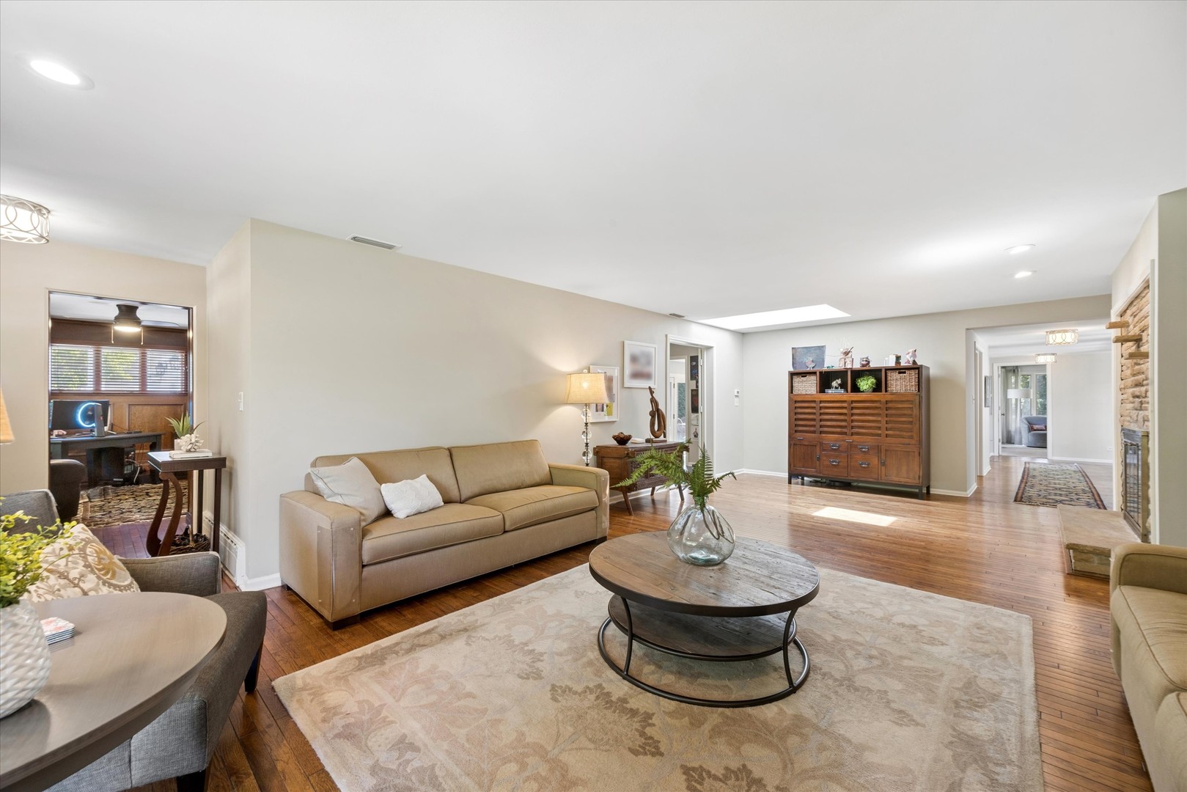
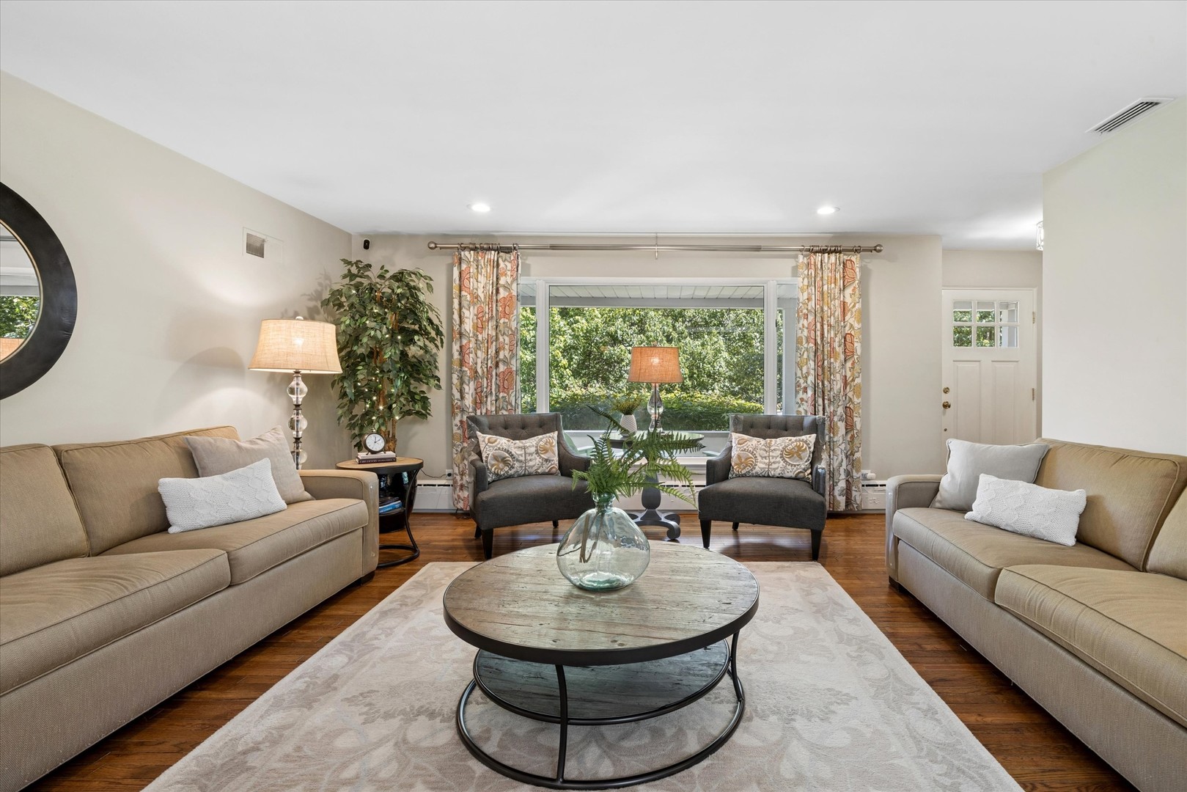
Experience the perfect blend of timeless charm and modern luxury in this expanded four bedroom, three and a half bath ranch, perfectly situated on a massive 77x192 lot on one of Glen Ellyn's coveted tree-lined streets. An entertainer's dream, the open concept layout seamlessly pairs formal living and dining spaces with high-end finishes, including a recessed china cabinet and a walk-in pantry. Unwind by the cozy fireplace or retreat to your private central courtyard, a tranquil outdoor oasis tucked inside the home's unique layout. The thoughtfully designed floor plan offers ultimate flexibility, featuring a private area with two bedrooms and a full bathroom, plus a dedicated first-floor office/bedroom. Nestled at the back of the home for optimal privacy is the newly remodeled primary ensuite, overlooking a sprawling, deep backyard. A functional mudroom/sitting room connects your indoor/outdoor living. The lower level doubles your living space with a recreation room, bar, half bath, laundry room, and two massive storage areas. Complete with an oversized, 2-car garage, this home offers unparalleled space and storage. All of this is just steps from the train, downtown shopping, dining, Benjamin Franklin Elementary, and Newton Park!

Save
Ask
Tour
Hide
Share
Listing Snapshot
Price 
$950,000
Days On Site 
48 Days
Bedrooms 
4
Inside Area (SqFt) 
3,511 sqft
Total Baths 
4
Full Baths 
3
Partial Baths 
1
Lot Size 
0.3625 Acres
Year Built 
1954
MLS® Number 
12668367
Status 
Active Under Contract
Property Tax 
$19,490
HOA/Condo/Coop Fees 
N/A
Sq Ft Source 
Plans
Friends & Family
Recent Activity
a month agoListing updated with changes from the MLS®
a month agoStatus changed to Active Under Contract
2 months agoListing first seen on site
General Features
Acres 
0.3625
Attached Garage 
Yes
Garage 
Yes
Garage Spaces 
4
Parking 
ConcreteGarage Door OpenerHeated GarageTandemAttachedGarage
Parking Spaces 
4
Property Sub Type 
Single Family Residence
SqFt Total 
3511
Style 
Ranch
Interior Features
Appliances 
Water SoftenerRangeMicrowaveDishwasherDisposal
Basement 
FinishedExterior EntryFull
Cooling 
Whole House FanCentral AirZoned
Electric 
Circuit Breakers
Fireplace 
Yes
Fireplace Features 
Living RoomWood BurningGas Starter
Fireplaces 
2
Flooring 
Hardwood
Heating 
Natural GasForced AirSteamZoned
Interior 
Wet Bar
Window Features 
Skylight(s)
Bedroom 2 
Dimensions - 12X17Level - Main
Bedroom 3 
Dimensions - 13X17Level - Main
Bedroom 4 
Dimensions - 11X14Level - Main
Dining Room 
Dimensions - 13X14Level - Main
Family Room 
Dimensions - 10X12Level - Main
Gallery 
Dimensions - 6X22Level - Main
Kitchen 
Dimensions - 11X12Level - MainDescription - Eating Area-Table Space,Pantry-Closet
Laundry 
Dimensions - 10X10Level - Basement
Living Room 
Dimensions - 15X16Level - Main
Master Bedroom 
Dimensions - 13X16Level - Main
Mud Room 
Dimensions - 6X10Level - Main
Recreation Room 
Dimensions - 16X34Level - Basement
Study 
Dimensions - 12X13Level - Main
Save
Ask
Tour
Hide
Share
Exterior Features
Construction Details 
BrickFrame
Patio And Porch 
Deck
Windows/Doors 
Skylight(s)
Community Features
Community Features 
CurbsSidewalksStreet Lights
MLS Area 
Glen Ellyn
School District 
Glenbard West High School
Township 
Milton
Schools
School District
Glenbard West High School
Elementary School
Ben Franklin Elementary School
Middle School
Hadley Junior High School
High School
Glenbard West High School
Listing Courtesy of MRED as distributed by MLS Grid of Coldwell Banker Real Estate Group


Based on information submitted to the MLS GRID as of 2026-07-26 04:56 PM UTC. All data is obtained from various sources and may not have been verified by broker or MLS GRID. Supplied Open House Information is subject to change without notice. All information should be independently reviewed and verified for accuracy. Properties may or may not be listed by the office/agent presenting the information.
Last checked: 2026-07-26 04:56 PM UTC
MRED DMCA Copyright Information Copyright © 2026 Midwest Real Estate Data LLC. All rights reserved.

Neighborhood & Commute
Source: Walkscore
Save
Ask
Tour
Hide
Share