Save
Ask
Tour
Hide
Share
$9,000
81 Days On Site

427 N Sheridan Road
Lake Forest, IL 60045

For Rent|Residential Lease|Active
4
Beds
5
Total Baths
4
Full Baths
1
Partial Bath
3,566
SqFt
$3
/SqFt
1972
Built
County:
Lake
Listing Courtesy of MRED as distributed by MLS Grid of Coldwell Banker Realty
Call Now: 847.967.0022
Is this the listing for you? We can help make it yours.
847.967.0022
427 N Sheridan Road427 N Sheridan Road427 N Sheridan Road427 N Sheridan Road
Save
Ask
Tour
Hide
Share

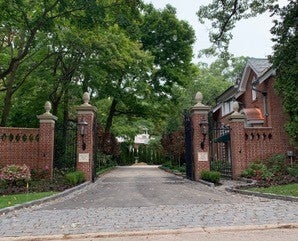
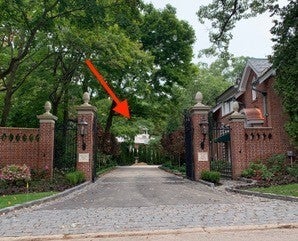
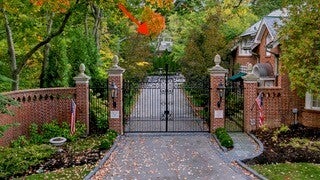
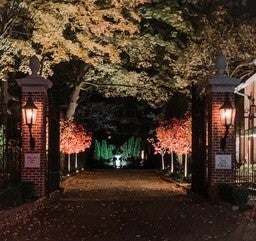
Rarely available, this East Lake Forest spacious rental is move-in ready with many updates! Tucked behind beautifully restored historic estate gates and gatehouse, this home is perfectly located in close proximity to Lake Forest beach, shopping and dining in downtown Lake Forest, and Metra train. The wooded ravine setting provides wonderful privacy and dramatic ever-changing seasonal views on an acre of property. The renovations include laundry and mudroom, all new landscaping, designer selected interior paint colors, many bathroom updates from vanities to tile to faucets, water heater, roof, and kitchen appliances. The master suite features a fireplace, walk-in closet, and marble bathroom with separate shower, soaking tub, and double vanity. Additional amenities include three additional bedrooms with two full bathrooms, an attached two car garage, and a finished lookout lower level with rec room, office, full bath, and storage. Don't miss this one! Landlord seeking 24 month minimum, move-in 9/1.

Save
Ask
Tour
Hide
Share
Listing Snapshot
Price 
$9,000
Days On Site 
81 Days
Bedrooms 
4
Inside Area (SqFt) 
3,566 sqft
Total Baths 
5
Full Baths 
4
Partial Baths 
1
Lot Size 
N/A
Year Built 
1972
MLS® Number 
12668478
Status 
Active
Property Tax 
N/A
HOA/Condo/Coop Fees 
N/A
Sq Ft Source 
Assessor
Friends & Family
Recent Activity
3 weeks agoListing updated with changes from the MLS®
2 months agoStatus changed to Active
3 months agoListing first seen on site
General Features
Attached Garage 
Yes
Available on 
2026-09-01
Garage 
Yes
Garage Spaces 
2
Lease Term 
24 Months
Parking 
AttachedGarage
Parking Spaces 
2
Pets 
Cats OKDogs OKNumber Limit
Sewer 
Public Sewer
Interior Features
Basement 
FinishedFullDaylight
Cooling 
Central AirZoned
Fireplace 
Yes
Fireplace Features 
Family RoomLiving RoomMaster Bedroom
Fireplaces 
4
Flooring 
Hardwood
Heating 
Natural GasForced Air
Bedroom 2 
Dimensions - 15X16Level - Second
Bedroom 3 
Dimensions - 13X14Level - Second
Bedroom 4 
Dimensions - 13X11Level - Second
Dining Room 
Dimensions - 14X19Level - Main
Family Room 
Dimensions - 21X23Level - Main
Kitchen 
Dimensions - 16X17Level - MainDescription - Eating Area-Table Space,Island,Breakfast Room
Laundry 
Dimensions - 6X9Level - Basement
Living Room 
Dimensions - 15X16Level - Main
Master Bedroom 
Dimensions - 20X21Level - Second
Office 
Dimensions - 13X14Level - Basement
Recreation Room 
Dimensions - 40X17Level - Basement
Save
Ask
Tour
Hide
Share
Exterior Features
Construction Details 
BrickOther
Community Features
MLS Area 
Lake Forest
School District 
Lake Forest High School
Township 
Shields
Schools
School District
Lake Forest High School
Elementary School
Sheridan Elementary School
Middle School
Deer Path Middle School
High School
Lake Forest High School
Listing Courtesy of MRED as distributed by MLS Grid of Coldwell Banker Realty


Based on information submitted to the MLS GRID as of 2026-08-25 08:24 PM UTC. All data is obtained from various sources and may not have been verified by broker or MLS GRID. Supplied Open House Information is subject to change without notice. All information should be independently reviewed and verified for accuracy. Properties may or may not be listed by the office/agent presenting the information.
Last checked: 2026-08-25 08:24 PM UTC
MRED DMCA Copyright Information Copyright © 2026 Midwest Real Estate Data LLC. All rights reserved.

Neighborhood & Commute
Source: Walkscore
Save
Ask
Tour
Hide
Share