Save
Ask
Tour
Hide
Share
$479,000
55 Days On Site

40032 N Trevino Lane
Antioch, IL 60002

For Sale|Single Family Residence|Active Under Contract
4
Beds
3
Total Baths
2
Full Baths
1
Partial Bath
2,499
SqFt
$192
/SqFt
1993
Built
Subdivision:
Harbor Ridge
County:
Lake
Listing Courtesy of MRED as distributed by MLS Grid of Better Homes and Garden Real Estate Star Homes
Call Now: 847.967.0022
Is this the listing for you? We can help make it yours.
847.967.0022
40032 N Trevino Lane40032 N Trevino Lane40032 N Trevino Lane40032 N Trevino Lane
Save
Ask
Tour
Hide
Share

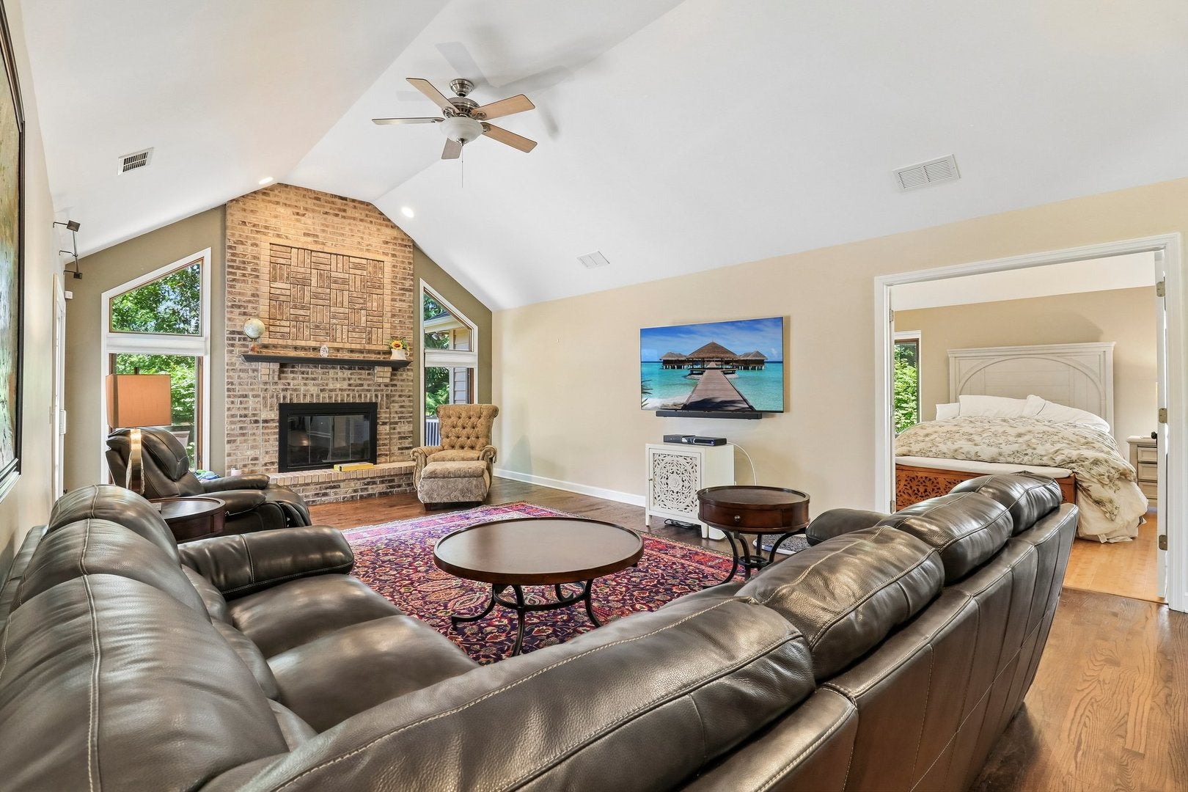
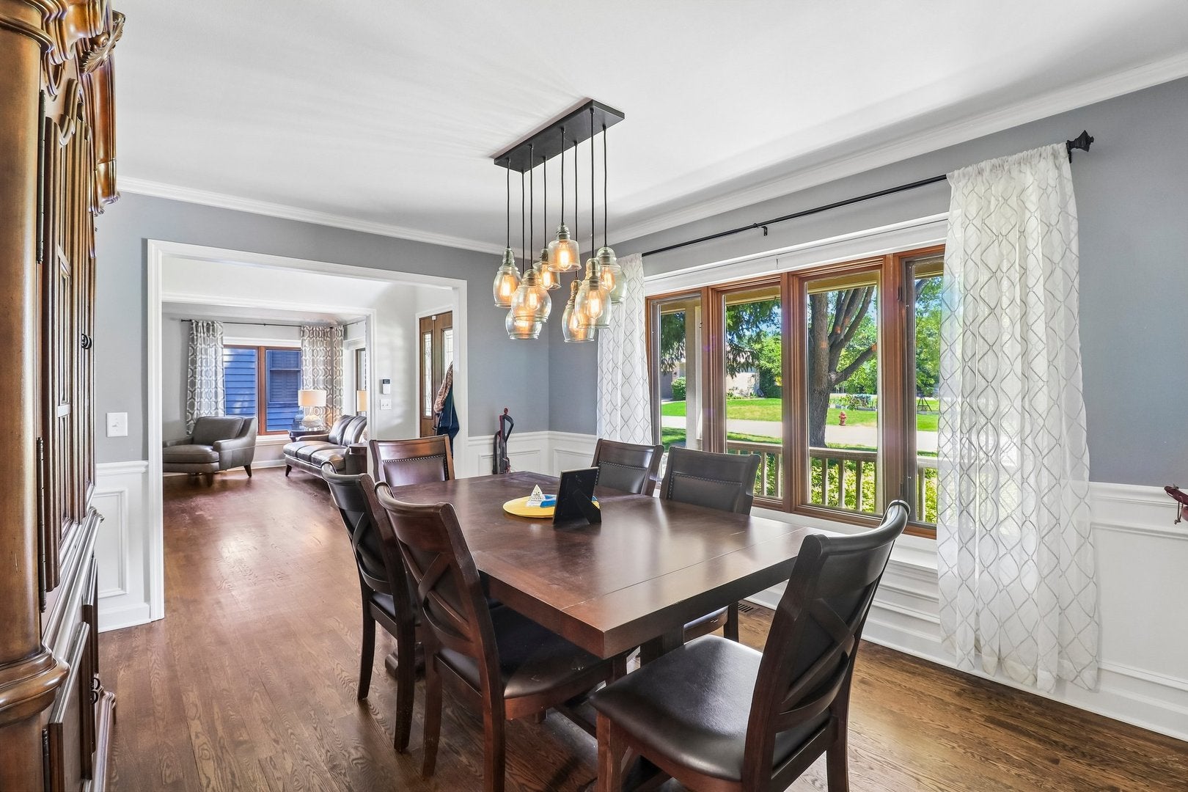
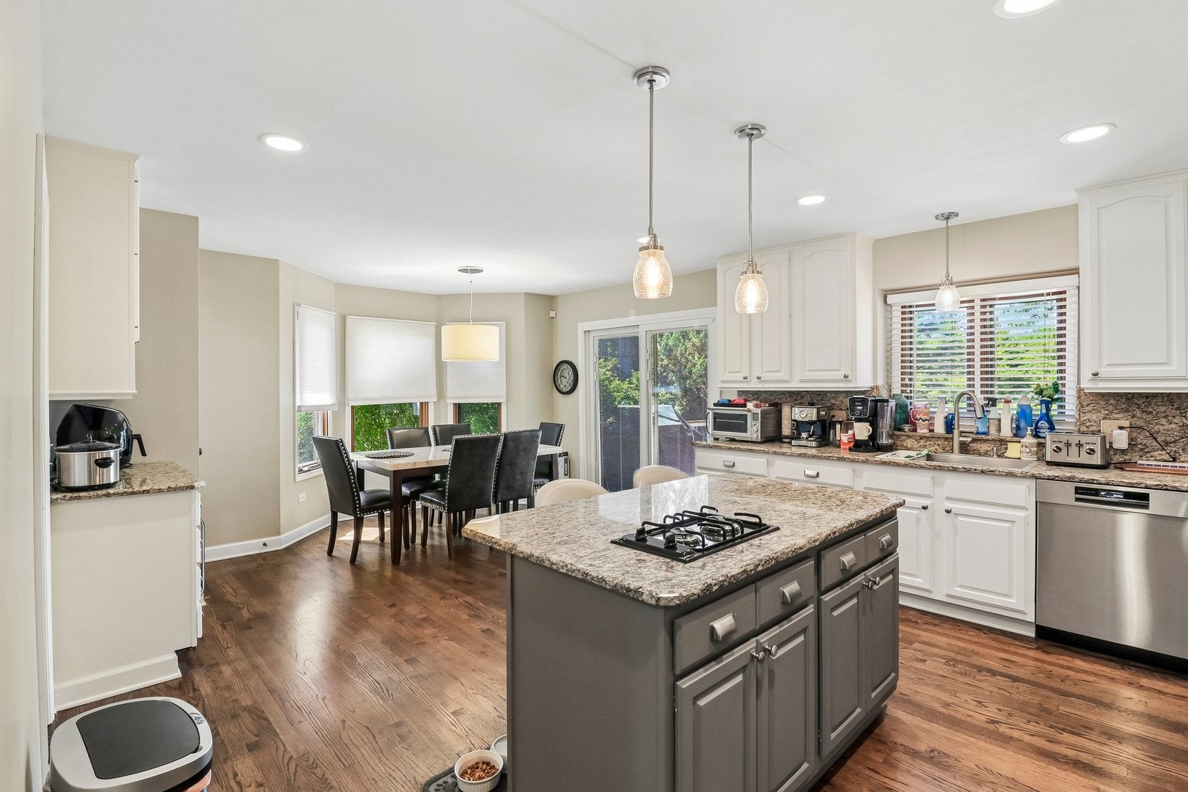
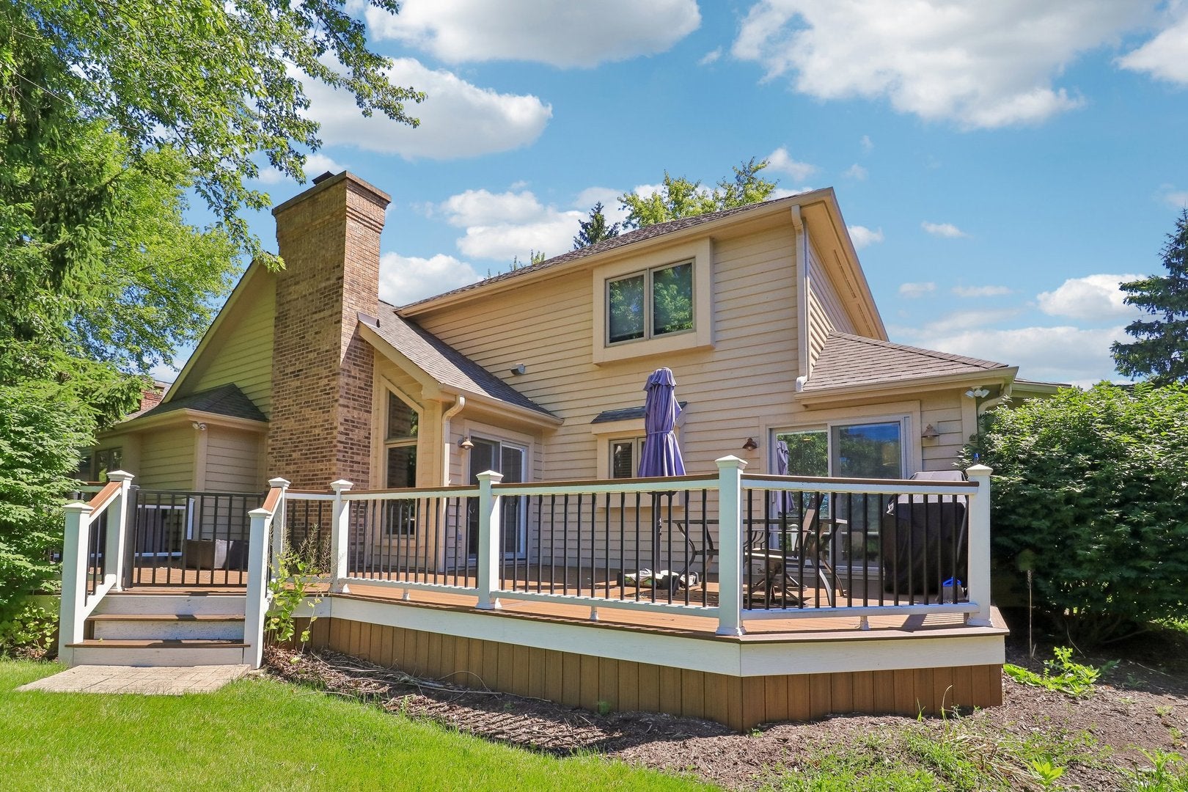
Distinctive two-story with an inviting covered front porch and timeless curb appeal! Positioned along Valley Ridge Golf Course, this well-maintained home offers a functional layout, quality updates, & exceptional long-term value. The main level is designed for everyday convenience with a spacious primary suite featuring a renovated bath with heated floors, a private office, laundry room, & dedicated dining room. A dramatic vaulted great room with a floor-to-ceiling brick gas fireplace provides an excellent view of the Trex deck overlooking the golf course, while the expansive kitchen is equipped with granite countertops, a center island, breakfast area, wine bar, hardwood floors, & newer stainless appliances. The unfinished basement provides substantial room for future living space, storage, or recreation. Major improvements, including a 50-year shingle roof, Trex deck, refreshed kitchen, refinished hardwood floors, driveway, patio doors, gutters with leaf guards, sump pump with battery backup, & numerous mechanical and appliance updates, including a 2025 water heater, help reduce future maintenance & support confident ownership.

Save
Ask
Tour
Hide
Share
Listing Snapshot
Price 
$479,000
Days On Site 
55 Days
Bedrooms 
4
Inside Area (SqFt) 
2,499 sqft
Total Baths 
3
Full Baths 
2
Partial Baths 
1
Lot Size 
0.23 Acres
Year Built 
1993
MLS® Number 
12668565
Status 
Active Under Contract
Property Tax 
$10,376.06
HOA/Condo/Coop Fees 
$60.25 monthly
Sq Ft Source 
Assessor
Friends & Family
Recent Activity
2 weeks agoListing updated with changes from the MLS®
2 weeks agoStatus changed to Active Under Contract
2 months agoPrice changed to $479,000
2 months agoListing first seen on site
General Features
Acres 
0.23
Attached Garage 
Yes
Direction Faces 
East
Foundation 
Concrete Perimeter
Garage 
Yes
Garage Spaces 
3
Parking 
AsphaltGarage Door OpenerAttachedGarage
Parking Spaces 
3
Property Sub Type 
Single Family Residence
Sewer 
Public Sewer
Water Source 
Public
Interior Features
Appliances 
Water SoftenerRangeMicrowaveDishwasherRefrigeratorWasherDryerDisposalStainless Steel Appliance(s)Wine RefrigeratorCooktopWater Softener OwnedHumidifier
Basement 
Sump PumpUnfinishedConcreteFull
Cooling 
Ceiling Fan(s)Central Air
Electric 
Circuit Breakers
Fireplace 
Yes
Fireplace Features 
Living RoomGas LogGas Starter
Fireplaces 
1
Flooring 
HardwoodCarpet
Heating 
Natural GasForced AirRadiant Floor
Interior 
Walk-In Closet(s)Entrance FoyerCathedral Ceiling(s)Granite CountersPantry
Laundry Features 
Main LevelIn Unit
Window Features 
ScreensBay Window(s)Window Treatments
Bedroom 2 
Dimensions - 14X12Level - Second
Bedroom 3 
Dimensions - 13X13Level - Second
Bedroom 4 
Dimensions - 13X10Level - Second
Breakfast Room 
Dimensions - 15X12Level - Main
Dining Room 
Dimensions - 12X14Level - Main
Family Room 
Foyer 
Dimensions - 11X6Level - Main
Kitchen 
Dimensions - 15X12Level - MainDescription - Eating Area-Breakfast Bar,Eating Area-Table Space,Island,Pantry-Closet,Granite Counters
Laundry 
Dimensions - 6X10Level - Main
Living Room 
Dimensions - 27X16Level - Main
Master Bedroom 
Dimensions - 16X13Level - Main
Office 
Dimensions - 13X13Level - Main
Walk In Closet 
Dimensions - 8X7Level - Main
Save
Ask
Tour
Hide
Share
Exterior Features
Construction Details 
BrickCedar
Lot Features 
Cul-De-SacOn Golf CourseLandscapedGardenPie Shaped LotViews
Patio And Porch 
DeckPatio
Roof 
Asphalt
Windows/Doors 
ScreensBay Window(s)Window Treatments
Community Features
Accessibility Features 
Therapeutic Whirlpool
Association Dues 
723
HOA Fee Frequency 
Annually
MLS Area 
Antioch
School District 
Antioch Community High School
Township 
Antioch
Schools
School District
Antioch Community High School
Elementary School
Emmons Grade School
Middle School
Emmons Grade School
High School
Antioch Community High School
Listing Courtesy of MRED as distributed by MLS Grid of Better Homes and Garden Real Estate Star Homes


Based on information submitted to the MLS GRID as of 2026-07-30 04:36 AM UTC. All data is obtained from various sources and may not have been verified by broker or MLS GRID. Supplied Open House Information is subject to change without notice. All information should be independently reviewed and verified for accuracy. Properties may or may not be listed by the office/agent presenting the information.
Last checked: 2026-07-30 04:36 AM UTC
MRED DMCA Copyright Information Copyright © 2026 Midwest Real Estate Data LLC. All rights reserved.

Neighborhood & Commute
Source: Walkscore
Save
Ask
Tour
Hide
Share