


245 Hidden Pond LaneNorth Barrington, IL 60010
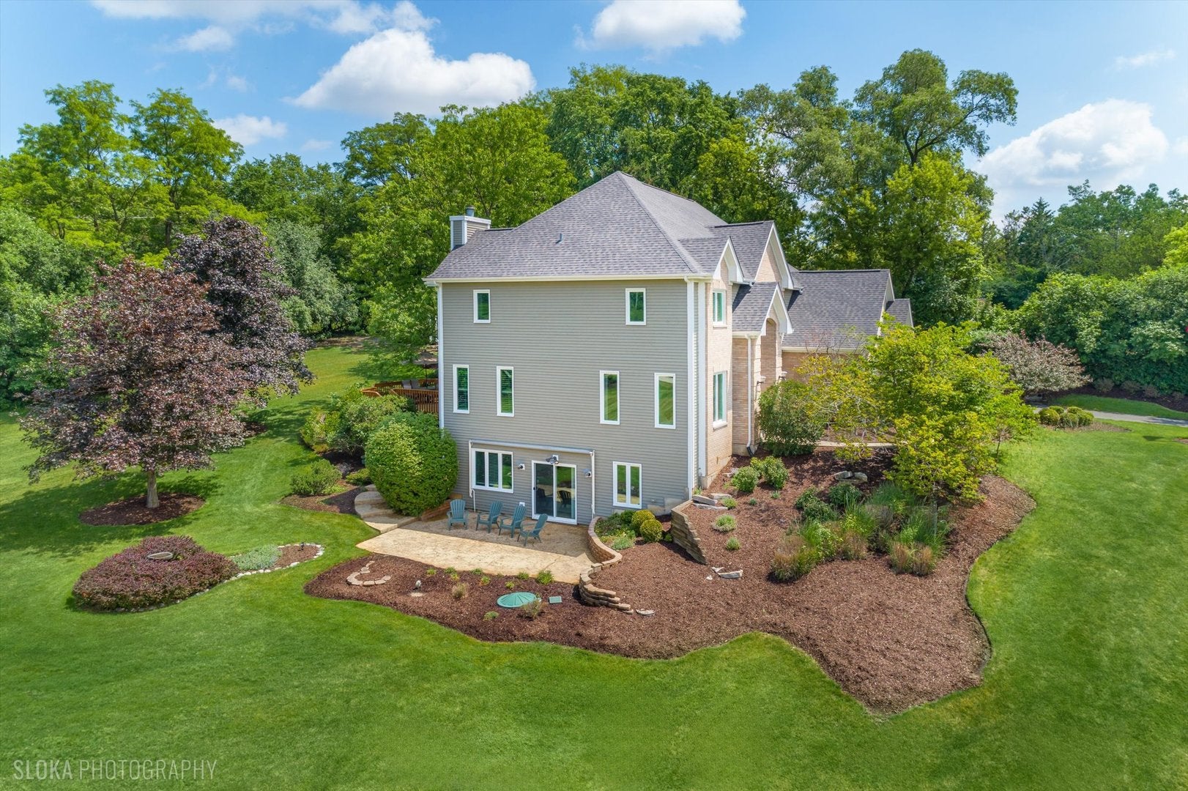
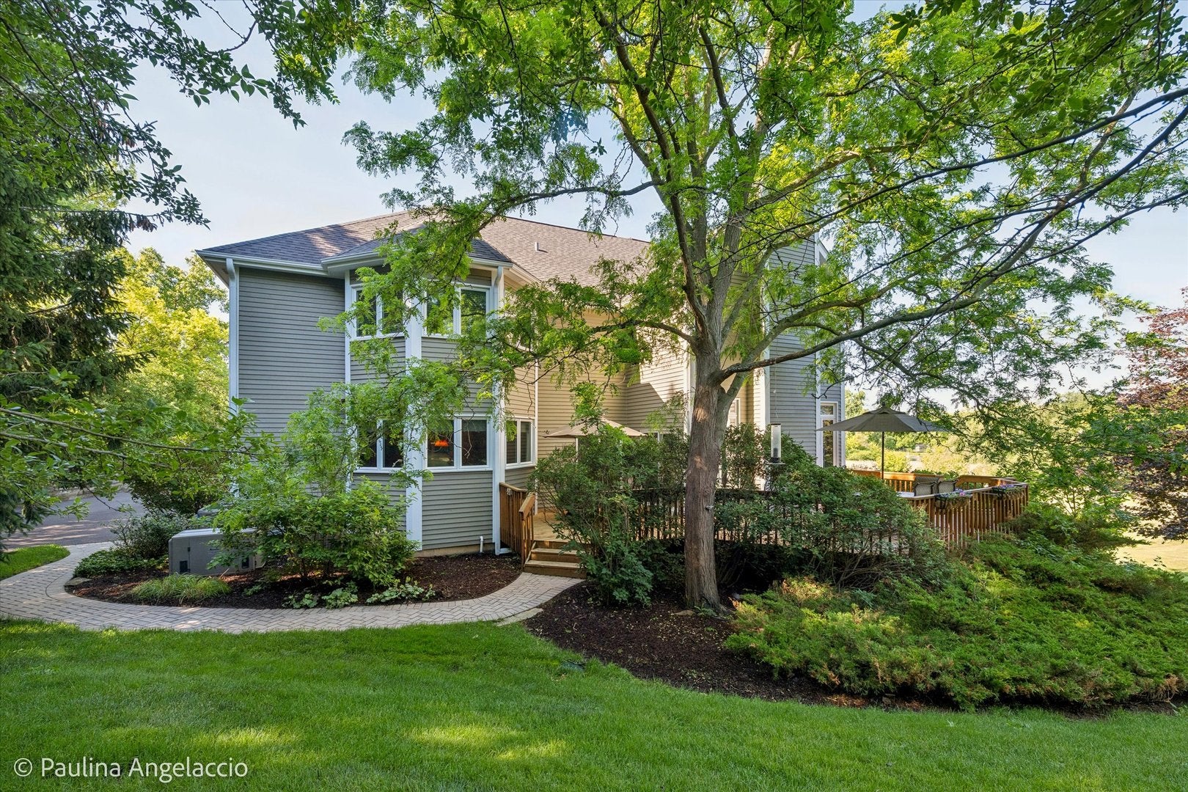
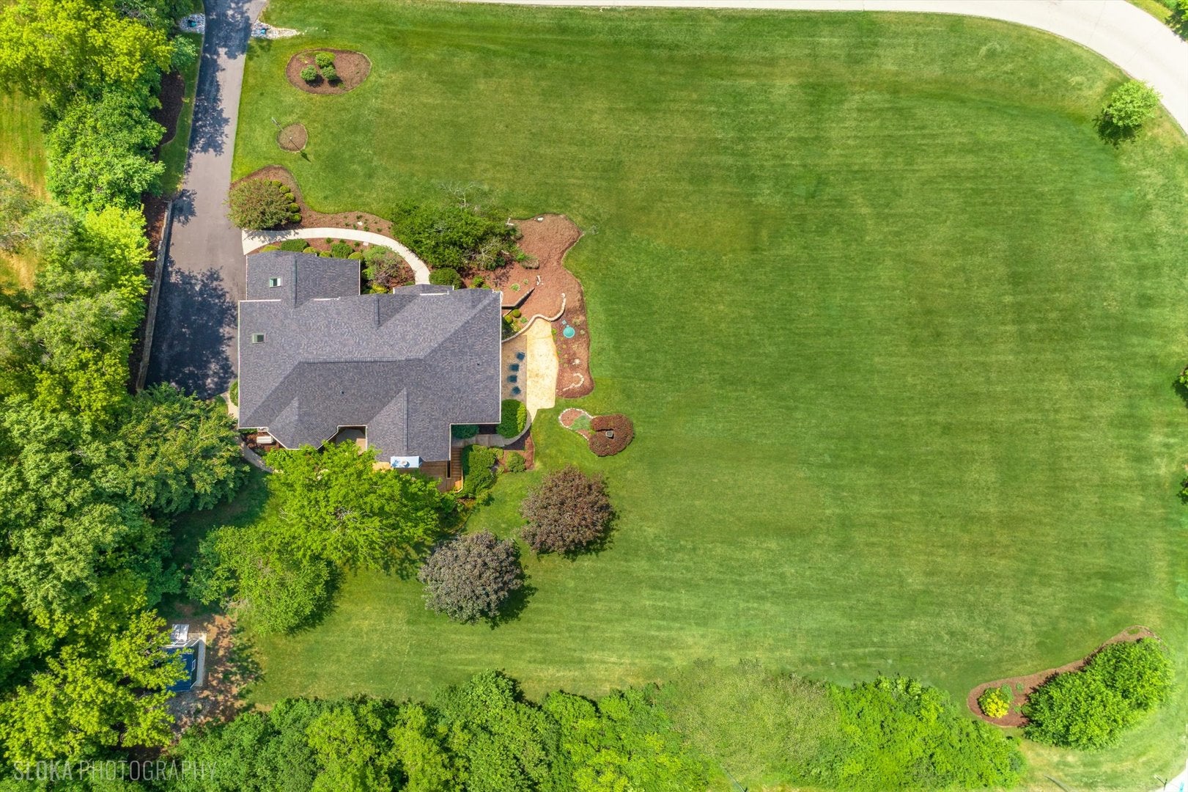
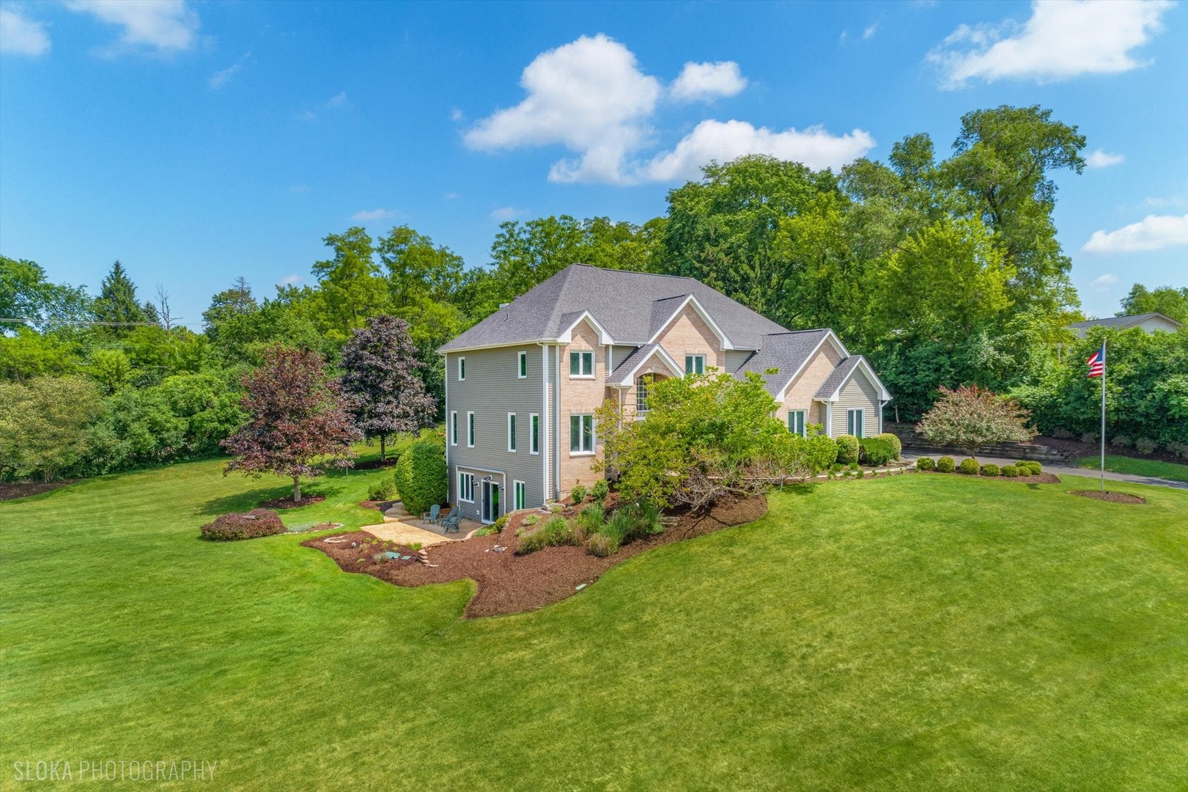
Welcome to this beautifully updated Colonial, perfectly nestled on a picturesque 1.2+ acre homesite surrounded by mature trees and lush landscaping. Offering exceptional curb appeal, a private setting, and countless recent improvements including a new roof, well pump, and hot water heater (2026), plus a newer driveway, shed, and security system, this home is as impressive as it is move-in ready. Designed for both comfortable everyday living and effortless entertaining, the home offers 4 bedrooms, 4.1 baths, a private first-floor office, and a finished walkout lower level. A dramatic two-story foyer creates a stunning first impression, flanked by elegant formal living and dining rooms accented with graceful arched openings and architectural columns. Beyond, the striking family room is filled with natural light from oversized windows and soaring ceilings and features a cozy gas fireplace with a marble surround, a balcony overlook, and sliders leading to the deck. The chef's kitchen is beautifully appointed with Italian marble flooring, custom cabinetry, quartz counters, high-end appliances, and a charming center island. An adjoining breakfast area opens to the deck, creating seamless indoor-outdoor living. A private office with custom built-ins provides an ideal work-from-home retreat, while the spacious first-floor laundry room offers convenient access to the attached three-car garage with epoxy flooring. The luxurious primary suite features a sitting area, three walk-in closets, and a hidden flex bonus room that can serve as a nursery, second office, fitness space, or quiet reading retreat. The spa-inspired bath is filled with natural light from a skylight and offers a separate shower, relaxing Jacuzzi tub, and dual vanities. Three additional bedrooms include one with a private ensuite bath, while the remaining two share a well-appointed hall bath. The finished walkout lower level offers even more space to gather and unwind, complete with a sprawling recreation room, wet bar, exercise room, and full bath. Outdoors, enjoy peaceful mornings or evenings on the patio beneath the SunSetter retractable awning while overlooking the beautifully landscaped grounds with mature trees, landscape lighting, and exceptional privacy. Additional amenities include a full-property irrigation system, whole-house water filtration, water softener, and reverse osmosis system. Beautifully updated, impeccably maintained, and ideally situated in a serene setting, this exceptional home offers the perfect blend of timeless architecture, modern amenities, and everyday comfort.
| 4 weeks ago | Listing updated with changes from the MLS® | |
| a month ago | Status changed to Active Under Contract | |
| 4 months ago | Listing first seen on site |

Based on information submitted to the MLS GRID as of 2026-09-24 06:54 PM UTC. All data is obtained from various sources and may not have been verified by broker or MLS GRID. Supplied Open House Information is subject to change without notice. All information should be independently reviewed and verified for accuracy. Properties may or may not be listed by the office/agent presenting the information.
Last checked: 2026-09-24 06:54 PM UTC
MRED DMCA Copyright Information Copyright © 2026 Midwest Real Estate Data LLC. All rights reserved.