


859 Evergreen AvenueGlen Ellyn, IL 60137
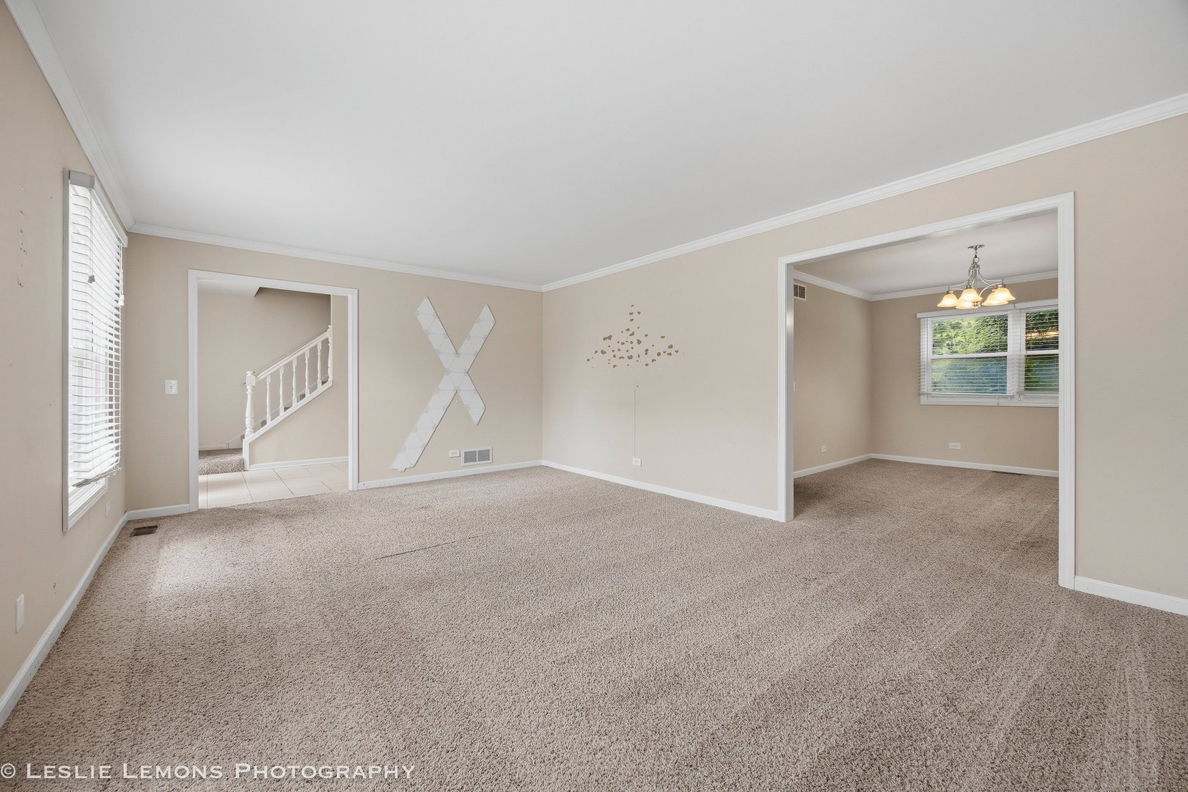
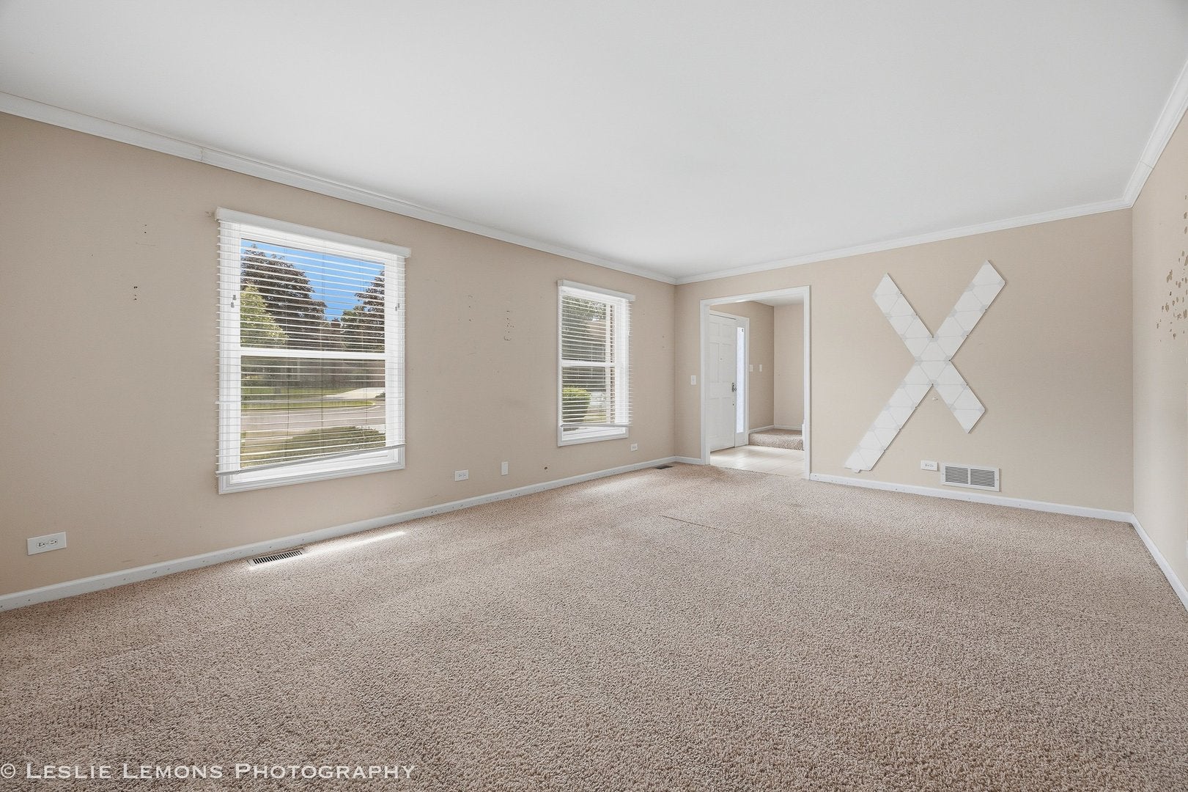
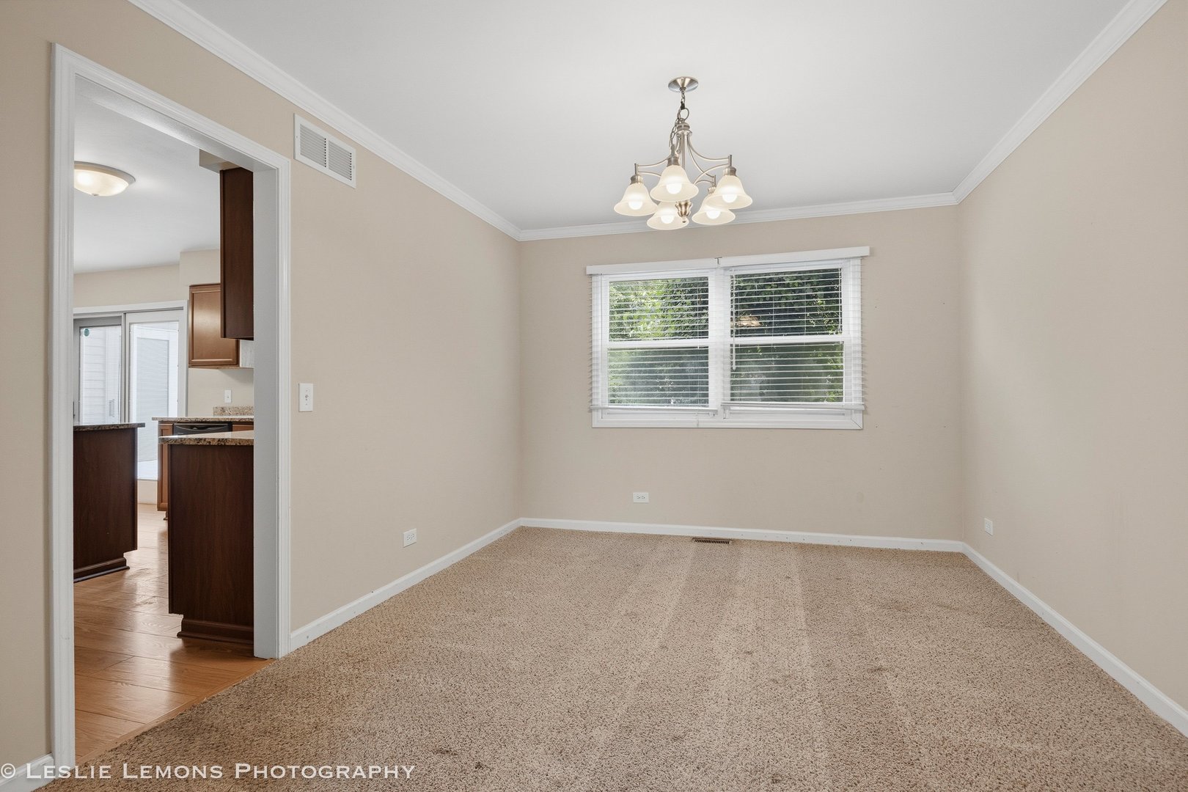
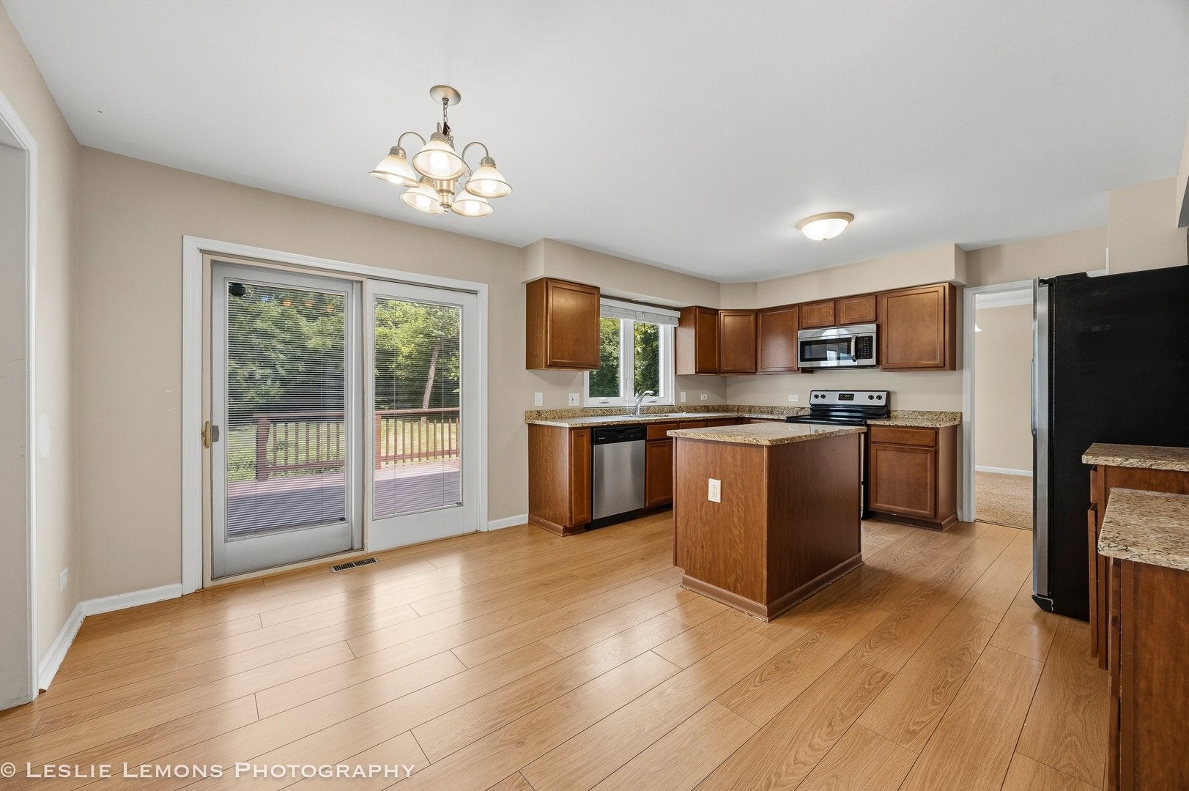
Rare opportunity to own this spacious 2-story home nestled on a beautiful cul-de-sac lot in one of Glen Ellyn's most desirable neighborhoods! Offering approximately 3,000 square feet of living space, this home features 4 bedrooms on the second floor, 3.1 bathrooms, and a finished basement with a 5th bedroom, providing plenty of room for family, guests, hobbies, or a home office. The functional floor plan includes a large kitchen with granite countertops, center island, and abundant cabinet space, opening to a spacious family room with a cozy fireplace. Formal living and dining rooms provide additional entertaining space, while the convenient first-floor laundry room adds everyday practicality. Upstairs, the generous primary suite offers a private bath and ample closet space. The finished basement expands the living area and provides excellent flexibility for today's lifestyle needs. Situated on a gorgeous mature lot with towering trees and a large backyard, this home offers the perfect setting for outdoor entertaining, relaxing, or simply enjoying the privacy and beauty of the surrounding landscape. The cul-de-sac location provides a quiet neighborhood setting while remaining close to parks, schools, shopping, dining, and everything Glen Ellyn has to offer. The seller is a company and is conducting an as is sale, no survey will be provided and tax proration will be 100%.
| 4 days ago | Listing updated with changes from the MLS® | |
| 4 days ago | Price changed to $749,900 | |
| 4 days ago | Status changed to Active | |
| a month ago | Listing first seen on site |

Based on information submitted to the MLS GRID as of 2026-07-26 04:56 PM UTC. All data is obtained from various sources and may not have been verified by broker or MLS GRID. Supplied Open House Information is subject to change without notice. All information should be independently reviewed and verified for accuracy. Properties may or may not be listed by the office/agent presenting the information.
Last checked: 2026-07-26 04:56 PM UTC
MRED DMCA Copyright Information Copyright © 2026 Midwest Real Estate Data LLC. All rights reserved.