Save
Ask
Tour
Hide
Share
$575,000
52 Days On Site

403 W Harding Road
Lombard, IL 60148

For Sale|Single Family Residence|Active Under Contract
4
Beds
3
Total Baths
3
Full Baths
3,433
SqFt
$167
/SqFt
1967
Built
County:
DuPage
Listing Courtesy of MRED as distributed by MLS Grid of Keller Williams Premiere Properties
Call Now: 847.967.0022
Is this the listing for you? We can help make it yours.
847.967.0022
403 W Harding Road403 W Harding Road403 W Harding Road403 W Harding Road
Save
Ask
Tour
Hide
Share

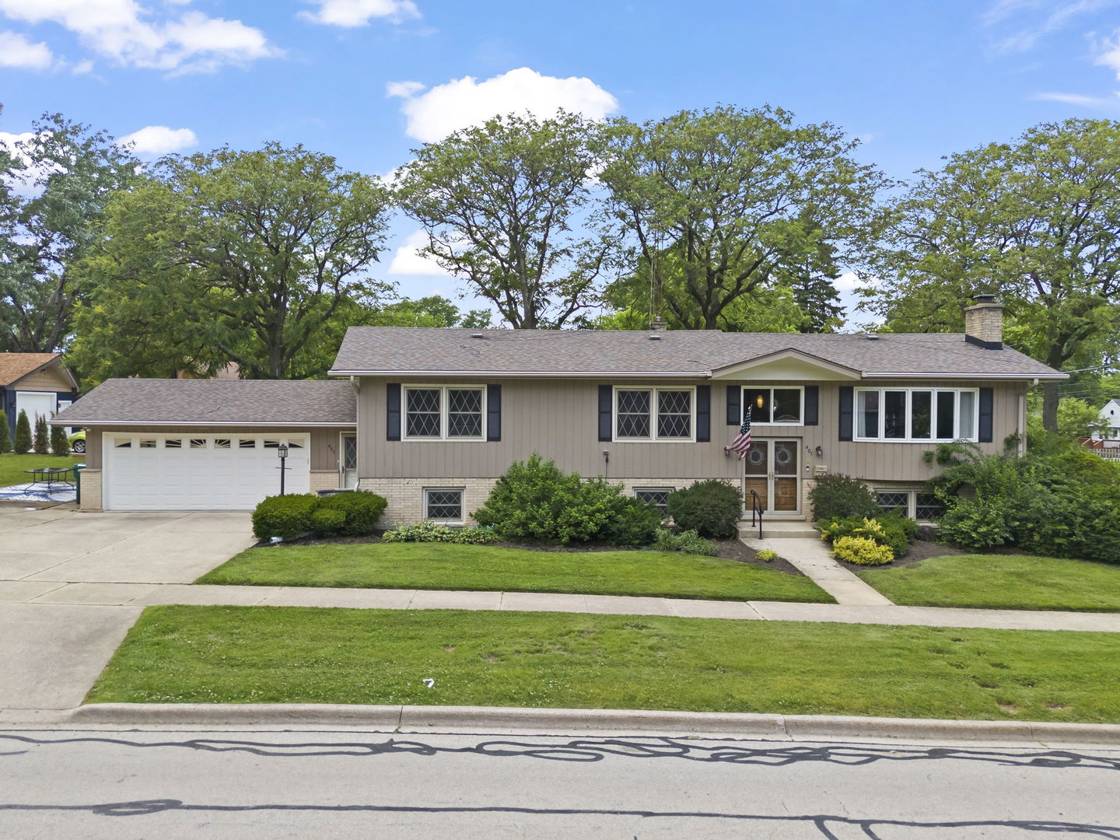
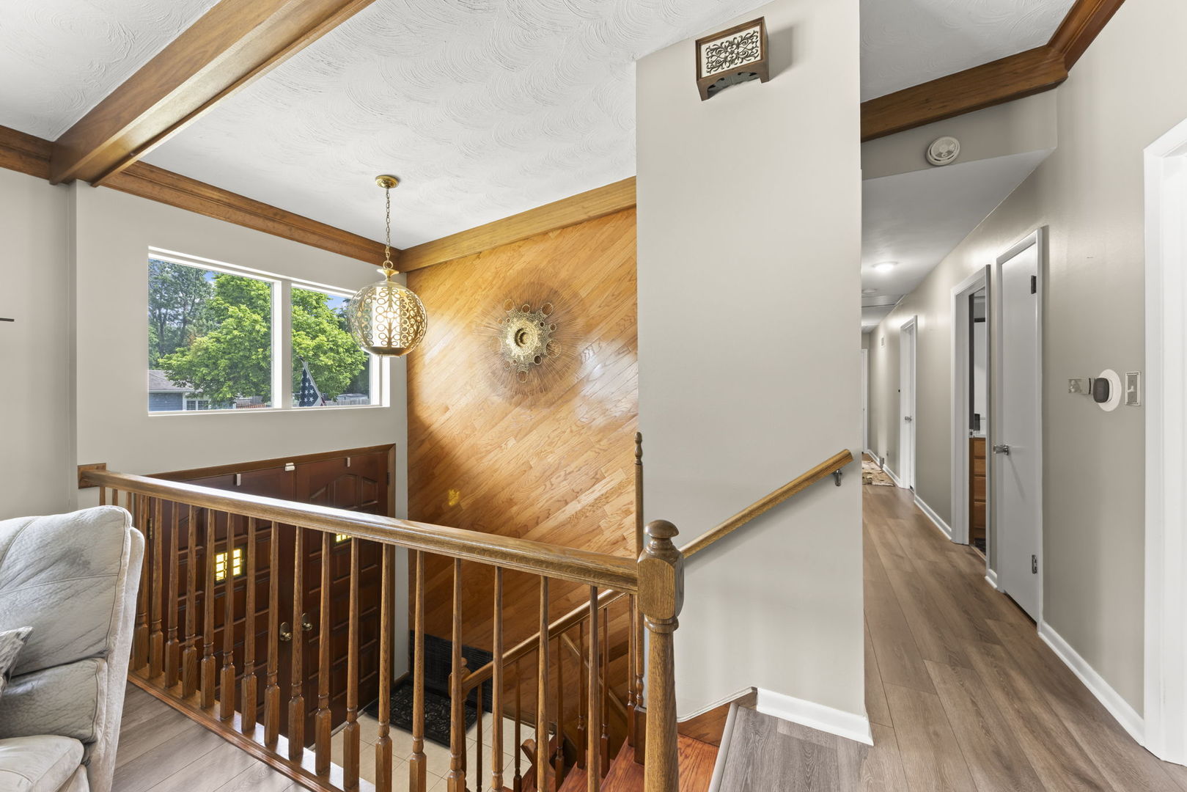
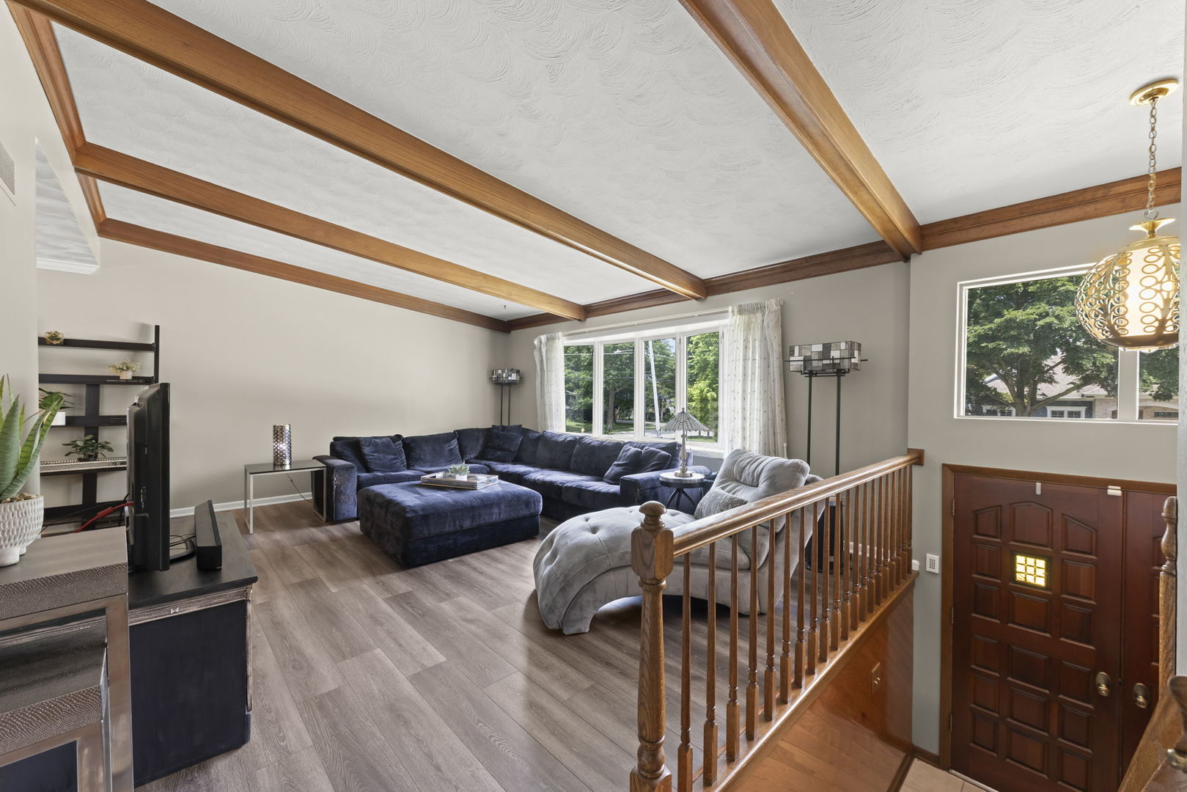
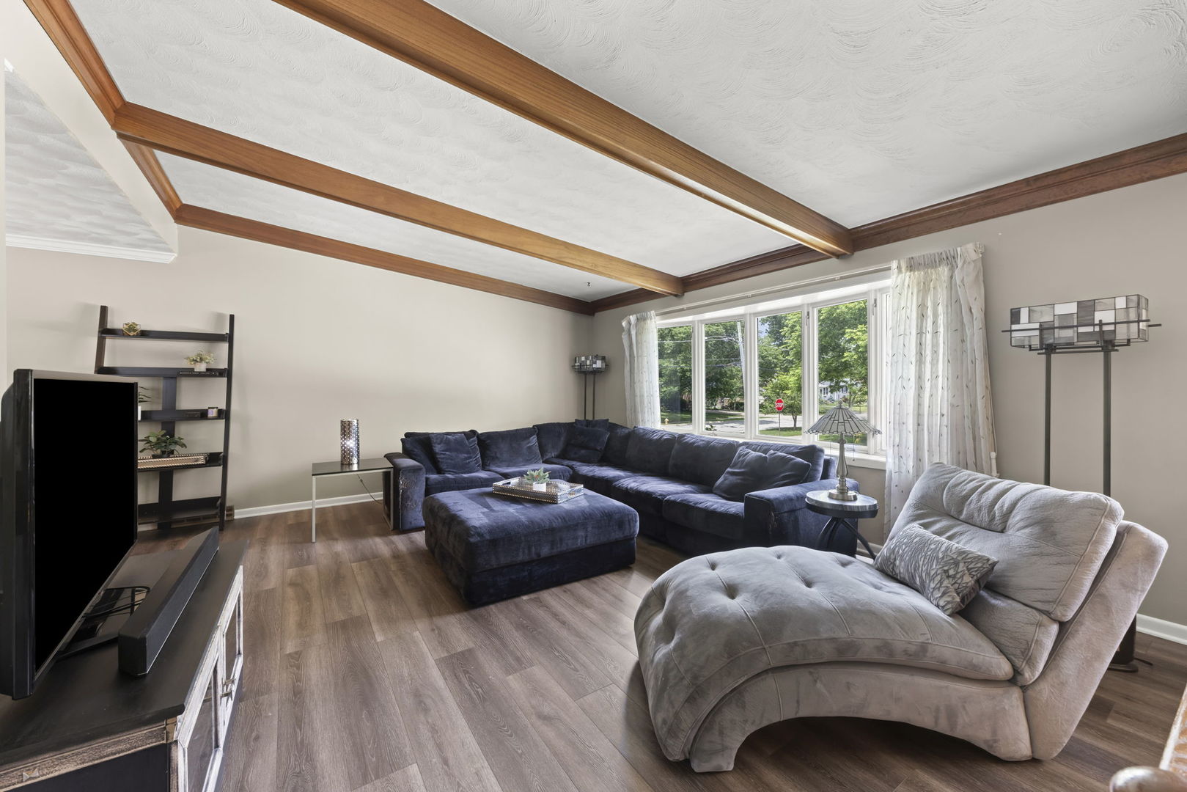
Welcome home to this oversized raised ranch offering over 3,500 square feet of flexible living space in an unbeatable Lombard location! Designed with versatility in mind, the expansive floor plan provides endless opportunities with multiple living areas, dedicated work from home spaces, and room to fit a variety of lifestyles. The main level showcases a spacious living room with vaulted ceilings and an open concept layout that flows seamlessly into the dining room, perfect for entertaining. The refreshed kitchen features quartz countertops, newer appliances, abundant cabinet space, and a cozy eat-in area for everyday dining. Just off the kitchen is an additional room perfect for a home office, playroom, or flex space. Retreat to the oversized primary suite complete with excellent closet space and a private ensuite bath featuring quartz countertops and a walk-in shower. Two additional bedrooms, a beautifully updated hall bath with stunning tilework and quartz countertops, and convenient main level laundry complete the upper level. The finished lower level offers incredible additional living space, including a large family room with a fireplace, wet bar with quartz countertops and dishwasher, recreation room, 2nd laundry room, fourth bedroom, full bathroom, flex space, workshop area, and abundant storage. With exterior access and separate living areas, the lower level offers tremendous flexibility for guests, related living, or entertaining. Recent updates include luxury vinyl plank flooring, newer carpeting, refreshed bathrooms, newer kitchen appliances, sewer line replacement, updated fixtures, and more. Outside, enjoy the backyard, attached 2.5-car garage, and charming curb appeal. Ideally located near Madison Elementary School, Glenbard East High School, the Helen Plum Library, the Illinois Prairie Path, and all that Downtown Lombard has to offer. Welcome home!

Save
Ask
Tour
Hide
Share
Listing Snapshot
Price 
$575,000
Days On Site 
52 Days
Bedrooms 
4
Inside Area (SqFt) 
3,433 sqft
Total Baths 
3
Full Baths 
3
Partial Baths 
N/A
Lot Size 
N/A
Year Built 
1967
MLS® Number 
12669538
Status 
Active Under Contract
Property Tax 
$11,590
HOA/Condo/Coop Fees 
N/A
Sq Ft Source 
Assessor
Friends & Family
Recent Activity
a month agoListing updated with changes from the MLS®
a month agoStatus changed to Active Under Contract
2 months agoListing first seen on site
General Features
Attached Garage 
Yes
Garage 
Yes
Garage Spaces 
2.5
Parking 
ConcreteGarage Door OpenerAttachedGarage
Parking Spaces 
2.5
Property Sub Type 
Single Family Residence
Sewer 
Public Sewer
SqFt Total 
3433
Interior Features
Appliances 
RangeMicrowaveDishwasherRefrigeratorWasherDryer
Basement 
FinishedFullDaylight
Cooling 
Ceiling Fan(s)Central Air
Fireplace 
Yes
Fireplaces 
1
Heating 
Natural GasForced Air
Interior 
Cathedral Ceiling(s)Wet BarIn-Law FloorplanBuilt-in Features
Window Features 
ScreensSkylight(s)
Bedroom 2 
Dimensions - 13X11Level - Main
Bedroom 3 
Dimensions - 13X11Level - Main
Bedroom 4 
Dimensions - 13X10Level - Lower
Dining Room 
Dimensions - 15X10Level - Main
Family Room 
Dimensions - 20X17Level - Lower
Kitchen 
Dimensions - 15X14Level - MainDescription - Eating Area-Table Space,Pantry,SolidSurfaceCounter,Updated Kitchen
Kitchen- 2nd 
Dimensions - 20X12Level - Lower
Laundry 
Dimensions - 12X11Level - Lower
Living Room 
Dimensions - 21X15Level - Main
Master Bedroom 
Dimensions - 20X14Level - Main
Office 
Dimensions - 18X10Level - Main
Recreation Room 
Dimensions - 27X19Level - Lower
Storage 
Dimensions - 17X9Level - Lower
Save
Ask
Tour
Hide
Share
Exterior Features
Construction Details 
BrickCedar
Lot Features 
Corner Lot
Other Structures 
Shed(s)
Patio And Porch 
DeckPatio
Roof 
Asphalt
Windows/Doors 
ScreensSkylight(s)
Community Features
Community Features 
CurbsSidewalksStreet Lights
MLS Area 
Lombard
School District 
Glenbard East High School
Township 
York
Schools
School District
Glenbard East High School
Elementary School
Madison Elementary School
Middle School
Glenn Westlake Middle School
High School
Glenbard East High School
Listing Courtesy of MRED as distributed by MLS Grid of Keller Williams Premiere Properties


Based on information submitted to the MLS GRID as of 2026-07-28 12:13 PM UTC. All data is obtained from various sources and may not have been verified by broker or MLS GRID. Supplied Open House Information is subject to change without notice. All information should be independently reviewed and verified for accuracy. Properties may or may not be listed by the office/agent presenting the information.
Last checked: 2026-07-28 12:13 PM UTC
MRED DMCA Copyright Information Copyright © 2026 Midwest Real Estate Data LLC. All rights reserved.

Neighborhood & Commute
Source: Walkscore
Save
Ask
Tour
Hide
Share