Save
Ask
Tour
Hide
Share
$3,150
47 Days On Site

32804 Bending Creek Road
Lakemoor, IL 60051

For Rent|Residential Lease|Active
4
Beds
3
Total Baths
2
Full Baths
1
Partial Bath
2,462
SqFt
$1
/SqFt
2002
Built
County:
Lake
Listing Courtesy of MRED as distributed by MLS Grid of Keller Williams Infinity
Call Now: 847.967.0022
Is this the listing for you? We can help make it yours.
847.967.0022
32804 Bending Creek Road32804 Bending Creek Road32804 Bending Creek Road32804 Bending Creek Road
Save
Ask
Tour
Hide
Share

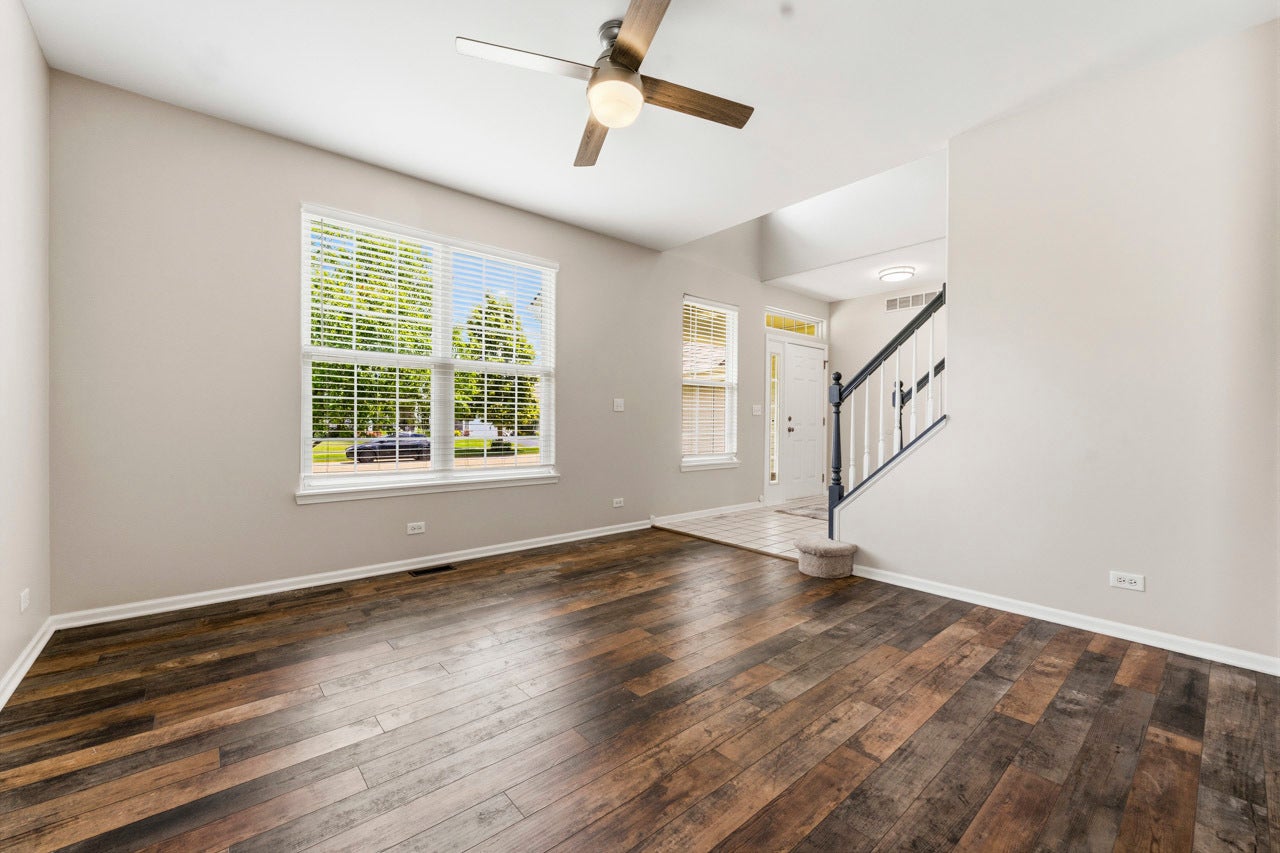
Beautiful 4-bedroom, 2.5-bath home ready for your enjoyment. Step inside to a bright open foyer with a welcoming staircase and newer waterproof wood laminate flooring throughout. The updated kitchen features granite countertops, black stainless steel appliances, and a sliding door that fills the space with natural light and leads to the oversized deck-ideal for outdoor dining and relaxation. The kitchen flows into a spacious family room, perfect for gatherings. Just off the family room is a versatile bonus room that can serve as a home office, playroom, or flex space to suit your needs. Convenient main-floor laundry with sink and a guest half bath complete the first level. Upstairs, you'll find four generous bedrooms, including a large primary suite with walk-in closet and private bath featuring dual sinks. The additional bedrooms each offer great closet space and share a full hall bath. A full unfinished basement provides great storage. Nearly everything has been updated in the last few years-flooring, lighting, fans, bathrooms, paint, appliances, patio door, and thermostat. No pets and no smoking permitted.

Save
Ask
Tour
Hide
Share
Listing Snapshot
Price 
$3,150
Days On Site 
47 Days
Bedrooms 
4
Inside Area (SqFt) 
2,462 sqft
Total Baths 
3
Full Baths 
2
Partial Baths 
1
Lot Size 
N/A
Year Built 
2002
MLS® Number 
12669638
Status 
Active
Property Tax 
N/A
HOA/Condo/Coop Fees 
N/A
Sq Ft Source 
Estimated
Friends & Family
Recent Activity
a month agoListing updated with changes from the MLS®
a month agoStatus changed to Active
2 months agoListing first seen on site
General Features
Attached Garage 
Yes
Available on 
2026-06-09
Garage 
Yes
Garage Spaces 
2
Lease Term 
12 Months
Parking 
Garage Door OpenerAttachedGarage
Parking Spaces 
2
Sewer 
Public Sewer
Water Source 
Shared Well
Interior Features
Appliances 
RangeMicrowaveDishwasherRefrigeratorWasherDryer
Basement 
Sump PumpUnfinishedFull
Cooling 
Ceiling Fan(s)Central Air
Flooring 
Laminate
Furnished 
Unfurnished
Heating 
Natural Gas
Interior 
Walk-In Closet(s)Entrance FoyerGranite CountersPantry
Laundry Features 
Main LevelIn Unit
Window Features 
Window Treatments
Bedroom 2 
Dimensions - 11X11Level - Second
Bedroom 3 
Dimensions - 12X10Level - Second
Bedroom 4 
Dimensions - 14X12Level - Second
Dining Room 
Dimensions - 16X11Level - Main
Family Room 
Dimensions - 16X15Level - Main
Foyer 
Dimensions - 15X11Level - Main
Kitchen 
Dimensions - 12X10Level - MainDescription - Eating Area-Breakfast Bar,Granite Counters
Laundry 
Dimensions - 7X6Level - Main
Living Room 
Dimensions - 13X13Level - Main
Master Bedroom 
Dimensions - 18X14Level - Second
Office 
Dimensions - 11X10Level - Main
Storage 
Dimensions - 46X28Level - Basement
Walk In Closet 
Dimensions - 10X6Level - Second
Save
Ask
Tour
Hide
Share
Exterior Features
Construction Details 
Aluminum Siding
Patio And Porch 
Deck
Windows/Doors 
Window Treatments
Community Features
Community Features 
Sidewalks
MLS Area 
Holiday Hills / Johnsburg / McHenry / Lakemoor / McCullom Lake / Sunnyside / Ringwood
School District 
Grant Community High School
Township 
Grant
Schools
School District
Grant Community High School
Elementary School
Big Hollow Elementary School
Middle School
Big Hollow Middle School
High School
Grant Community High School
Listing Courtesy of MRED as distributed by MLS Grid of Keller Williams Infinity


Based on information submitted to the MLS GRID as of 2026-07-27 02:37 AM UTC. All data is obtained from various sources and may not have been verified by broker or MLS GRID. Supplied Open House Information is subject to change without notice. All information should be independently reviewed and verified for accuracy. Properties may or may not be listed by the office/agent presenting the information.
Last checked: 2026-07-27 02:37 AM UTC
MRED DMCA Copyright Information Copyright © 2026 Midwest Real Estate Data LLC. All rights reserved.

Neighborhood & Commute
Source: Walkscore
Save
Ask
Tour
Hide
Share