


1044 Charing Cross RoadLombard, IL 60148
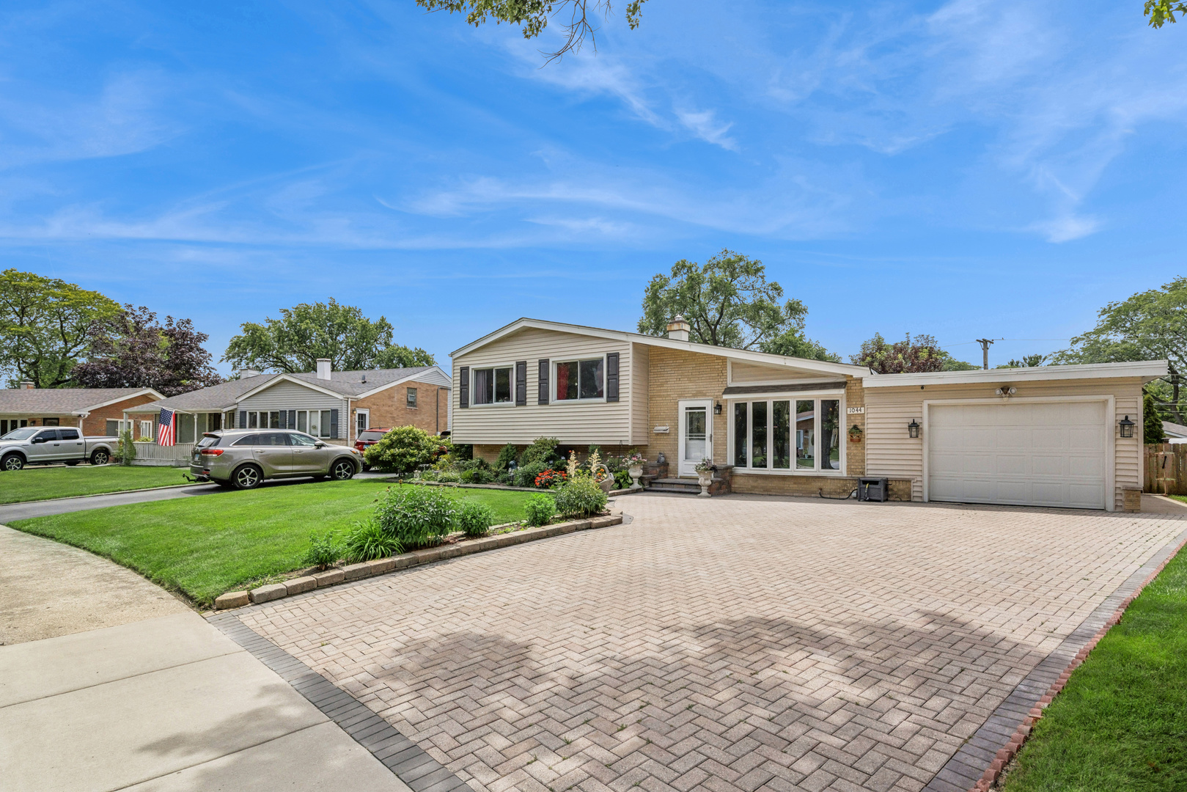
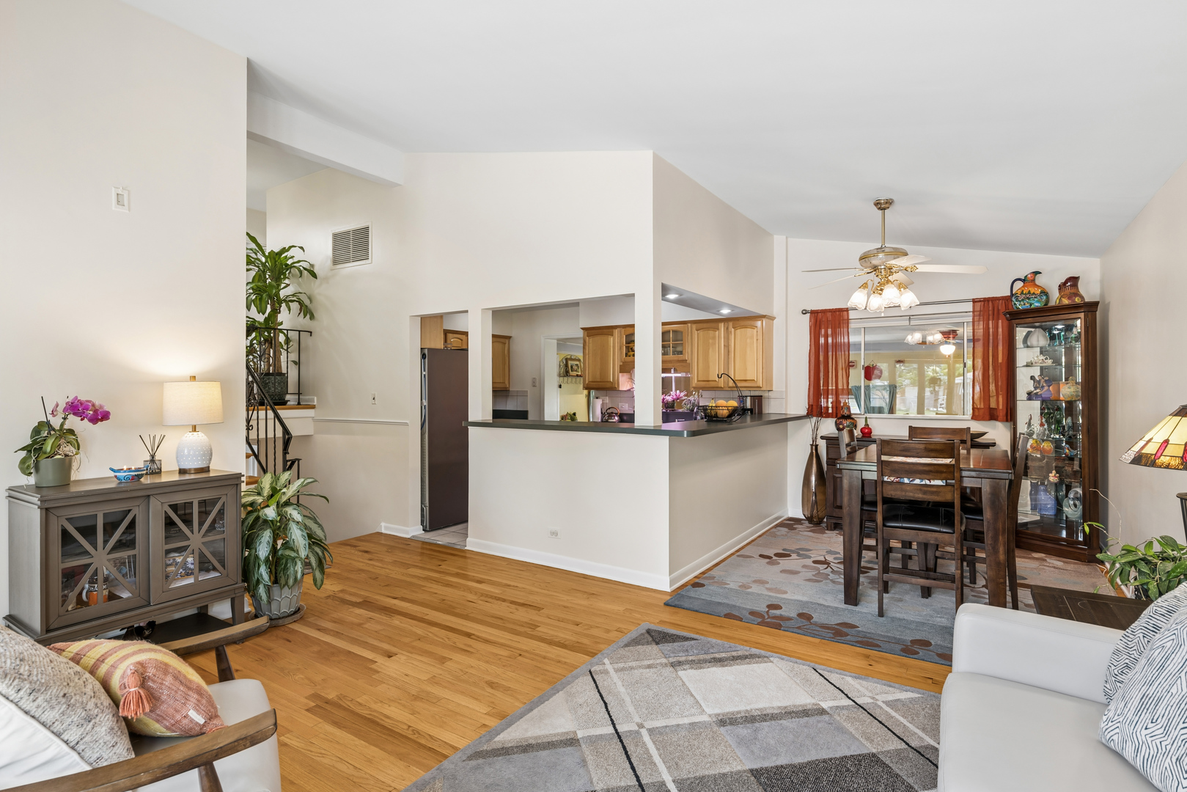
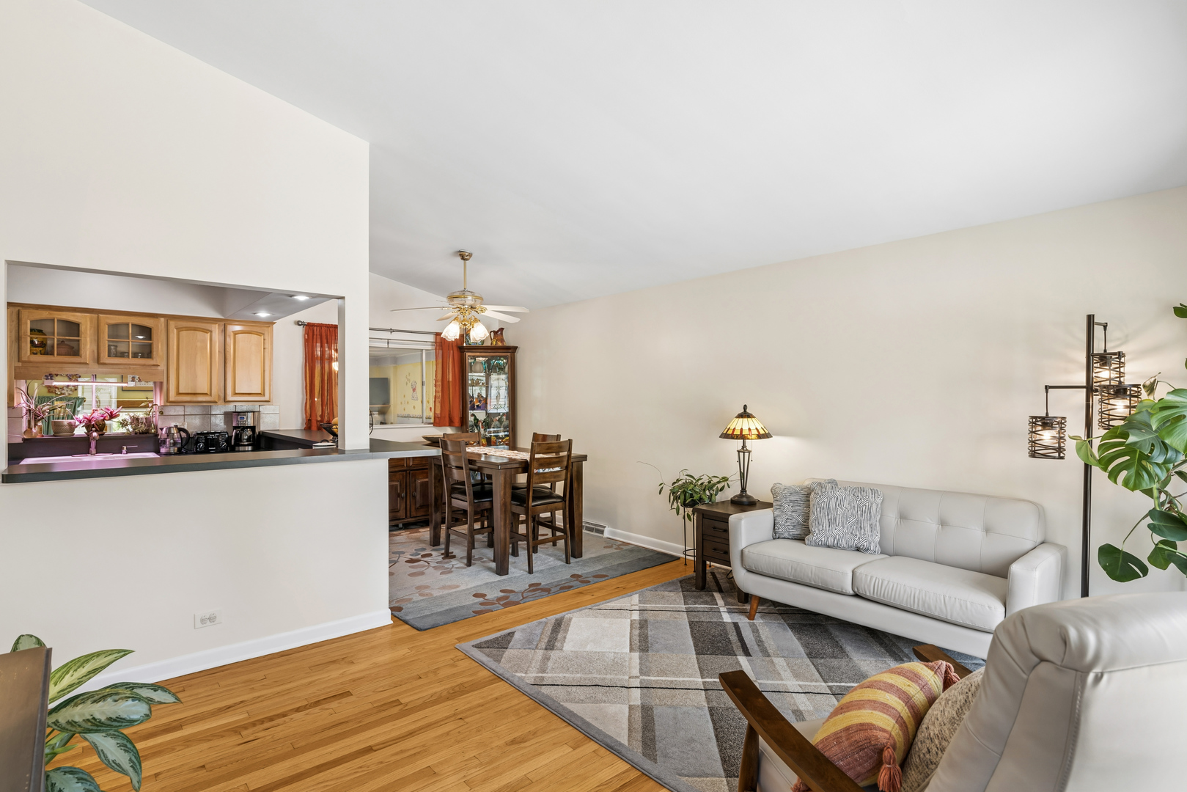
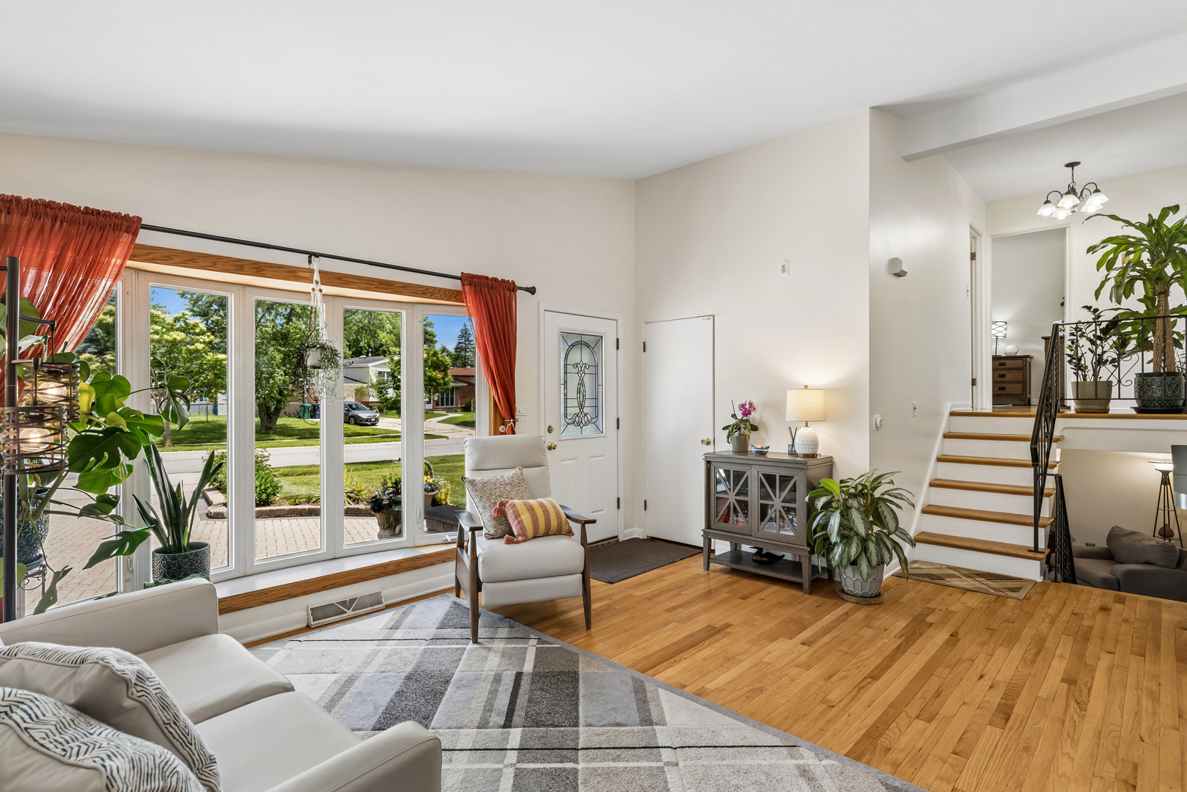
Welcome to this beautifully maintained split-level home in the heart of Lombard! From the moment you enter, you'll be greeted by an abundance of natural light streaming through the large living room windows, creating a warm and inviting atmosphere. The open-concept main level features gleaming hardwood floors throughout, a spacious living room, dining area, and kitchen complete with an island offering additional seating-perfect for entertaining family and friends. Just off the kitchen is an impressive bonus room with endless possibilities. Currently used as a heated daycare space, it can easily be transformed into a family room, playroom, fitness area, or whatever best suits your lifestyle. Upstairs, you'll find three comfortable bedrooms and a full bathroom. The lower level offers a generously sized family room, an additional full bathroom, and a convenient laundry/mudroom with direct access to the backyard. Need storage? This home also features a large crawl space, providing plenty of room for seasonal items and extra belongings. Outside you'll fall in love with the large backyard! Complete with a gazebo, storage shed, and plenty of open space for children, pets, and family activities, it's truly an outdoor oasis. Conveniently located near downtown Lombard, shopping, restaurants, schools, and major highways. Don't miss this incredible opportunity to make this move-in-ready home your own.
| a month ago | Listing updated with changes from the MLS® | |
| a month ago | Status changed to Active Under Contract | |
| a month ago | Price changed to $400,000 | |
| 2 months ago | Listing first seen on site |

Based on information submitted to the MLS GRID as of 2026-07-28 12:13 PM UTC. All data is obtained from various sources and may not have been verified by broker or MLS GRID. Supplied Open House Information is subject to change without notice. All information should be independently reviewed and verified for accuracy. Properties may or may not be listed by the office/agent presenting the information.
Last checked: 2026-07-28 12:13 PM UTC
MRED DMCA Copyright Information Copyright © 2026 Midwest Real Estate Data LLC. All rights reserved.