


400 Ascot Drive 3EPark Ridge, IL 60068
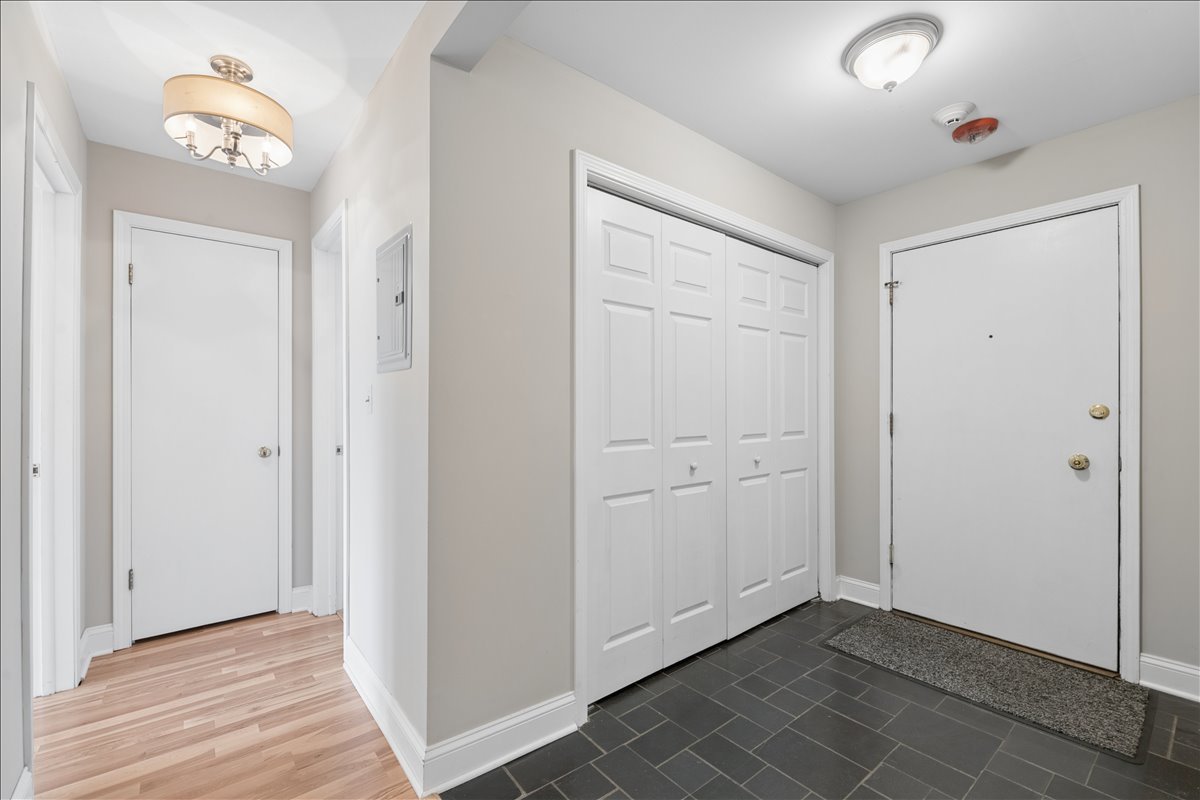
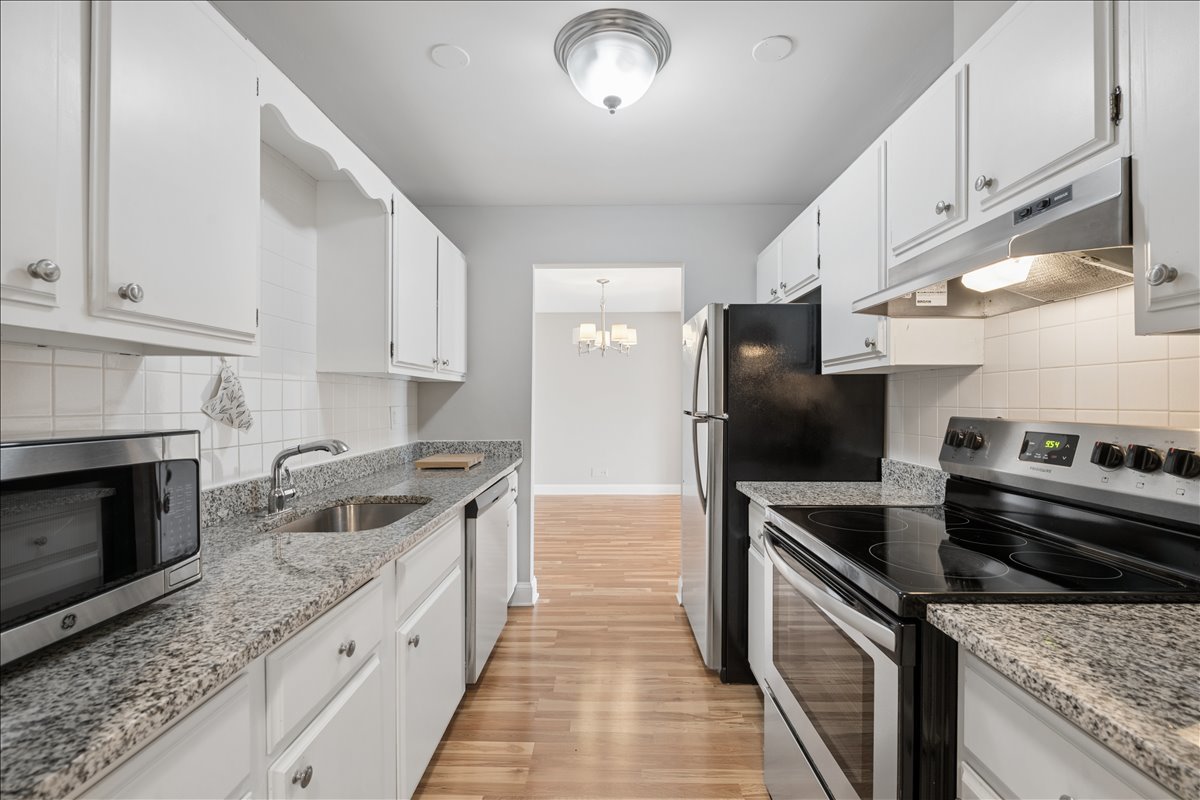
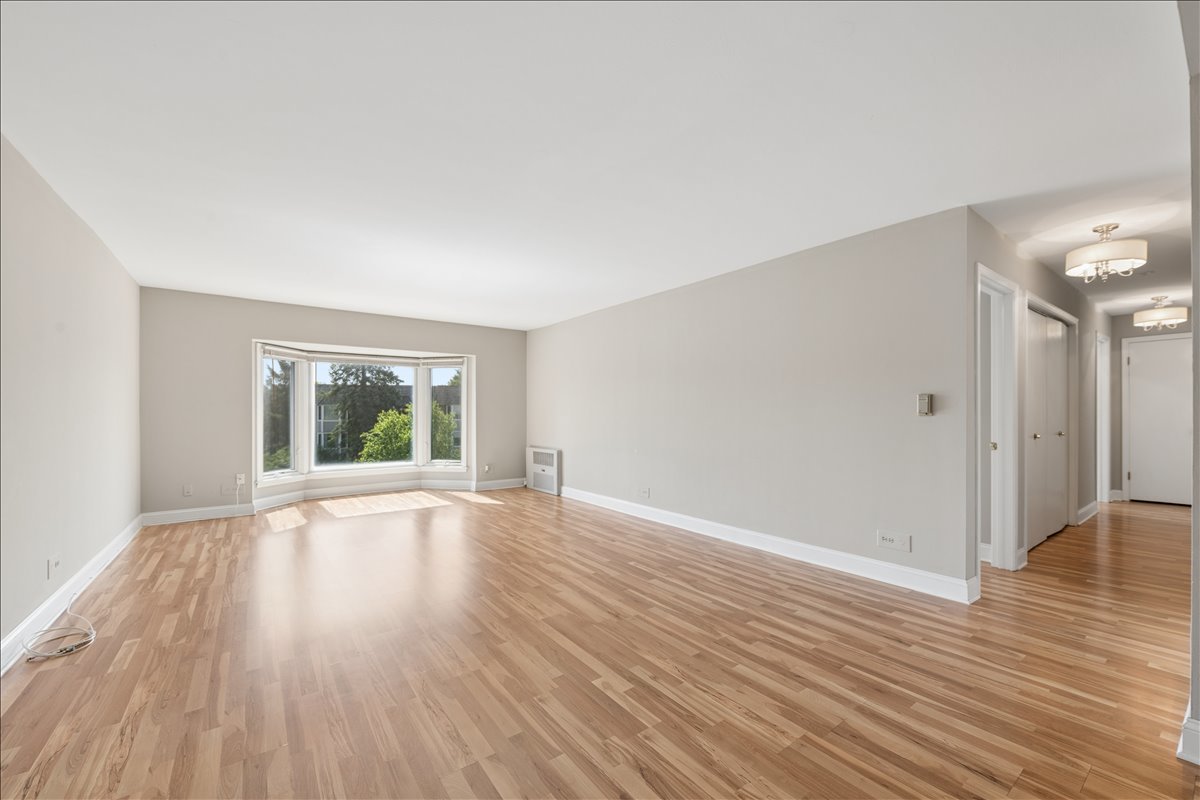
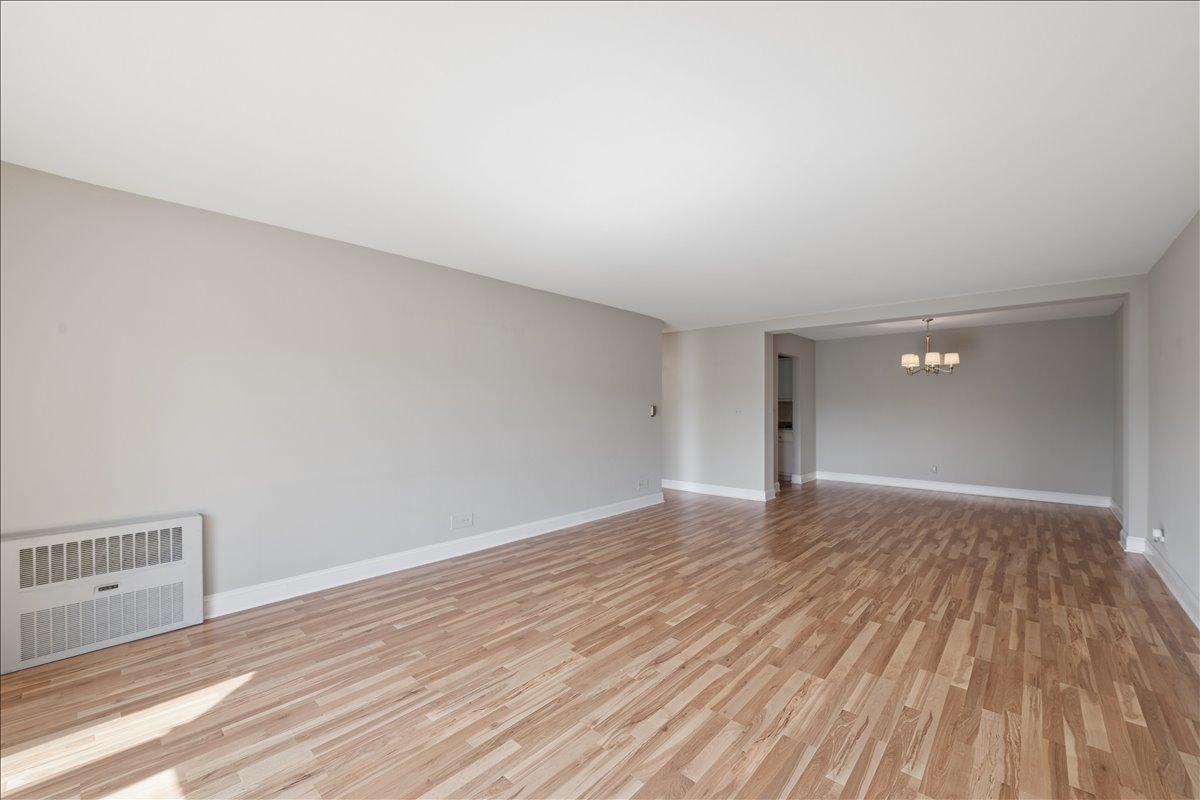
Welcome to this stunning, move in ready Bristol Court condo featuring modern updates and timeless style. This spacious unit offers two large bedrooms and two full baths, perfectly designed for comfortable living. Step inside to a generous foyer with a double door coat closet, leading into an open concept layout with wood laminate flooring throughout the kitchen, dining, and living areas. The renovated kitchen boasts white cabinetry, granite countertops, and stainless steel appliances, perfect for everyday cooking or entertaining. A spacious dining area flows seamlessly into the expansive living room, filled with natural light from a beautiful bay window. The primary suite includes a private en-suite bath and ample closet space, while the second bedroom is equally large and versatile. Additional features include indoor garage parking, a dedicated storage closet, and access to recently renovated hallways, lobbies, and common areas that add to the building's modern appeal. All this in an unbeatable location, just blocks from award winning schools, scenic forest preserve trails, and with convenient access to transportation. Don't miss this incredible opportunity to own a beautifully updated home in Bristol Court!
| 3 days ago | Listing updated with changes from the MLS® | |
| 3 days ago | Status changed to Active | |
| a week ago | Listing first seen on site |

Based on information submitted to the MLS GRID as of 2026-07-07 11:28 PM UTC. All data is obtained from various sources and may not have been verified by broker or MLS GRID. Supplied Open House Information is subject to change without notice. All information should be independently reviewed and verified for accuracy. Properties may or may not be listed by the office/agent presenting the information.
Last checked: 2026-07-07 11:28 PM UTC
MRED DMCA Copyright Information Copyright © 2026 Midwest Real Estate Data LLC. All rights reserved.
Did you know? You can invite friends and family to your search. They can join your search, rate and discuss listings with you.