Save
Ask
Tour
Hide
Share
$375,000
3 Days On Site

8813 N Grand Street
Niles, IL 60714

For Sale|Townhouse|Active
3
Beds
2
Total Baths
1
Full Bath
1
Partial Bath
1,350
SqFt
$278
/SqFt
1962
Built
County:
Cook
Listing Courtesy of MRED as distributed by MLS Grid of American International Realty
Call Now: 847.967.0022
Is this the listing for you? We can help make it yours.
847.967.0022
8813 N Grand Street8813 N Grand Street8813 N Grand Street8813 N Grand Street
Save
Ask
Tour
Hide
Share

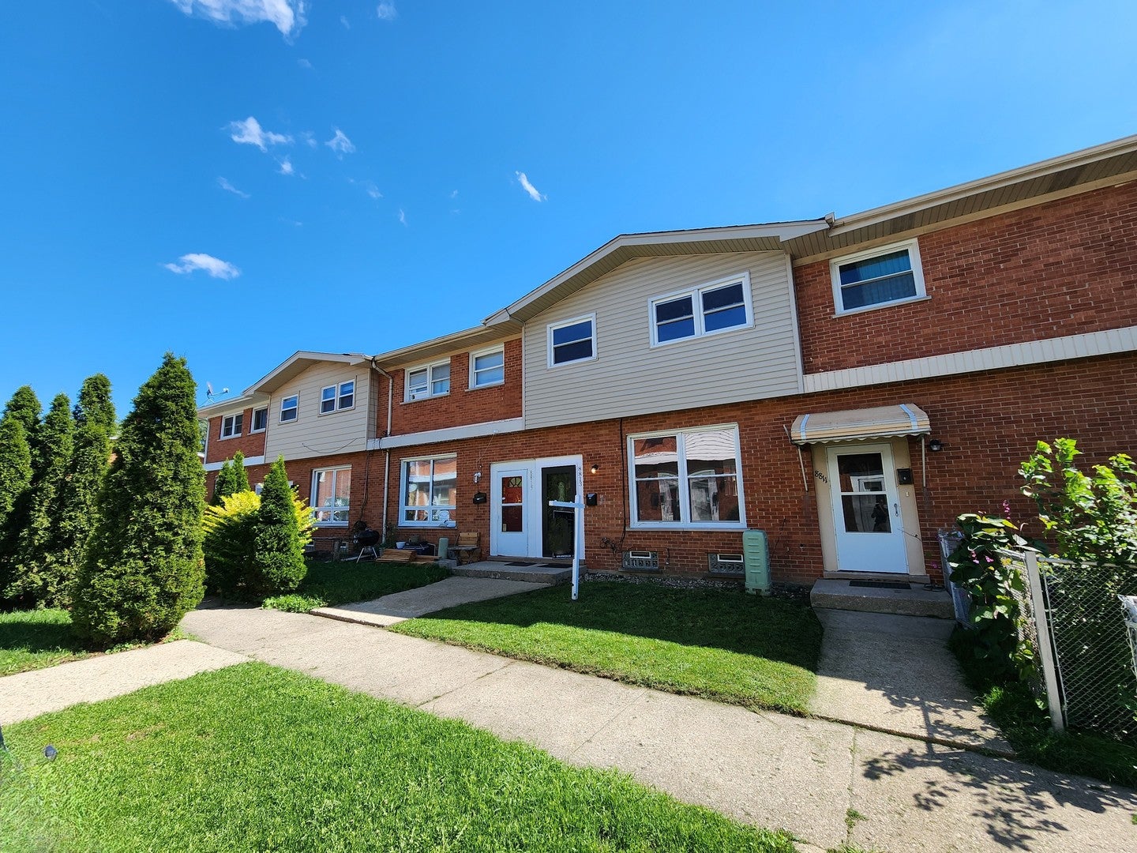
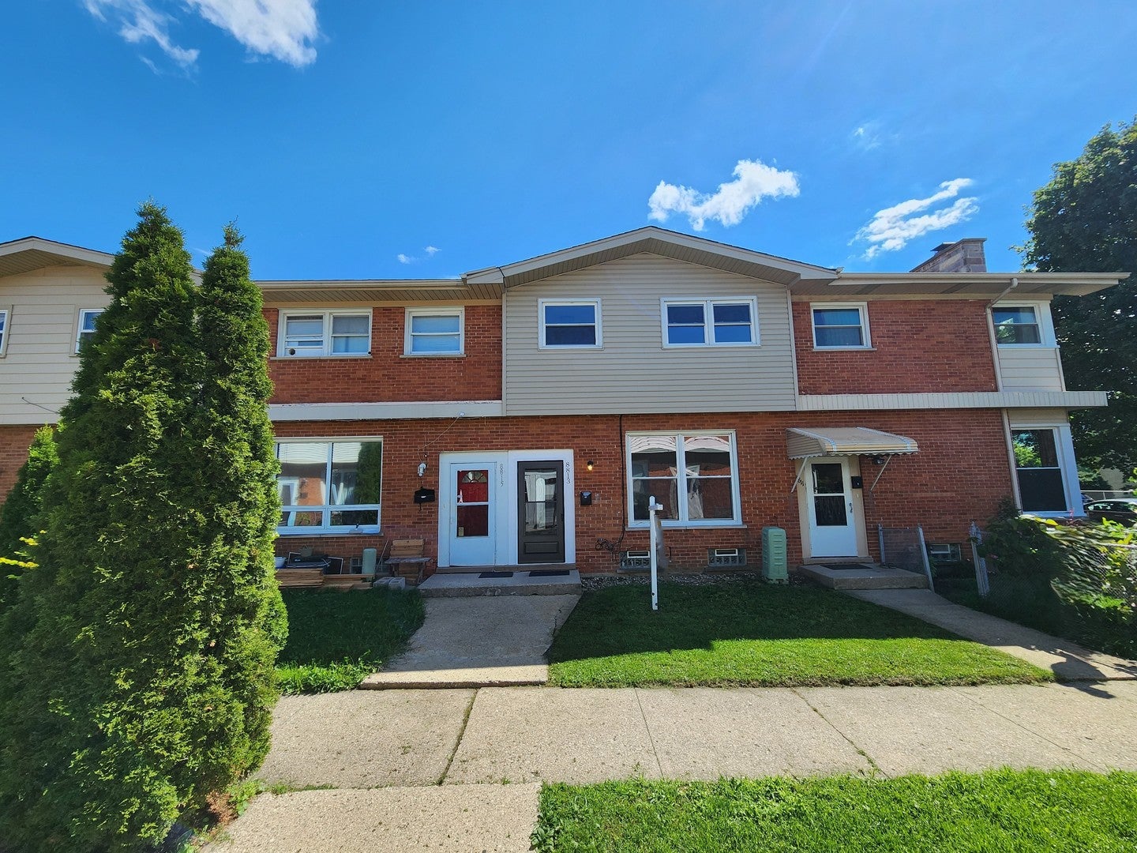
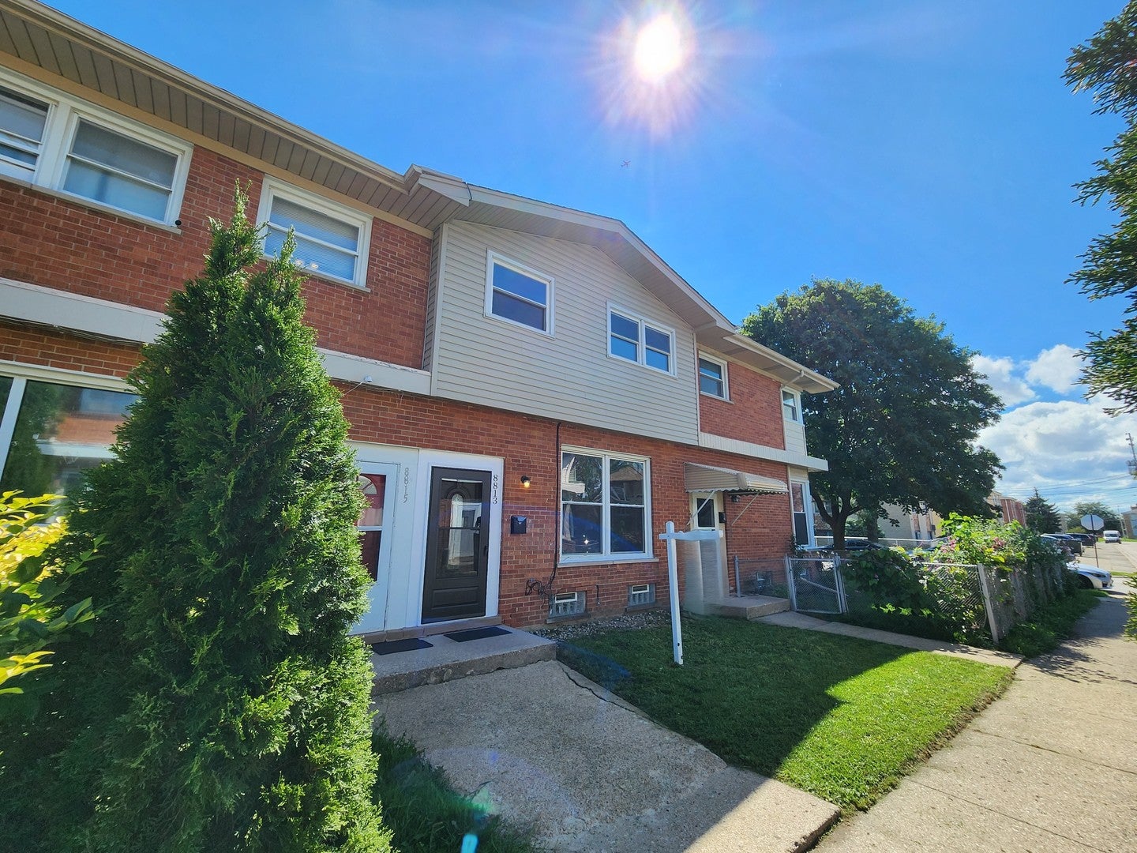
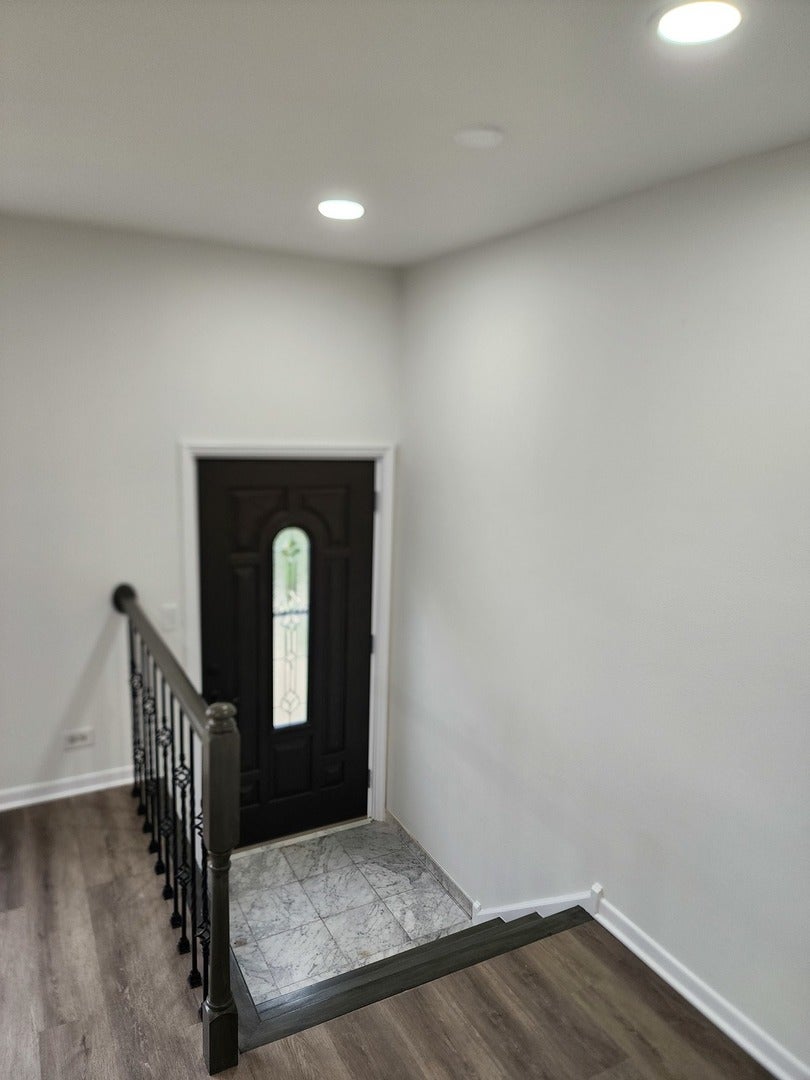
Welcome to this freshly painted, turn-key two-story townhome that perfectly balances modern comfort with absolute convenience. Step inside past the elegant, decorative front door to find a bright, open-concept living and dining area highlighted by beautiful new vinyl flooring, recessed lighting, and a refined stair railing with dark wrought-iron spindles. The updated eat-in kitchen features dark speckled granite countertops, a stylish mosaic tile backsplash, updated stainless steel appliances, and crisp white cabinetry. Upstairs, you will find three comfortably sized bedrooms with matching new flooring and an updated full bathroom. The partially finished basement offers incredible versatility for a recreation room, home gym, or additional storage, alongside a dedicated laundry room. Complete with a private alley-access parking space plus off-street parking-and best of all, no HOA fees-this low-maintenance property is an ideal choice for both owner-occupants and investors. Perfectly situated near Golf Mill Park, Golf Mill Mall, endless dining and grocery options, major highways, and highly regarded area elementary, middle, and high schools, this move-in-ready home is easy to show and ready for its next owner, and includes a full list of recent improvements available under the additional information tab! Go and Show!!! instant access!!!

Save
Ask
Tour
Hide
Share
Listing Snapshot
Price 
$375,000
Days On Site 
3 Days
Bedrooms 
3
Inside Area (SqFt) 
1,350 sqft
Total Baths 
2
Full Baths 
1
Partial Baths 
1
Lot Size 
N/A
Year Built 
1962
MLS® Number 
12670069
Status 
Active
Property Tax 
$4,897.64
HOA/Condo/Coop Fees 
N/A
Sq Ft Source 
Assessor
Friends & Family
Recent Activity
11 hours agoListing updated with changes from the MLS®
4 days agoListing first seen on site
General Features
Foundation 
Concrete Perimeter
Number Of Stories 
2
Parking Spaces 
1
Pets 
Cats OKDogs OK
Property Sub Type 
Townhouse
Sewer 
Public Sewer
Water Source 
Public
Interior Features
Appliances 
RangeMicrowaveRefrigeratorWasherDryer
Basement 
Partially FinishedFull
Cooling 
Central Air
Electric 
Circuit Breakers100 Amp Service
Flooring 
Hardwood
Heating 
Natural Gas
Window Features 
Screens
Bedroom 2 
Dimensions - 11X10Level - Second
Bedroom 3 
Dimensions - 12X8Level - Second
Bedroom 4 
Dining Room 
Dimensions - COMBOLevel - Main
Family Room 
Kitchen 
Dimensions - 19X09Level - MainDescription - Eating Area-Table Space
Laundry 
Dimensions - 10X7Level - Basement
Living Room 
Dimensions - 21X12Level - Main
Master Bedroom 
Dimensions - 15X10Level - Second
Save
Ask
Tour
Hide
Share
Exterior Features
Construction Details 
Vinyl SidingBrick
Roof 
Asphalt
Windows/Doors 
Screens
Community Features
Association Amenities 
Park
HOA Fee Frequency 
Monthly
MLS Area 
Niles
School District 
Maine East High School
Township 
Maine
Schools
School District
Maine East High School
Elementary School
Nelson Elementary School
Middle School
Gemini Junior High School
High School
Maine East High School
Listing Courtesy of MRED as distributed by MLS Grid of American International Realty


Based on information submitted to the MLS GRID as of 2026-08-20 05:03 AM UTC. All data is obtained from various sources and may not have been verified by broker or MLS GRID. Supplied Open House Information is subject to change without notice. All information should be independently reviewed and verified for accuracy. Properties may or may not be listed by the office/agent presenting the information.
Last checked: 2026-08-20 05:03 AM UTC
MRED DMCA Copyright Information Copyright © 2026 Midwest Real Estate Data LLC. All rights reserved.

Neighborhood & Commute
Source: Walkscore
Save
Ask
Tour
Hide
Share