Save
Ask
Tour
Hide
Share
$665,000
33 Days On Site

25725 N Oak Creek Circle
Barrington, IL 60010

For Sale|Single Family Residence|Active
3
Beds
4
Total Baths
3
Full Baths
1
Partial Bath
3,639
SqFt
$183
/SqFt
1977
Built
Subdivision:
Heritage Trails
County:
Lake
Listing Courtesy of MRED as distributed by MLS Grid of Baird & Warner
Call Now: 847.967.0022
Is this the listing for you? We can help make it yours.
847.967.0022
25725 N Oak Creek Circle25725 N Oak Creek Circle25725 N Oak Creek Circle25725 N Oak Creek Circle
Save
Ask
Tour
Hide
Share

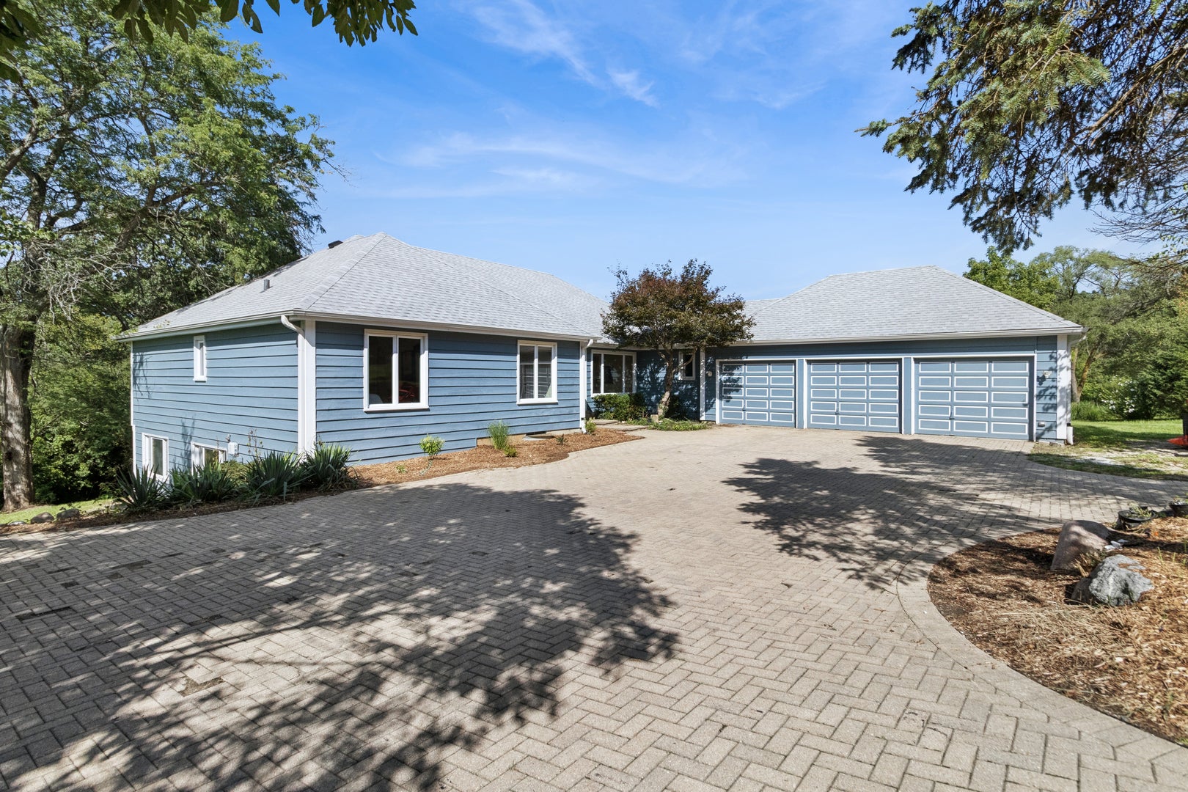
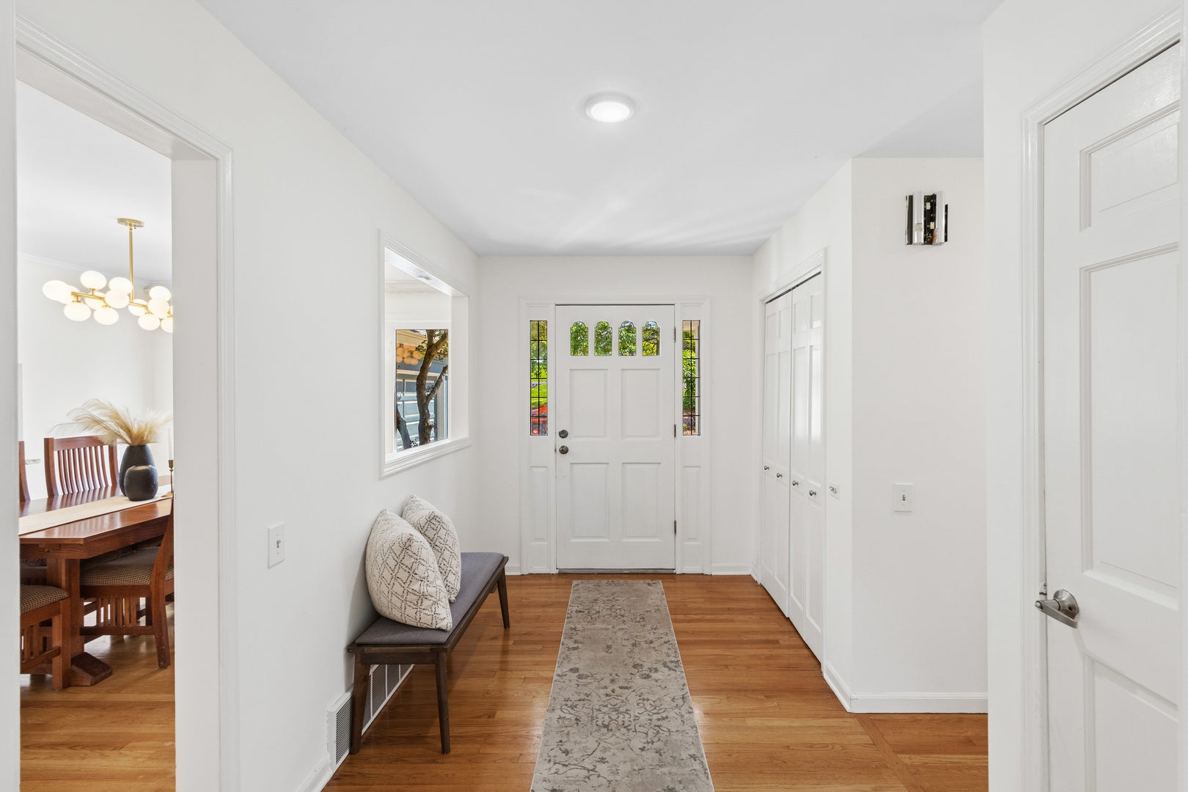
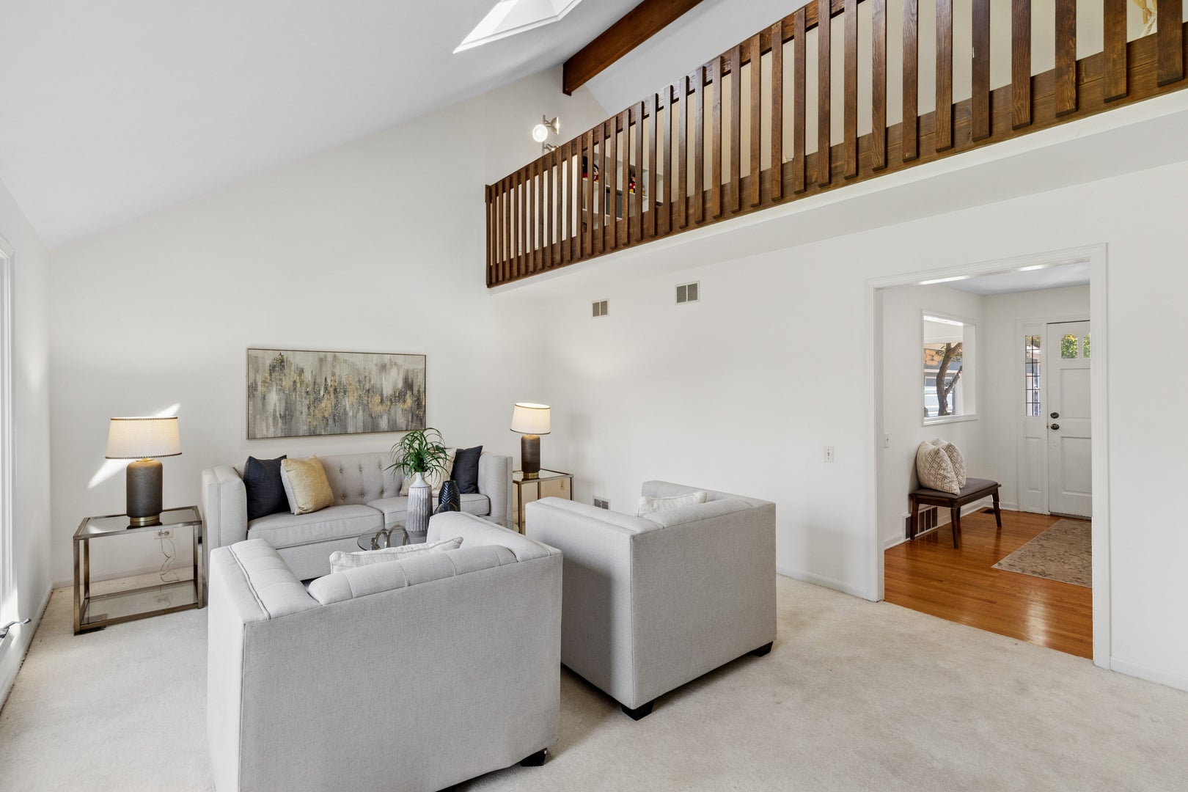
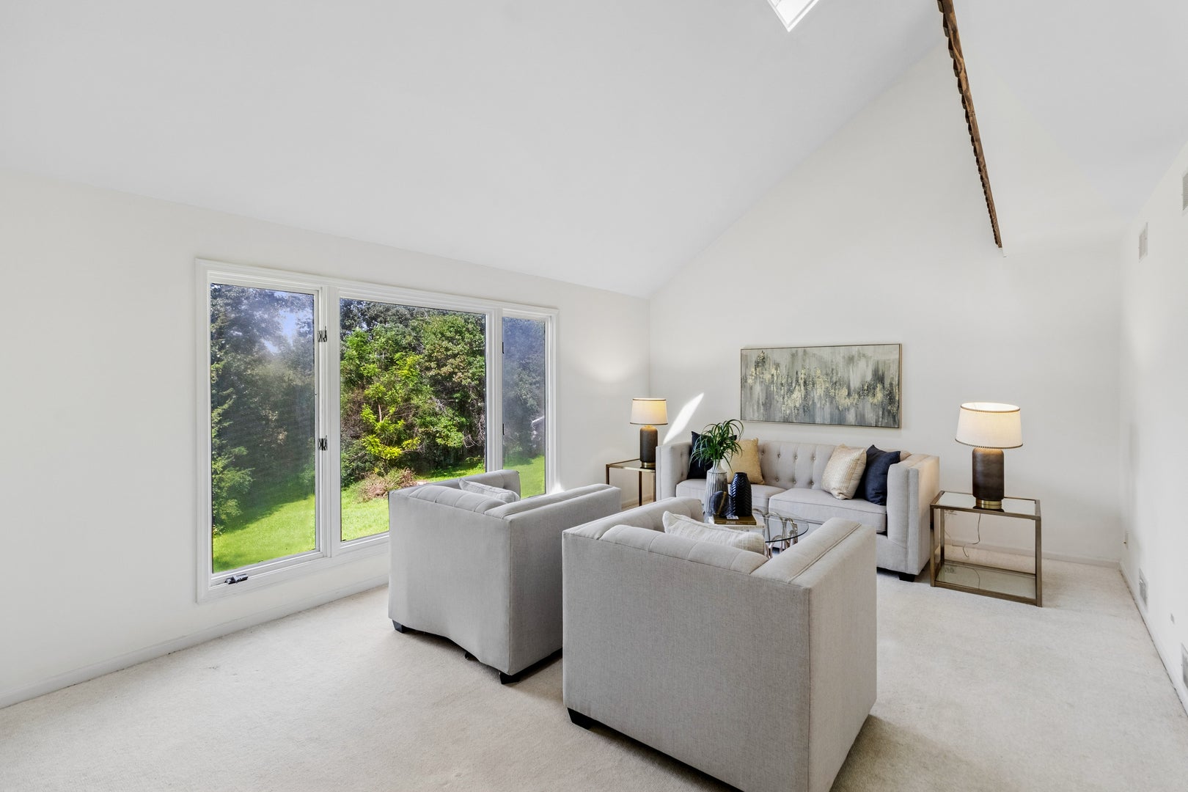
Looking for ultimate privacy in a terrific location? This Michael J. Graft ranch with loft and walkout basement sits high on a private, 2-acre, cul-de-sac parcel that overlooks expansive woods and fen beyond, and it has unique, rare features, such as an EV-ready, 3-car garage with its own electrical panel (Wow!) as well as gas line to be heat-ready, and with gas line to be heat-ready, and the entire home has wired gigabit Ethernet networking with multiple jacks per room. It also boasts a newer roof with skylights with openers (2024) in the loft that overlooks the living room, a radon mitigation system (2024), a main floor laundry room with a stainless steel utility sink, 2 woodburning fireplaces, and a 2nd kitchen and possible in-law arrangement in the walkout basement with newer canned lighting & dimmers (2024) and sliders out to the backyard. The master bedroom has a private deck that overlooks the backyard and has a walk-in closet. The family room has sliders to an expansive deck where you can scan the yard for woodland creatures. No sump pump necessary in this home because the walkout basement has never gotten water. 2 furnaces with air purifiers. If you want storage, you got it with closets and storage areas galore. The brick paver driveway can accomodate 6 cars. Come join this golf cart friendly community. 24 x 20 Pole Barn conveyed in As Is condition. Jacuzzi tub in basement also to be conveyed in As Is condition.

Save
Ask
Tour
Hide
Share
Listing Snapshot
Price 
$665,000
Days On Site 
33 Days
Bedrooms 
3
Inside Area (SqFt) 
3,639 sqft
Total Baths 
4
Full Baths 
3
Partial Baths 
1
Lot Size 
2 Acres
Year Built 
1977
MLS® Number 
12670530
Status 
Active
Property Tax 
$12,593
HOA/Condo/Coop Fees 
N/A
Sq Ft Source 
Appraiser
Friends & Family
Recent Activity
yesterdayListing updated with changes from the MLS®
yesterdayStatus changed to Active
a month agoListing first seen on site
General Features
Acres 
2
Attached Garage 
Yes
Direction Faces 
South
Foundation 
Concrete Perimeter
Garage 
Yes
Garage Spaces 
3
Parking 
Garage Door OpenerHeated GarageElectric Vehicle Charging Station(s)AttachedGarageDriveway
Parking Spaces 
3
Property Sub Type 
Single Family Residence
Sewer 
Septic Tank
Style 
Ranch
Utilities 
Cable Available
Water Source 
Well
Interior Features
Appliances 
Water SoftenerDouble OvenRangeDishwasherRefrigeratorWasherDryerHumidifier
Basement 
FinishedExterior EntryFullWalk-Out Access
Cooling 
Ceiling Fan(s)Central Air
Electric 
Circuit Breakers
Fireplace 
Yes
Fireplace Features 
Family RoomWood BurningGas Starter
Fireplaces 
2
Flooring 
Hardwood
Heating 
Natural GasForced AirZoned
Interior 
Cathedral Ceiling(s)Wet BarWalk-In Closet(s)
Laundry Features 
Main LevelGas Dryer HookupIn UnitSink
Window Features 
Skylight(s)
Bedroom 2 
Dimensions - 15X11Level - Main
Bedroom 3 
Dimensions - 12X11Level - Main
Bedroom 4 
Dimensions - 15X13Level - Basement
Bedroom 5 
Dimensions - 13X13Level - Basement
Bedroom 6 
Dimensions - 15X11Level - Basement
Dining Room 
Dimensions - 16X11Level - Main
Family Room 
Dimensions - 17X14Level - Main
Kitchen 
Dimensions - 14X14Level - MainDescription - Granite Counters
Kitchen- 2nd 
Dimensions - 12X5Level - Basement
Laundry 
Dimensions - 10X6Level - Main
Living Room 
Dimensions - 20X14Level - Main
Loft 
Dimensions - 20X11Level - Second
Master Bedroom 
Dimensions - 16X14Level - Main
Recreation Room 
Dimensions - 33X28Level - Basement
Save
Ask
Tour
Hide
Share
Exterior Features
Construction Details 
Cedar
Exterior 
Dog Run
Lot Features 
Cul-De-SacWooded
Other Structures 
Outbuilding
Patio And Porch 
Deck
Roof 
Asphalt
Waterfront Features 
Creek
Windows/Doors 
Skylight(s)
Community Features
MLS Area 
Barrington Area
School District 
Barrington High School
Township 
Cuba
Schools
School District
Barrington High School
Elementary School
North Barrington Elementary Scho
Middle School
Barrington Middle School-Station
High School
Barrington High School
Listing Courtesy of MRED as distributed by MLS Grid of Baird & Warner


Based on information submitted to the MLS GRID as of 2026-07-11 07:05 PM UTC. All data is obtained from various sources and may not have been verified by broker or MLS GRID. Supplied Open House Information is subject to change without notice. All information should be independently reviewed and verified for accuracy. Properties may or may not be listed by the office/agent presenting the information.
Last checked: 2026-07-11 07:05 PM UTC
MRED DMCA Copyright Information Copyright © 2026 Midwest Real Estate Data LLC. All rights reserved.

Neighborhood & Commute
Source: Walkscore
Save
Ask
Tour
Hide
Share