


4037 Candlewood Lane 4037Naperville, IL 60564
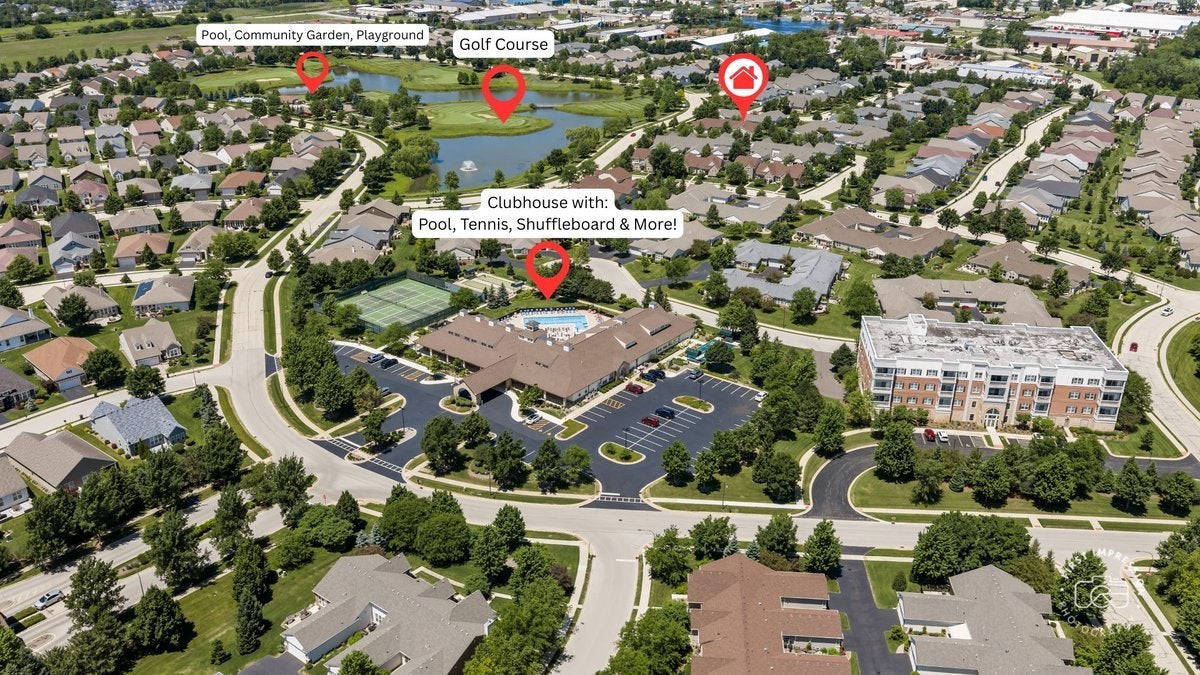
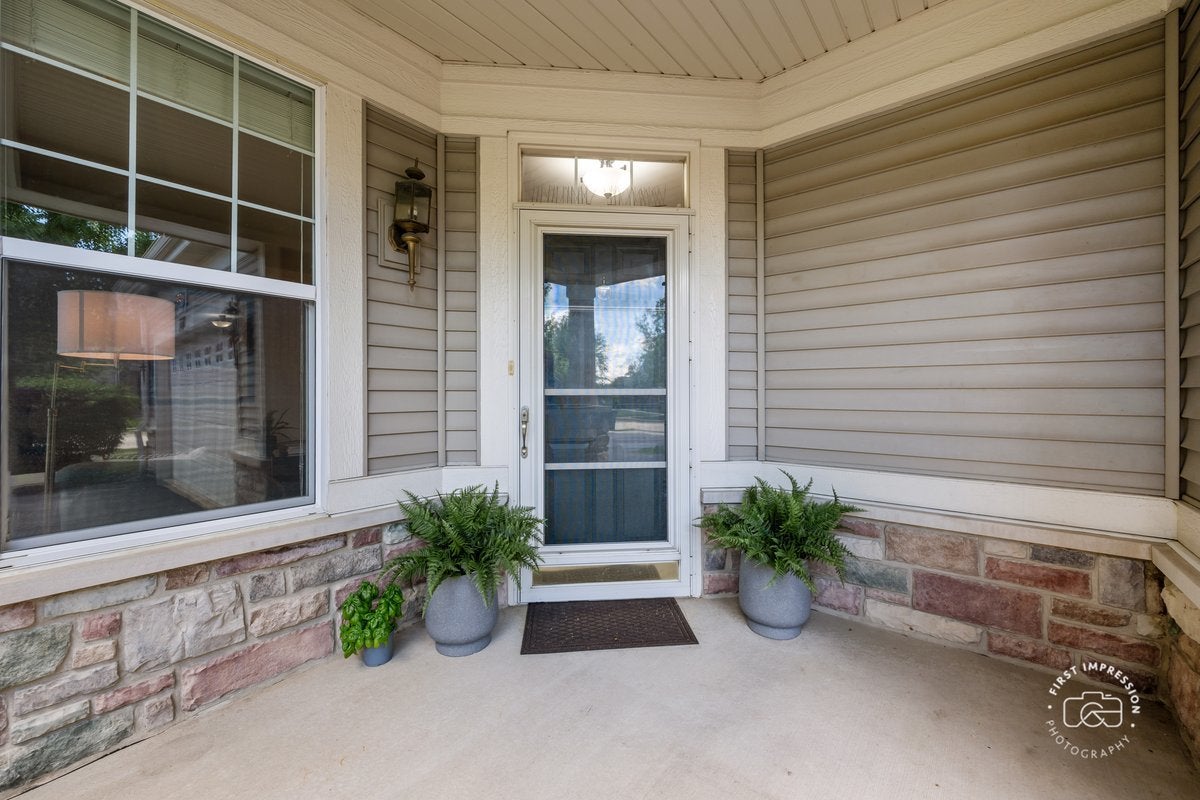
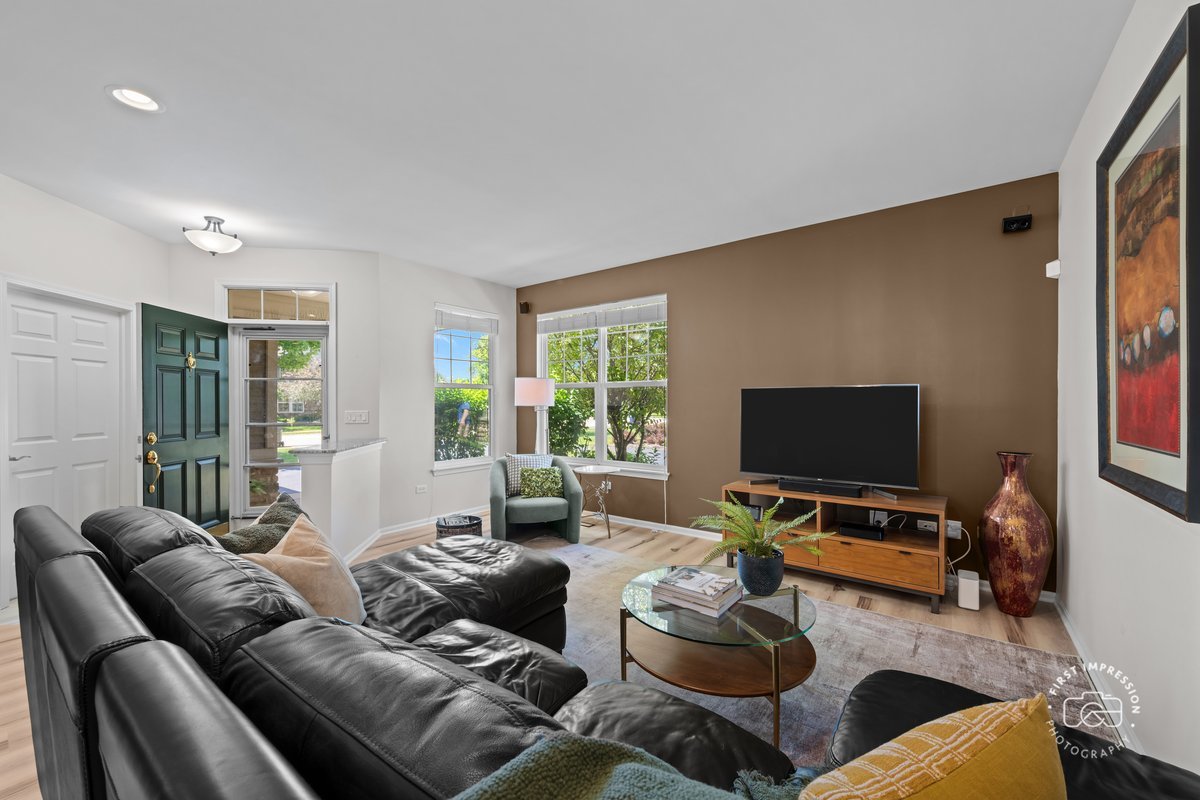
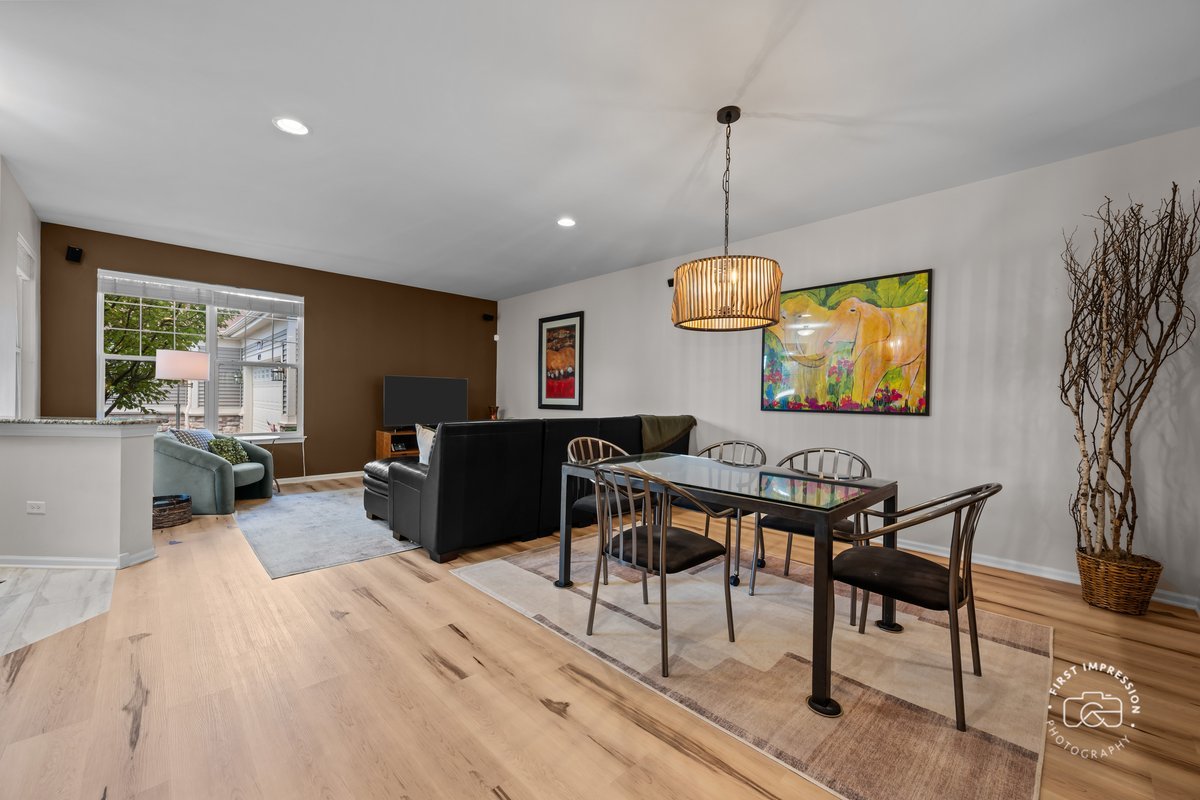
A new chapter begins at 4037 Candlewood, where carefree living, new friendships, and endless opportunities await in Carillon, Naperville's premier 55+ active adult community. Perfectly positioned across from the golf course and just a short distance to the clubhouse, this beautifully updated attached ranch invites you to embrace a lifestyle that's as active-or as relaxed-as you choose. Imagine starting your mornings with coffee in the bright sunroom as the neighborhood comes to life, enjoy the scenic paths, a round of golf, or meeting friends for pickleball, a swim, or one of the many community activities. This isn't just a place to live-it's a place to enjoy every day. Designed for effortless one-level living, this welcoming home offers two spacious bedrooms and two full baths, fresh paint, luxury vinyl plank flooring, and beautiful wood blinds throughout. The open living and dining areas create a warm, inviting space for entertaining family, hosting holiday dinners, or simply relaxing at home. The thoughtfully updated kitchen features Zodiac quartz countertops, 42" wood cabinets, a stylish tile backsplash, undercabinet lighting, updated fixtures, and generous workspace that makes both everyday meals and entertaining a pleasure. When it's time to unwind, the spacious primary suite becomes your private retreat, complete with a large walk-in closet featuring a custom closet system. The ensuite bath offers a double sink vanity, a soaking tub, separate shower, and grab bars thoughtfully added for comfort and convenience. A second bedroom and full bath provide the perfect space for overnight guests, hobbies, or a home office. The sunroom is sure to become your favorite room of the house, offering a peaceful place to enjoy every season. With HOA approval, you can even extend your living space outdoors by adding a private patio-perfect for grilling, gardening in containers, or enjoying beautiful summer evenings. Additional updates include a new energy-efficient water heater (2026), a new garage door opener, surround sound, updated lighting, and generous storage above the garage. Life in Carillon means saying goodbye to mowing the lawn, shoveling the snow, and hello to more time doing what you love. Enjoy the peace of mind of a 24-hour guarded gate and on-site management, along with exceptional amenities including indoor and outdoor adult pools, a children's pool for visiting grandchildren, a PAR-3 golf course, tennis and pickleball courts, fitness center, garden plots, scenic ponds, tails, billiards clubs, organized trips, social events, and countless opportunities to connect with neighbors who quickly become friends. Whether you're downsizing, simplifying, or ready to embrace an exciting new chapter, 4037 Candlewood offers more than a beautiful home-it offers the lifestyle you've been waiting for.
| 3 days ago | Listing updated with changes from the MLS® | |
| 3 days ago | Status changed to Active Under Contract | |
| 6 days ago | Listing first seen on site |

Based on information submitted to the MLS GRID as of 2026-07-28 04:21 AM UTC. All data is obtained from various sources and may not have been verified by broker or MLS GRID. Supplied Open House Information is subject to change without notice. All information should be independently reviewed and verified for accuracy. Properties may or may not be listed by the office/agent presenting the information.
Last checked: 2026-07-28 04:21 AM UTC
MRED DMCA Copyright Information Copyright © 2026 Midwest Real Estate Data LLC. All rights reserved.