


2912 Old Glenview RoadWilmette, IL 60091
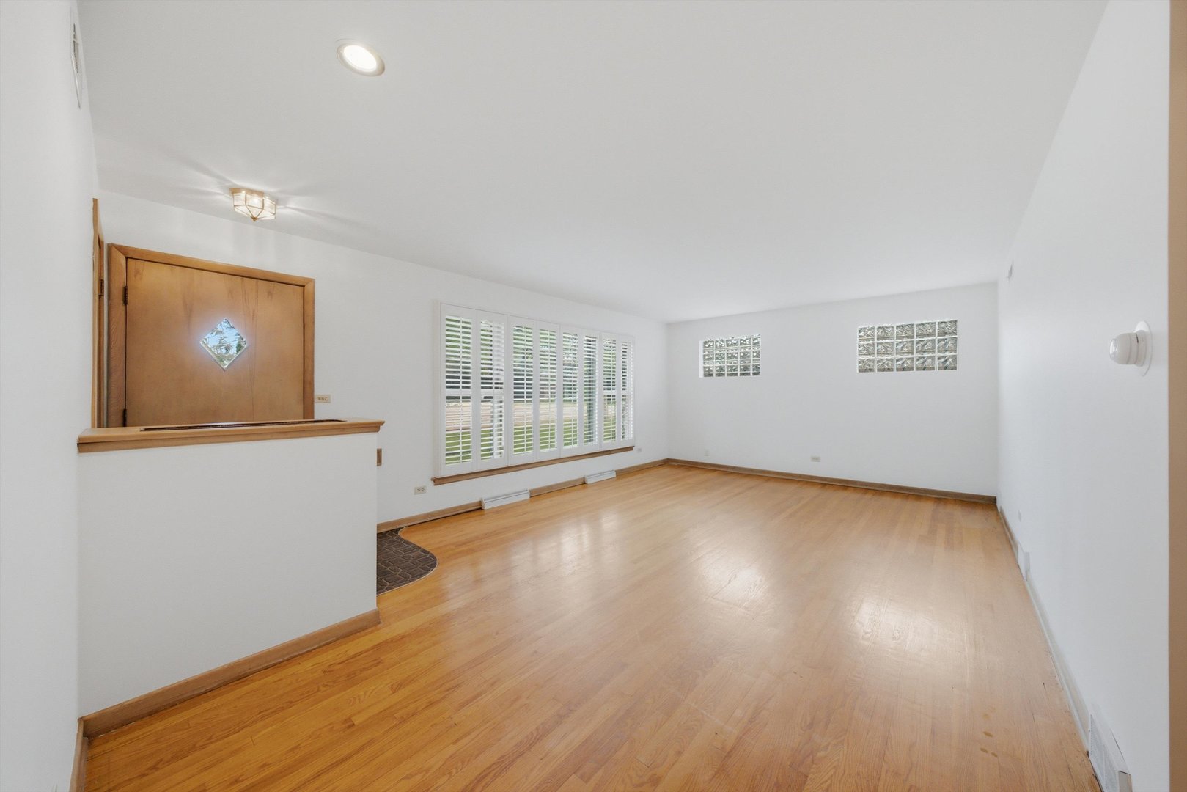
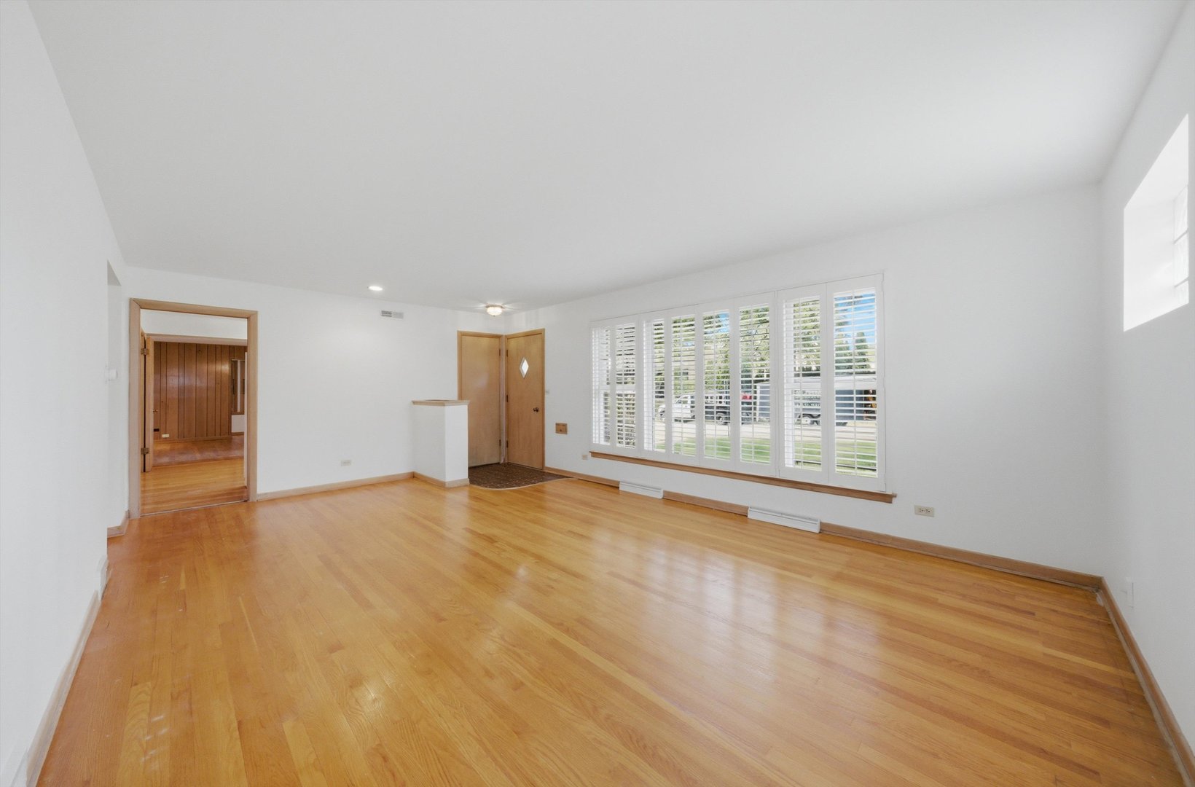
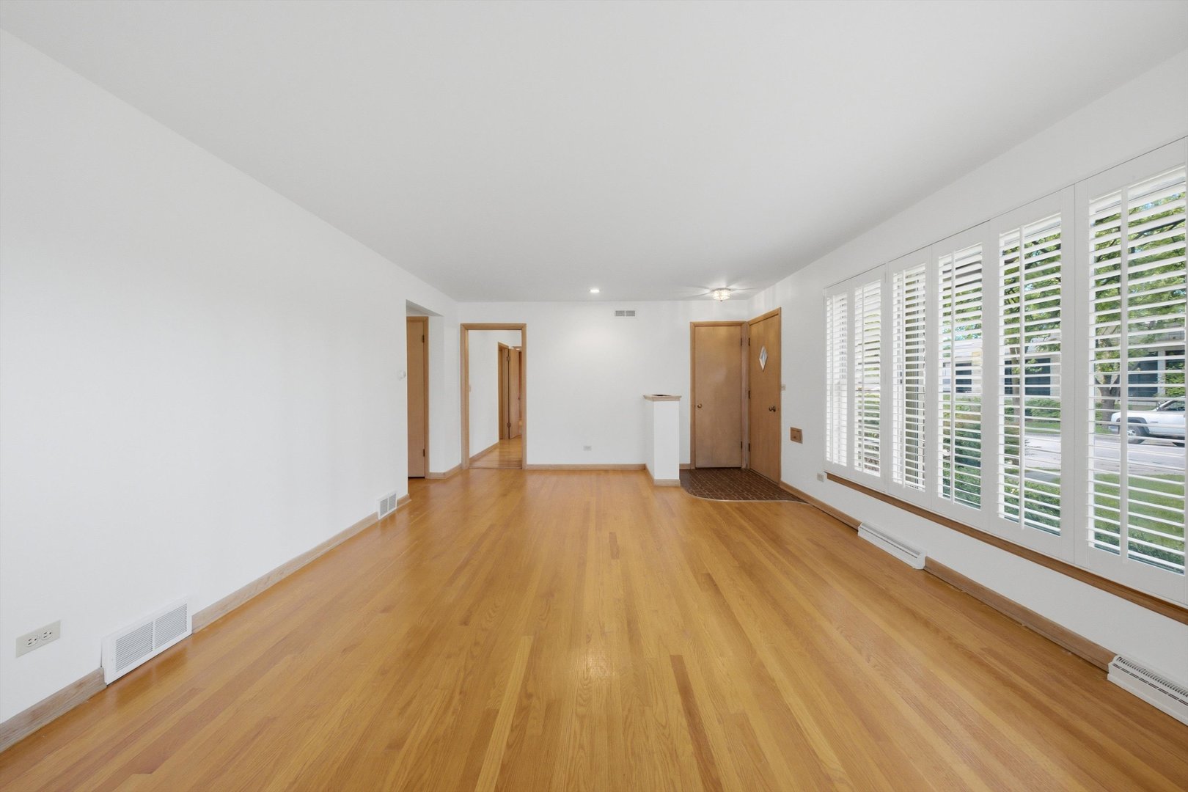
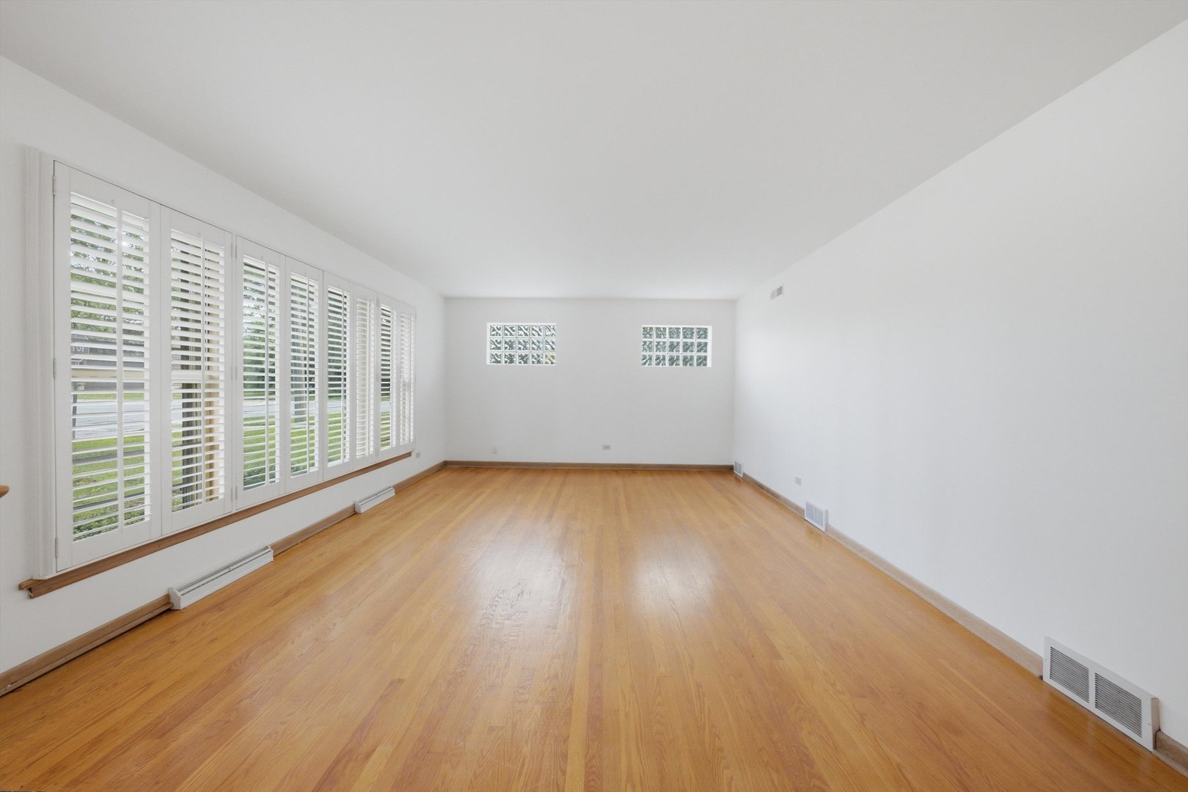
Charming 4-bedroom, 2-bath ranch home offering space, character, and endless potential in one of Wilmette's most sought-after neighborhoods. Thoughtfully designed with a split living arrangement, this home provides flexibility for a variety of lifestyles while maintaining a comfortable and functional flow. Beautiful hardwood floors run throughout, complemented by abundant natural light that fills every room. The spacious layout offers generous living and entertaining areas, creating a warm and inviting atmosphere. The finished basement presents unlimited possibilities-whether you envision a recreation room, home office, fitness space, guest suite, or additional living area. Step outside to enjoy the deck, perfect for relaxing or hosting gatherings, overlooking the backyard. Additional highlights include a 2.5-car garage and a location within Wilmette's highly regarded school district. With solid bones, timeless appeal, and endless opportunities to personalize and enhance, this home is ready for its next chapter. Don't miss the chance to make this charming ranch your own!
| 6 days ago | Listing updated with changes from the MLS® | |
| 6 days ago | Status changed to Active Under Contract | |
| 4 weeks ago | Listing first seen on site |

Based on information submitted to the MLS GRID as of 2026-07-08 05:11 AM UTC. All data is obtained from various sources and may not have been verified by broker or MLS GRID. Supplied Open House Information is subject to change without notice. All information should be independently reviewed and verified for accuracy. Properties may or may not be listed by the office/agent presenting the information.
Last checked: 2026-07-08 05:11 AM UTC
MRED DMCA Copyright Information Copyright © 2026 Midwest Real Estate Data LLC. All rights reserved.
Did you know? You can invite friends and family to your search. They can join your search, rate and discuss listings with you.