Save
Ask
Tour
Hide
Share
$795,000
16 Days On Site

3763 Erin Court
Prairie Grove, IL 60012

For Sale|Single Family Residence|Active
4
Beds
5
Total Baths
3
Full Baths
2
Partial Baths
4,643
SqFt
$171
/SqFt
1994
Built
Subdivision:
Barreville Ridge Estates
County:
McHenry
Listing Courtesy of MRED as distributed by MLS Grid of Baird & Warner
Call Now: 847.967.0022
Is this the listing for you? We can help make it yours.
847.967.0022
3763 Erin Court3763 Erin Court3763 Erin Court3763 Erin Court
Save
Ask
Tour
Hide
Share

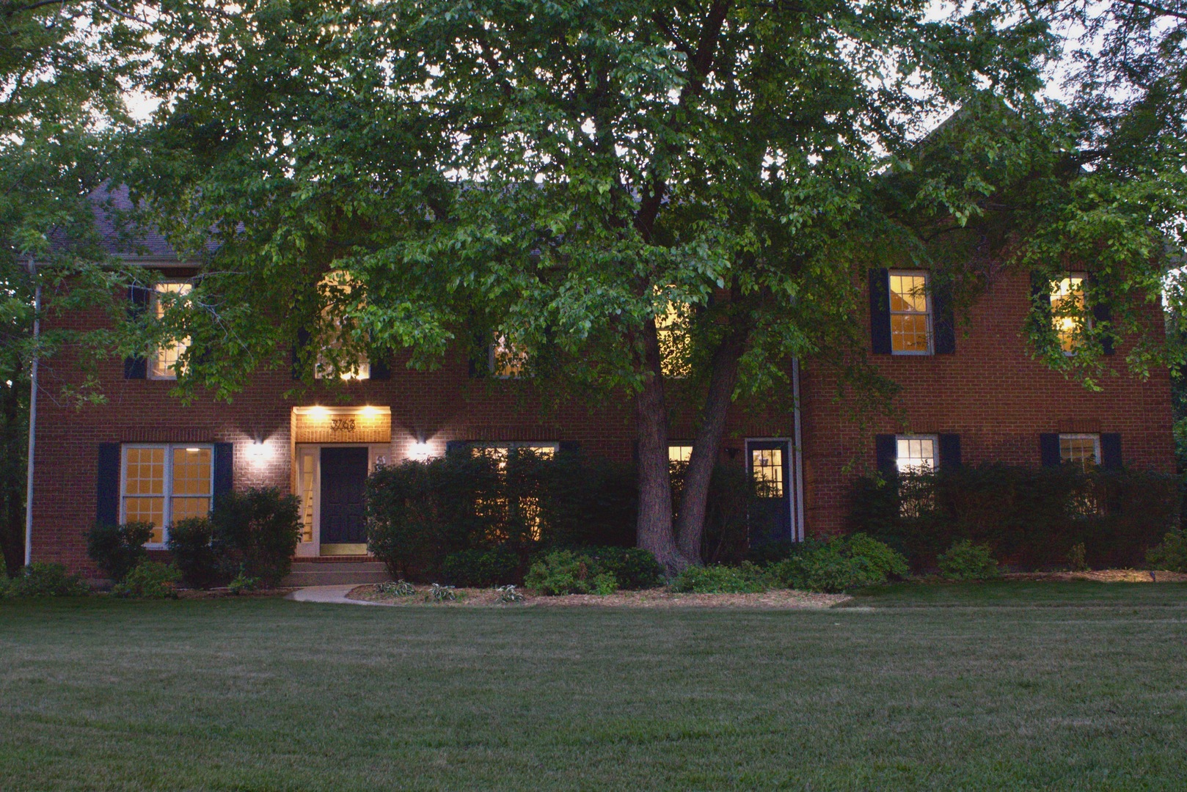
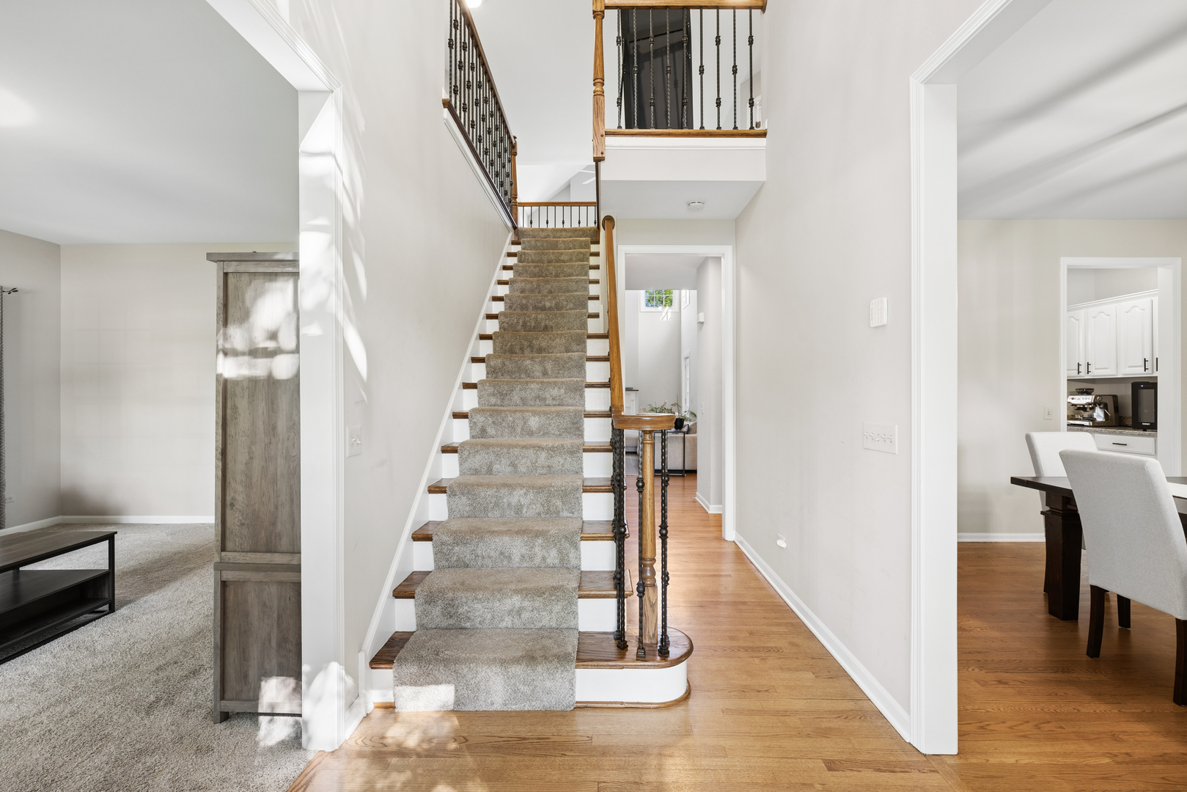
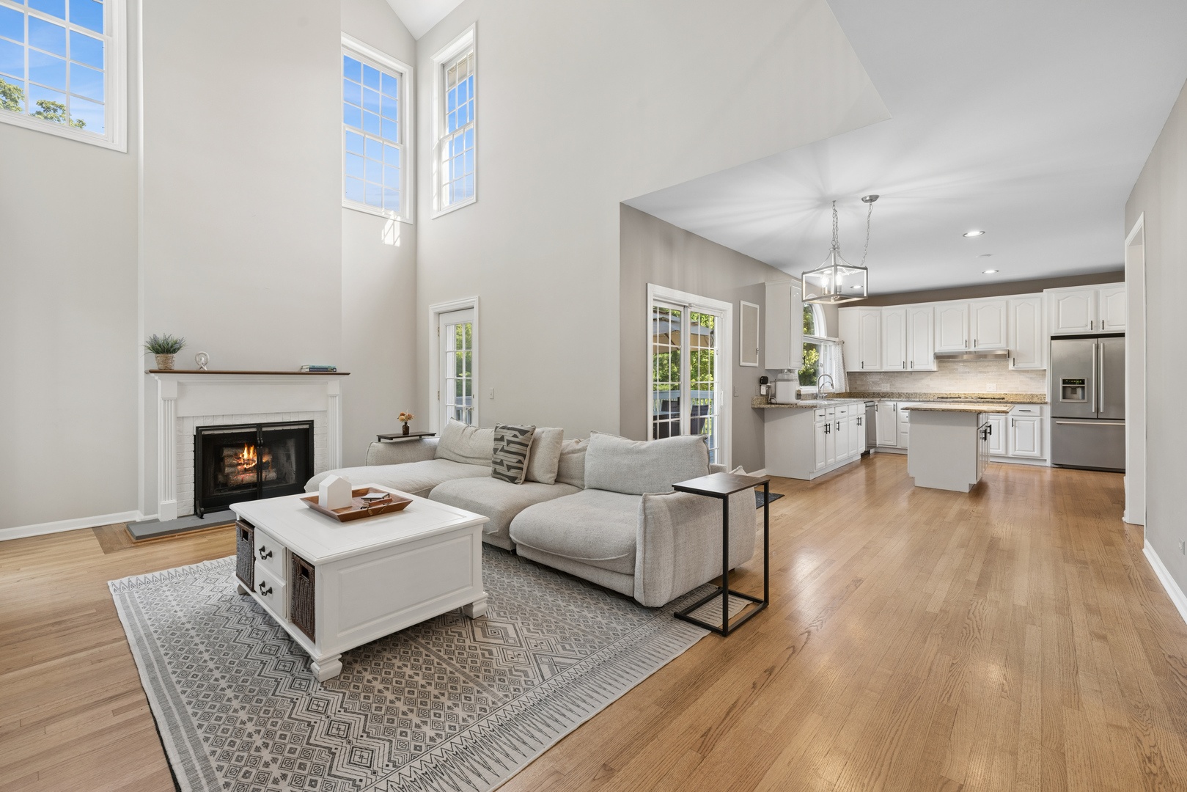
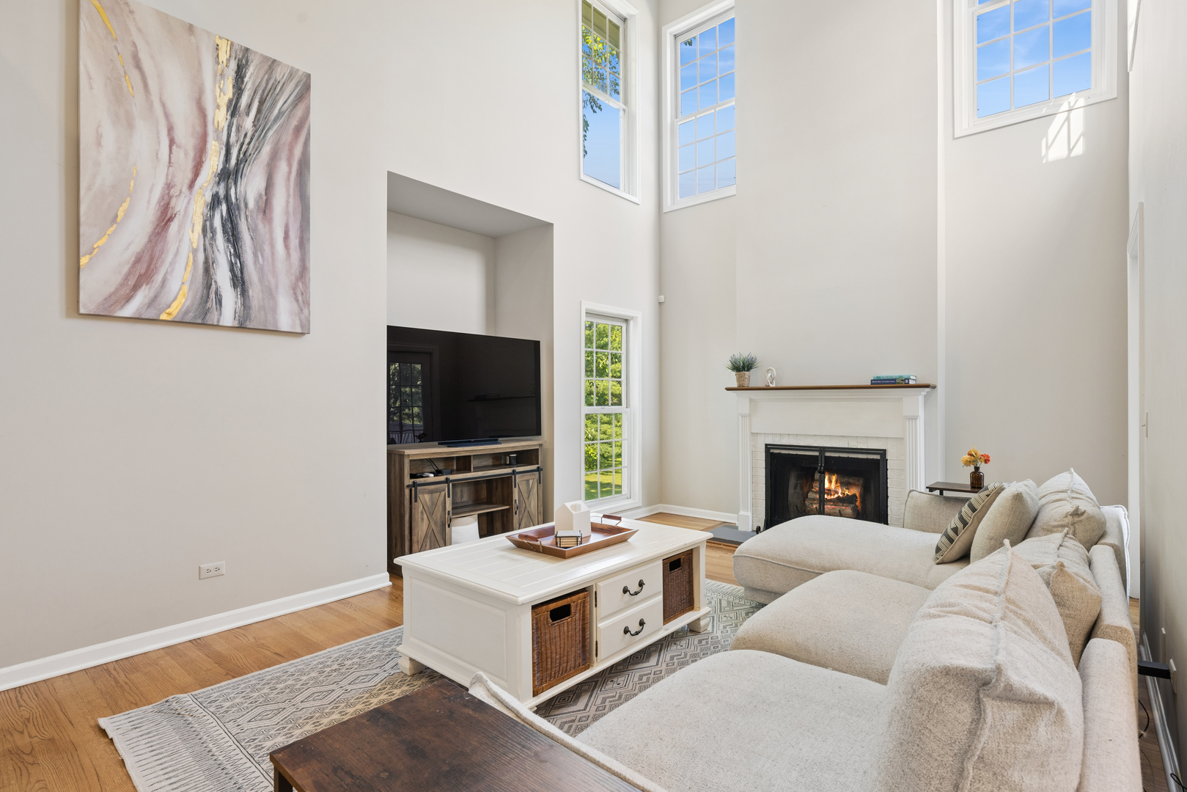
Nestled on a quiet cul-de-sac in the highly sought-after Barreville Ridge Estates, this exceptional 5-bedroom, 3 full bath plus 2 half bath residence offers the perfect blend of elegance, comfort, and functionality. Situated on over 1.25 acres with mature trees and beautifully landscaped grounds, this outstanding home provides abundant space both inside and out to suit your lifestyle. A spacious foyer invites you to the main level featuring a living room anchored by a cozy fireplace and generous natural light, private first-floor office, and a formal dining room for special occasions or hosting holidays. The kitchen includes newer stainless-steel appliances, a walk-in pantry, generous cabinet and counter space to accommodate your culinary needs. Sliding glass doors open up to an expansive deck that makes outdoor dining or grilling out seamless. Upstairs, the primary suite features vaulted ceilings, two walk-in closets, and an en suite bath with dual vanities, a soaking tub, and a separate shower. Three additional large bedrooms and a full bathroom round out the second floor. Additionally, a bonus room with over 1,000 Sq Ft provides endless possibilities for a home theater, gym, or second office. The finished lower level adds a fifth bedroom, a full bath, and a large recreation space with extensive storage. Worry free comfort provided by 2 new HVAC systems in 2023. The expansive outdoor space includes an oversized patio with a built-in fireplace and uncompromised views of a tree-lined backyard. A 3-car attached garage offers plenty of room for vehicles or equipment. 3763 Erin Ct is in close proximity to nearby shopping, dining, parks, and the highly rated Prairie Grove School District.

Save
Ask
Tour
Hide
Share
Listing Snapshot
Price 
$795,000
Days On Site 
16 Days
Bedrooms 
4
Inside Area (SqFt) 
4,643 sqft
Total Baths 
5
Full Baths 
3
Partial Baths 
2
Lot Size 
1.25 Acres
Year Built 
1994
MLS® Number 
12670966
Status 
Active
Property Tax 
$16,561
HOA/Condo/Coop Fees 
$25 monthly
Sq Ft Source 
N/A
Friends & Family
Recent Activity
9 hours agoListing updated with changes from the MLS®
9 hours agoStatus changed to Active
6 days agoPrice changed to $795,000
2 weeks agoListing first seen on site
General Features
Acres 
1.25
Attached Garage 
Yes
Foundation 
Concrete Perimeter
Garage 
Yes
Garage Spaces 
3
Parking 
AsphaltGarage Door OpenerAttachedGarage
Parking Spaces 
3
Property Sub Type 
Single Family Residence
Sewer 
Septic Tank
SqFt Below 
2150
SqFt Total 
4643
Style 
Traditional
Utilities 
Cable Available
Water Source 
Well
Interior Features
Appliances 
Water SoftenerRangeMicrowaveDishwasherRefrigeratorWasherDryerStainless Steel Appliance(s)OvenWater Softener OwnedHumidifier
Basement 
Sump PumpFinishedFullDaylight
Cooling 
Ceiling Fan(s)Central Air
Fireplace 
Yes
Fireplace Features 
Family RoomWood Burning
Fireplaces 
1
Flooring 
Hardwood
Heating 
Natural GasForced Air
Interior 
Entrance FoyerCathedral Ceiling(s)Built-in FeaturesWalk-In Closet(s)Granite CountersPantry
Laundry Features 
Main LevelIn Unit
Window Features 
ScreensWindow Treatments
Bedroom 2 
Dimensions - 14X13Level - Second
Bedroom 3 
Dimensions - 14X17Level - Second
Bedroom 4 
Dimensions - 13X12Level - Second
Bedroom 5 
Dimensions - 15X13Level - Basement
Bonus Room 
Dimensions - 32X21Level - Second
Dining Room 
Dimensions - 16X13Level - Main
Eating Area 
Dimensions - 13X13Level - Main
Family Room 
Dimensions - 21X15Level - Main
Foyer 
Dimensions - 8X8Level - Main
Game Room 
Dimensions - 20X16Level - Basement
Kitchen 
Dimensions - 21X14Level - MainDescription - Eating Area-Table Space,Island,Pantry-Walk-in,Custom Cabinetry,Granite Counters,Updated Kitchen
Laundry 
Dimensions - 14X14Level - Main
Living Room 
Dimensions - 22X14Level - Main
Master Bedroom 
Dimensions - 21X20Level - Second
Office 
Dimensions - 14X13Level - Main
Other Room 
Dimensions - 13X13Level - Basement
Recreation Room 
Dimensions - 33X16Level - Basement
Save
Ask
Tour
Hide
Share
Exterior Features
Construction Details 
BrickCedar
Exterior 
BalconyFire PitOther
Patio And Porch 
Patio
Roof 
Asphalt
Windows/Doors 
ScreensWindow Treatments
Community Features
Accessibility Features 
Therapeutic Whirlpool
Association Dues 
300
HOA Fee Frequency 
Annually
MLS Area 
Crystal Lake / Lakewood / Prairie Grove
School District 
Prairie Ridge High School
Township 
Nunda
Schools
School District
Prairie Ridge High School
Elementary School
Prairie Grove Elementary School
Middle School
Prairie Grove Junior High School
High School
Prairie Ridge High School
Listing Courtesy of MRED as distributed by MLS Grid of Baird & Warner


Based on information submitted to the MLS GRID as of 2026-07-26 02:15 PM UTC. All data is obtained from various sources and may not have been verified by broker or MLS GRID. Supplied Open House Information is subject to change without notice. All information should be independently reviewed and verified for accuracy. Properties may or may not be listed by the office/agent presenting the information.
Last checked: 2026-07-26 02:15 PM UTC
MRED DMCA Copyright Information Copyright © 2026 Midwest Real Estate Data LLC. All rights reserved.

Neighborhood & Commute
Source: Walkscore
Save
Ask
Tour
Hide
Share