Save
Ask
Tour
Hide
Share
$635,000
32 Days On Site

520 Pershing Court
Barrington, IL 60010

For Sale|Townhouse|Active Under Contract
3
Beds
3
Total Baths
2
Full Baths
1
Partial Bath
2,305
SqFt
$275
/SqFt
2018
Built
Subdivision:
Brentwood
County:
Cook
Listing Courtesy of MRED as distributed by MLS Grid of @properties Christie's International Real Estate
Call Now: 847.967.0022
Is this the listing for you? We can help make it yours.
847.967.0022
520 Pershing Court520 Pershing Court520 Pershing Court520 Pershing Court
Save
Ask
Tour
Hide
Share

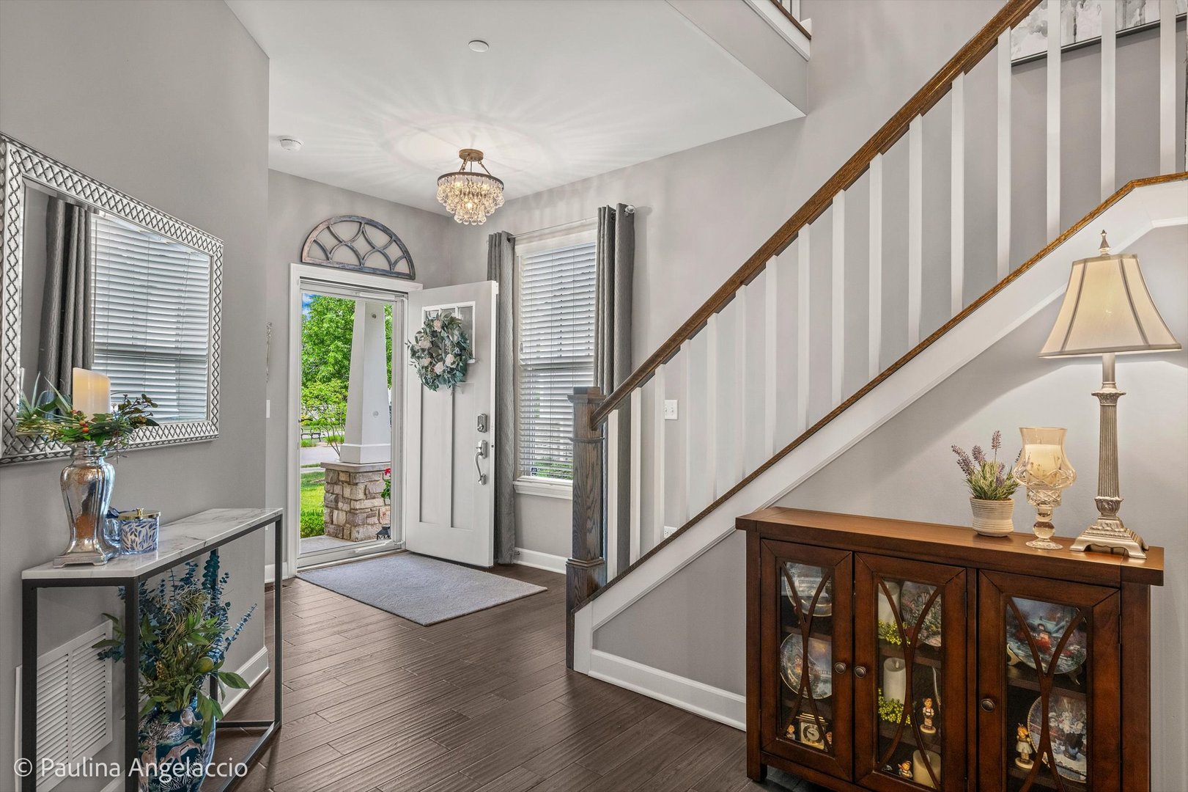
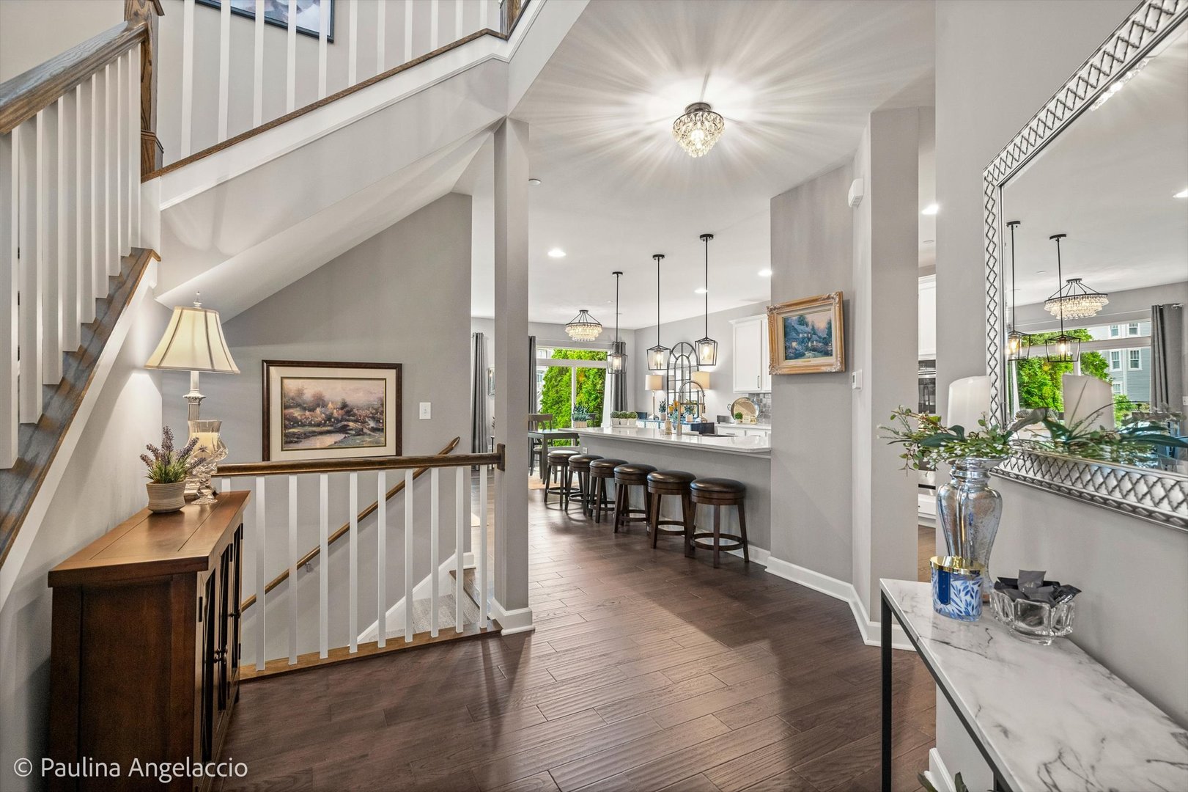
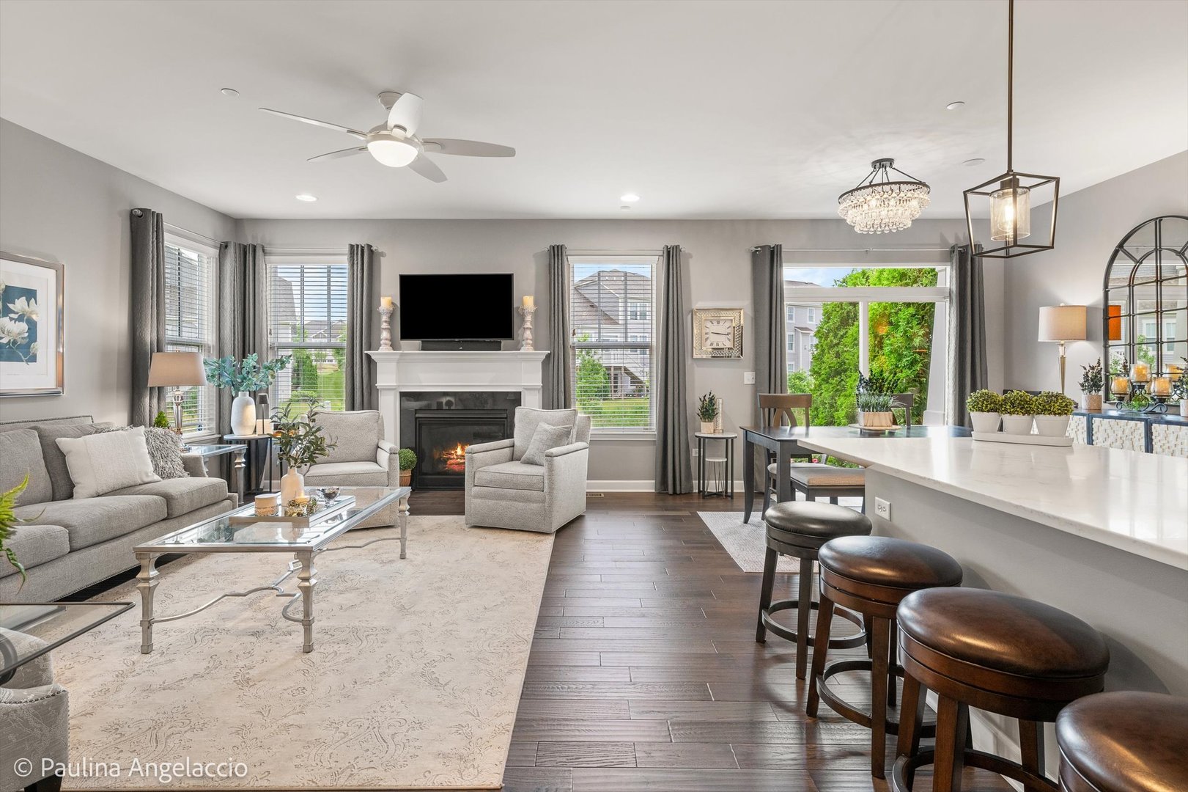
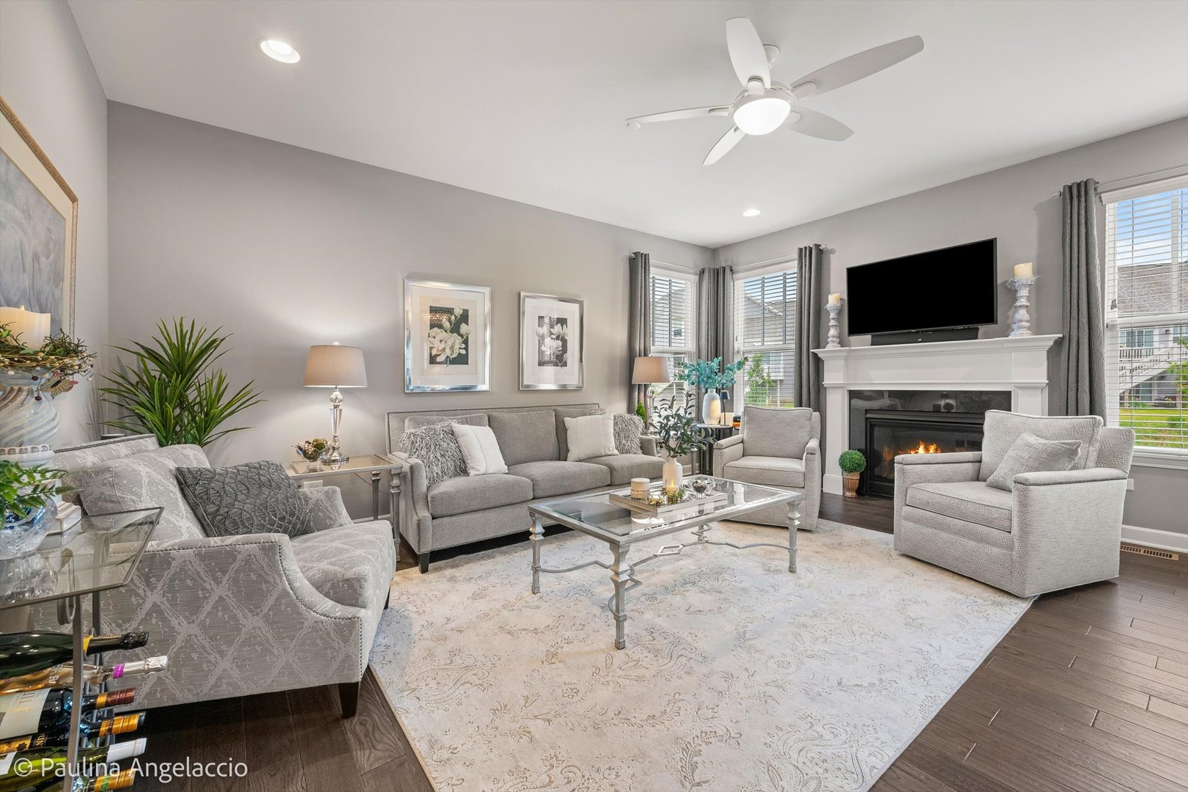
Enjoy scenic pond views and exceptional living space in this beautifully appointed Brentwood townhome. Thoughtfully upgraded throughout, this home welcomes you featuring 9-foot ceilings, an open staircase with upgraded railings, and rich 5-inch hardwood flooring that extends across the main level. Designed with today's lifestyle in mind, the open floor plan offers comfortable living and effortless entertaining. The sun-filled living room centers around a cozy gas fireplace and opens to the breakfast room and kitchen. Sliding doors lead to the patio, a peaceful backdrop for morning coffee or evening gatherings. The kitchen is both stylish and functional, featuring quartz countertops, stainless steel appliances, an oversized center island with seating, and a generous walk-in pantry. Upstairs, the spacious primary suite offers a vaulted ceiling, walk-in closet, and private bath designed for relaxation. A second bedroom enjoys its own walk-in closet, while the versatile loft provides flexible space for a home office, sitting area, or future third bedroom. A second full bath and a conveniently located laundry room complete the upper level. The finished lower level provides even more room to spread out, featuring a large recreation area with an electric fireplace and dry bar-perfect for entertaining, hobbies, fitness space, or movie nights. A rough-in for a future bathroom, a sizable storage room with potential for additional finished living space, and extensive storage options add to the home's versatility. Ideally situated near downtown Barrington, Metra service, restaurants, shopping, parks, and highly acclaimed District 220 schools, this move-in-ready home offers a wonderful combination of space, comfort, and location.

Save
Ask
Tour
Hide
Share
Listing Snapshot
Price 
$635,000
Days On Site 
32 Days
Bedrooms 
3
Inside Area (SqFt) 
2,305 sqft
Total Baths 
3
Full Baths 
2
Partial Baths 
1
Lot Size 
N/A
Year Built 
2018
MLS® Number 
12671074
Status 
Active Under Contract
Property Tax 
$8,654.77
HOA/Condo/Coop Fees 
$410 monthly
Sq Ft Source 
Assessor
Friends & Family
Recent Activity
4 weeks agoListing updated with changes from the MLS®
4 weeks agoStatus changed to Active Under Contract
a month agoListing first seen on site
General Features
Attached Garage 
Yes
Foundation 
Concrete Perimeter
Garage 
Yes
Garage Spaces 
2
Number Of Stories 
2
Parking 
AsphaltGarage Door OpenerAttachedGarage
Parking Spaces 
2
Pets 
Cats OKDogs OK
Property Sub Type 
Townhouse
Sewer 
Public Sewer
SqFt Below 
600
SqFt Total 
2305
Water Source 
Public
Interior Features
Appliances 
Water SoftenerDouble OvenMicrowaveDishwasherRefrigeratorWasherDryerDisposalStainless Steel Appliance(s)Wine RefrigeratorCooktopHumidifier
Basement 
Sump PumpPartially FinishedBath/StubbedFull
Cooling 
Ceiling Fan(s)Central Air
Electric 
Circuit Breakers
Fireplace 
Yes
Fireplace Features 
Living RoomElectricGas Starter
Fireplaces 
2
Flooring 
Hardwood
Heating 
Natural GasForced Air
Interior 
Entrance FoyerCathedral Ceiling(s)Walk-In Closet(s)
Laundry Features 
Upper LevelIn UnitSink
Bedroom 2 
Dimensions - 16X15Level - Second
Bedroom 3 
Dimensions - 17X13Level - Second
Bedroom 4 
Breakfast Room 
Dimensions - 11X11Level - Main
Dining Room 
Family Room 
Foyer 
Dimensions - 7X5Level - Main
Kitchen 
Dimensions - 17X11Level - MainDescription - Eating Area-Breakfast Bar,Eating Area-Table Space,Island,Pantry-Walk-in
Laundry 
Dimensions - 8X8Level - Second
Living Room 
Dimensions - 20X15Level - Main
Master Bedroom 
Dimensions - 18X16Level - Second
Recreation Room 
Dimensions - 31X19Level - Basement
Save
Ask
Tour
Hide
Share
Exterior Features
Construction Details 
Shake SidingStoneOther
Patio And Porch 
Patio
Roof 
Asphalt
View 
Water
Waterfront 
Yes
Waterfront Features 
Pond
Waterview 
Water
Community Features
Association Dues 
410
HOA Fee Frequency 
Monthly
MLS Area 
Barrington Area
School District 
Barrington High School
Township 
Barrington
Schools
School District
Barrington High School
Elementary School
Grove Avenue Elementary School
Middle School
Barrington Middle School Prairie
High School
Barrington High School
Listing Courtesy of MRED as distributed by MLS Grid of @properties Christie's International Real Estate


Based on information submitted to the MLS GRID as of 2026-07-11 07:05 PM UTC. All data is obtained from various sources and may not have been verified by broker or MLS GRID. Supplied Open House Information is subject to change without notice. All information should be independently reviewed and verified for accuracy. Properties may or may not be listed by the office/agent presenting the information.
Last checked: 2026-07-11 07:05 PM UTC
MRED DMCA Copyright Information Copyright © 2026 Midwest Real Estate Data LLC. All rights reserved.

Neighborhood & Commute
Source: Walkscore
Save
Ask
Tour
Hide
Share